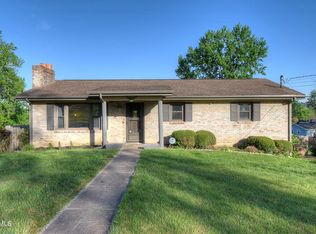
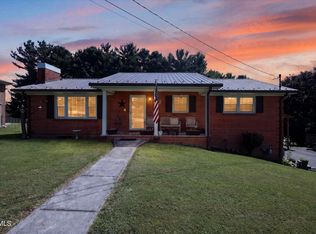
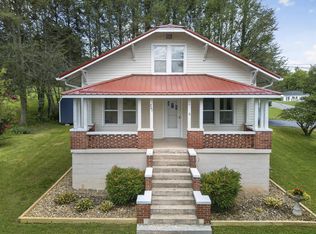
Sellers NOW offering a $5,000 (Buyer's Choice) CREDIT with Acceptable Offer! Buyers, use this credit towards your closing expenses, to buy down your interest rate, or upgrade of your choice! Spacious 4 bedroom and 3 bathroom Split-foyer style HOME in the heart of Bristol, Virginia. Sits on a mostly level and usable lot with mature shade trees and level driveway in the well established, walkable and no drive through Lynwood neighborhood. Convenient location, short drive to Hard Rock Casino, downtown Bristol and downtown Abingdon, VA, and plenty of dining and shopping. You'll love the attractive curb appeal with brick and vinyl exterior, concrete sidewalk, covered front stoop and back deck. Inside, you'll appreciate the ideal Split Foyer layout. Bright living room with brick fireplace that centers the room, opens up to the kitchen, where all appliances convey and new sliding glass doors to access the back deck. 3 bedrooms and 2 bathrooms on the main level. Downstairs, you'll find another room that currently serves as a 4th bedroom, 3rd full bathroom and conveniently located laundry closet. Plus another finished living space downstairs that could serve as a "den", office, home gym, playroom, media room, etc! All of this, plus a one car drive under garage and a 2 car carport! Take a look today! All or some information is taken from third party and deemed reliable, Buyer/Buyer agent to verify ALL information.
For sale
Price cut: $9K (8/10)
$285,000
255 Norwood Dr, Bristol, VA 24201
4beds
1,856sqft
:
Get pre-qualified$1,852/mo
Single Family Residence
Built in 1978
0.38 Acres Lot
$276,900 Zestimate®
$154/sqft
$-- HOA
What's special
Level drivewayIdeal split foyer layoutConveniently located laundry closetCovered front stoopMature shade treesBack deckAll appliances convey
- 32 days |
- 548 |
- 46 |
Zillow last checked:
Listing updated:
Listed by:
Shawn Banks 423-817-9881,
Property Executives Johnson City 423-952-0226
Source: SWVAR,MLS#: 110940
Facts & features
Interior
Bedrooms & bathrooms
- Bedrooms: 4
- Bathrooms: 3
- Full bathrooms: 3
- Main level bathrooms: 2
- Main level bedrooms: 3
Rooms
- Room types: Basement
Primary bedroom
- Level: Main
Bedroom 2
- Level: Main
Bedroom 3
- Level: Main
Bedroom 4
- Level: Lower
Bathroom
- Level: Main
Bathroom 2
- Level: Main
Bathroom 3
- Level: Lower
Dining room
- Level: Main
Family room
- Level: Lower
Kitchen
- Level: Main
Living room
- Level: Main
Basement
- Area: 768
Heating
- Central
Cooling
- Central Air
Appliances
- Included: Dishwasher, Dryer, Range, Range Hood, Refrigerator, Washer
- Laundry: Lower Level
Features
- Ceiling Fan(s), Newer Paint
- Flooring: Laminate
- Windows: Bay Window(s), Insulated Windows
- Has basement: Yes
- Has fireplace: Yes
- Fireplace features: Brick
Interior area
- Total structure area: 1,856
- Total interior livable area: 1,856 sqft
- Finished area above ground: 1,088
- Finished area below ground: 768
Video & virtual tour
Property
Parking
- Total spaces: 1
- Parking features: Detached Carport, Drive Under, Garage, Paved
- Garage spaces: 1
- Has carport: Yes
Features
- Levels: Multi/Split
- Stories: 2
- Patio & porch: Deck
- Exterior features: See Remarks
- Fencing: Chain Link
- Water view: None
- Waterfront features: None
Lot
- Size: 0.38 Acres
- Features: Level, See Remarks
Details
- Parcel number: 307184
- Zoning: RES
Construction
Type & style
- Home type: SingleFamily
- Property subtype: Single Family Residence
Materials
- Brick, Vinyl Siding, Dry Wall
- Roof: Shingle
Condition
- Year built: 1978
Utilities & green energy
- Sewer: Public Sewer
- Water: Public
- Utilities for property: Natural Gas Not Available
Community & HOA
Community
- Security: Smoke Detector(s)
- Subdivision: Lynnwood Hills
HOA
- Has HOA: No
- Services included: None
Location
- Region: Bristol
Financial & listing details
- Price per square foot: $154/sqft
- Tax assessed value: $231,200
- Annual tax amount: $2,150
- Date on market: 7/9/2026
Estimated market value
$276,900
$263,000 - $291,000
$1,911/mo
Price history
| Date | Event | Price |
|---|---|---|
| 8/10/2026 | Price change | $285,000-3.1%$154/sqft |
Source:  SWVAR #110940 Report a problem SWVAR #110940 Report a problem | ||
| 7/29/2026 | Price change | $294,000-1.7%$158/sqft |
Source: SWVAR #110940 Report a problem | ||
| 7/9/2026 | Listed for sale | $299,000+38.3%$161/sqft |
Source: SWVAR #110940 Report a problem | ||
| 12/16/2024 | Sold | $216,200+3%$116/sqft |
Source: TVRMLS #9972323 Report a problem | ||
| 11/4/2024 | Pending sale | $209,985$113/sqft |
Source: TVRMLS #9972323 Report a problem | ||
| 10/29/2024 | Listed for sale | $209,985$113/sqft |
Source: TVRMLS #9972323 Report a problem | ||
| 10/18/2024 | Pending sale | $209,985$113/sqft |
Source: TVRMLS #9972323 Report a problem | ||
| 10/15/2024 | Listed for sale | $209,985+29.6%$113/sqft |
Source: TVRMLS #9972323 Report a problem | ||
| 10/19/2020 | Sold | $162,000+1.9%$87/sqft |
Source: SWVAR #74976 Report a problem | ||
| 7/29/2020 | Listed for sale | $159,000+17.8%$86/sqft |
Source: Century 21 Diamond Real Estate #74976 Report a problem | ||
| 5/29/2015 | Sold | $135,000$73/sqft |
Source: TVRMLS #352683 Report a problem | ||
| 1/22/2015 | Price change | $135,000-2.2%$73/sqft |
Source: AMERICAN REALTY & ASSOCIATES I #352683 Report a problem | ||
| 9/30/2014 | Price change | $138,000-2.8%$74/sqft |
Source: AMERICAN REALTY & ASSOCIATES I #352683 Report a problem | ||
| 8/16/2014 | Price change | $142,000-2.1%$77/sqft |
Source: AMERICAN REALTY & ASSOCIATES I #352683 Report a problem | ||
| 2/1/2014 | Price change | $145,000-2.4%$78/sqft |
Source: EARL WEBB REAL ESTATE #336944 Report a problem | ||
| 10/2/2013 | Price change | $148,500-3.9%$80/sqft |
Source: EARL WEBB REAL ESTATE #336944 Report a problem | ||
| 7/27/2013 | Listed for sale | $154,500+10.4%$83/sqft |
Source: EARL WEBB REAL ESTATE #336944 Report a problem | ||
| 9/18/2009 | Sold | $140,000-11.1%$75/sqft |
Source: Public Record Report a problem | ||
| 8/30/2008 | Listed for sale | $157,500+19.3%$85/sqft |
Source: Visual Tour #269048 Report a problem | ||
| 7/9/2007 | Sold | $132,000$71/sqft |
Source: Public Record Report a problem | ||
Public tax history
| Year | Property taxes | Tax assessment |
|---|---|---|
| 2025 | $2,150 +46.4% | $231,200 +76.4% |
| 2024 | $1,468 -4.3% | $131,100 |
| 2023 | $1,534 +4.5% | $131,100 |
| 2022 | $1,468 | $131,100 +5.4% |
| 2021 | $1,468 +0.9% | $124,400 |
| 2019 | $1,455 +100% | $124,400 |
| 2018 | $728 | $124,400 |
| 2016 | -- | -- |
| 2015 | -- | -- |
| 2012 | -- | -- |
| 2011 | -- | -- |
| 2010 | -- | -- |
| 2009 | -- | -- |
| 2008 | -- | -- |
| 2007 | -- | -- |
| 2006 | -- | -- |
| 2005 | -- | -- |
| 2004 | -- | -- |
| 2003 | -- | -- |
| 2001 | -- | -- |
Find assessor info on the county website
Monthly payment
Est. payment
Payment breakdown
Explore the cost of this home by adjusting the details. Changes won't be saved.Climate risks
Neighborhood: 24201
Nearby schools
GreatSchools rating
- 4/10Bristol Virginia Intermediate SchoolGrades: 2-5Distance: 0.3 mi
- 5/10Virginia Middle SchoolGrades: 6-8Distance: 3 mi
- 3/10Virginia High SchoolGrades: 9-12Distance: 2.6 mi
Schools provided by the listing agent
- Elementary: Van Pelt
- Middle: Virginia
- High: Virginia
Source: SWVAR. This data may not be complete. We recommend contacting the local school district to confirm school assignments for this home.
- $267,0004 bd2 ba1.5k sqft285 Norwood Dr, Bristol, VA 24201Off Market
- $183,2003 bd2 ba1.4k sqft221 Norwood Dr, Bristol, VA 24201Off Market
- $218,6003 bd1 ba1.3k sqft160 Lamont Rd, Bristol, VA 24201Off Market
- $237,7003 bd2 ba1.4k sqft220 Norwood Dr, Bristol, VA 24201Off Market
- $173,0003 bd1 ba1k sqft250 Norwood Dr, Bristol, VA 24201Off Market
- $244,9003 bd2 ba1.6k sqft205 Norwood Dr, Bristol, VA 24201Off Market
- $203,2003 bd2 ba1.5k sqft264 Norwood Dr, Bristol, VA 24201Off Market
- $231,6003 bd2 ba1.3k sqft165 Norwood Dr, Bristol, VA 24201Off Market
A local agent can set up tours, give advice and negotiate with sellers.
Similar homes
- $289,9004 bd3 ba2.3k sqft161 Grandview Rd, Bristol, VA 24201For Sale
 MLS ID #9994555, Pam Addington-Wagner. TVRMLS
 - $360,0004 bd2 ba1.8k sqft329 Spring Hill Ter, Bristol, VA 24201For Sale
 MLS ID #9998934, David Buchanan. TVRMLS
 - $249,9003 bd2 ba1.7k sqft212 Hilltop Dr, Bristol, VA 24202For Sale
 MLS ID #9999179, Amanda Fitzgerald. TVRMLS
 - $333,0004 bd2 ba1.6k sqft201 Randolph St, Bristol, VA 24201For Sale
 MLS ID #111377, Maria Peake, Matt Smith Realty. SWVAR
 - $249,9003 bd2 ba1.5k sqft226 High Oak Dr, Bristol, VA 24201For SaleMLS ID #104693, Debbie Lambert, Matt Smith Realty. SWVAR
- $289,0003 bd3 ba1.9k sqft305 Texas Ave, Bristol, VA 24201For SaleMLS ID #109677, Linda Day, Powell Realtors. SWVAR
- $334,9004 bd3 ba2.5k sqft328 Winding Way Rd, Bristol, VA 24201For SaleMLS ID #104672, Denise Blevins, eXp Realty. SWVAR
- $249,9003 bd1 ba2.1k sqft344 Crossway Rd, Bristol, VA 24201For SaleMLS ID #9998552, Alexandria Rose. TVRMLS
- $269,0003 bd2 ba2k sqft1411 Island Rd, Bristol, VA 24201For SaleMLS ID #110637, Donna Bise, Matt Smith Realty. SWVAR
- $269,5002 bd2 ba1.2k sqft105 Cedar Ln, Bristol, VA 24201For SaleMLS ID #110577, Beverly Odum, Matt Smith Realty. SWVAR
- $285,0004 bd2 ba1.6k sqft315 Paddle Creek Rd, Bristol, TN 37620For SaleMLS ID #9999244, Bill Hall. TVRMLS
- $219,0002 bd2 ba1.5k sqft10590 Oak Grove Rd, Bristol, VA 24202For SaleMLS ID #9999100, Amber Crum. TVRMLS
- $180,0004 bd2 ba1.8k sqft1623 Elm St, Bristol, VA 24201For SaleMLS ID #111316, Jason Johnston, Coldwell Banker Security Real Estate. SWVAR
- $289,9003 bd3 ba1.6k sqft449 Manchester Pl Unit 449, Bristol, TN 37620For SaleMLS ID #9998862, Marshall Palmer. TVRMLS
- $269,9003 bd2 ba1.6k sqft116 Eastside Dr, Bristol, TN 37620For SaleMLS ID #9997764, Katelyn Baker. TVRMLS
- $234,9003 bd1 ba1.3k sqft916 Clark St, Bristol, VA 24201For SaleMLS ID #9991938, Stephanie Booher. TVRMLS
- $235,0004 bd2 ba1.8k sqft7613 Reedy Creek Rd, Bristol, VA 24202For SaleMLS ID #9997447, Joana Glovier. TVRMLS
- $234,9003 bd2 ba1.6k sqft21111 Campground Rd, Bristol, VA 24202For SaleMLS ID #110324, Denise Blevins, eXp Realty. SWVAR
- $299,0003 bd2 ba1.6k sqft18212 Cleveland Rd, Abingdon, VA 24211For SaleMLS ID #104443, April Arnold, eXp Realty. SWVAR
- $234,9003 bd2 ba1.2k sqft1404 New Hampshire Ave, Bristol, VA 24201For SaleMLS ID #9997934, Kelly Moran. TVRMLS
