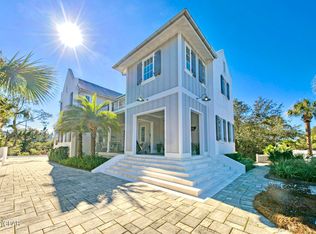
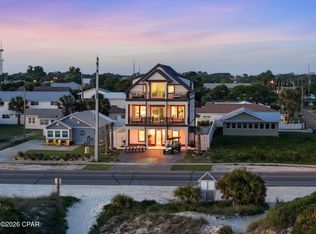
Experience coastal luxury in the exclusive, gated Carillon Beach gulf front community along Florida's renowned Scenic 30A corridor. This newly constructed 4-bedroom, 4.5-bath residence offers a seamless blend of elegance, comfort, and modern resilience--built to meet current Dade County hurricane standards for peace of mind. Upgraded finishes and appliances are featured throughout the home.
Designed for both relaxation and entertaining, the home features a double garage, two spacious lanais, two living spaces, and a tower that showcases breathtaking panoramic views of the Gulf and Lake Powell--the largest coastal dune lake in the United States. There is space to add a pool if you so desired. Enjoy effortless beach access along with the charm of a vibrant town center filled with boutique shops, local eateries, a fitness center, and pilates studio.
Residents benefit from an array of resort-style amenities, including multiple pools, playgrounds, and courts for tennis, pickleball, and basketball--creating the perfect balance of leisure and activity in one of the Florida Panhandle's most sought-after beachfront communities.
Construction is well underway and the home is expected to be completed by late summer 2026.
Don't miss the opportunity to make this home your vacation home, an investment property, or your full time residence.
New construction
$3,975,000
202 Parkshore Ct, Panama City Beach, FL 32413
4beds
4,354sqft
Single Family Residence
Built in 2026
6,098 Square Feet Lot
$3,774,200 Zestimate®
$913/sqft
$478/mo HOA
What's special
Effortless beach accessTwo living spacesDouble garageUpgraded finishes and appliancesTwo spacious lanais
- 108 days |
- 221 |
- 7 |
Zillow last checked:
Listing updated:
Listed by:
Frances W Bright 850-832-1185,
Carillon Realty Inc,
Bobby W Stephens 850-832-7838,
Carillon Realty Inc
Source: CPAR,MLS#: 789471 Originating MLS: Central Panhandle Association of REALTORS
Originating MLS: Central Panhandle Association of REALTORSFacts & features
Interior
Bedrooms & bathrooms
- Bedrooms: 4
- Bathrooms: 5
- Full bathrooms: 4
- 1/2 bathrooms: 1
Rooms
- Room types: Bedroom, Den, Kitchen, Living Room, Primary Bathroom, Primary Bedroom, Other, Bonus Room
Primary bedroom
- Level: First
- Dimensions: 16.11 x 15.11
Bedroom
- Level: Second
- Dimensions: 16.11 x 14
Bedroom
- Level: Second
- Dimensions: 16.11 x 13.4
Bedroom
- Level: Second
- Dimensions: 16.11 x 13.4
Primary bathroom
- Level: First
- Dimensions: 16.11 x 15.6
Den
- Level: Second
- Dimensions: 20.2 x 19
Kitchen
- Level: First
- Dimensions: 19.9 x 11
Living room
- Level: First
- Dimensions: 19.9 x 21
Other
- Description: Tower
- Level: Third
- Dimensions: 14.1 x 19.9
Heating
- Central
Cooling
- Central Air, Ceiling Fan(s)
Appliances
- Included: ENERGY STAR Qualified Appliances, Gas Cooktop, Gas Water Heater, Ice Maker
Features
- Double Vanity, Main Level Primary, Soaking Tub, Separate Shower
Interior area
- Total structure area: 4,354
- Total interior livable area: 4,354 sqft
Property
Parking
- Total spaces: 2
- Parking features: Garage
- Garage spaces: 2
Features
- Levels: Three Or More
- Stories: 3
- Patio & porch: Balcony, Covered, Porch
- Pool features: In Ground, Community
- Fencing: Partial
- Has view: Yes
- View description: Gulf, Lake
- Has water view: Yes
- Water view: Gulf,Lake
Lot
- Size: 6,098 Square Feet
- Dimensions: 57 x 110
- Features: Paved
Details
- Parcel number: 36464300004
- Zoning description: Resid Single Family
Construction
Type & style
- Home type: SingleFamily
- Architectural style: Coastal
- Property subtype: Single Family Residence
Materials
- HardiPlank Type
- Foundation: Pillar/Post/Pier
- Roof: Metal
Condition
- New construction: Yes
- Year built: 2026
Utilities & green energy
- Sewer: Public Sewer
- Utilities for property: Natural Gas Available
Green energy
- Energy efficient items: Appliances
Community & HOA
Community
- Features: Basketball Court, Beach, Dock, Fitness Center, Fishing, Playground, Park, Pool, Shopping, Tennis Court(s), Waterfront, Community Pool, Gated, Short Term Rental Allowed
- Security: Security Gate, Gated Community, Fire Alarm, Smoke Detector(s), Security Service
- Subdivision: Carillon Beach
HOA
- Has HOA: Yes
- Amenities included: Gated
- Services included: Association Management, Pool(s), Recreation Facilities, Security, Trash
- HOA fee: $5,736 annually
Location
- Region: Panama City Beach
Financial & listing details
- Price per square foot: $913/sqft
- Tax assessed value: $356,407
- Annual tax amount: $5,556
- Date on market: 5/6/2026
- Cumulative days on market: 36 days
Estimated market value
$3,774,200
$3.59M - $3.96M
$5,787/mo
Price history
| Date | Event | Price |
|---|---|---|
| 5/6/2026 | Listed for sale | $3,975,000$913/sqft |
Source:  CPAR #789471 Report a problem CPAR #789471 Report a problem | ||
Public tax history
| Year | Property taxes | Tax assessment |
|---|---|---|
| 2024 | $4,380 -1.7% | $356,407 |
| 2023 | $4,456 | $356,407 |
Find assessor info on the county website
Monthly payment
Est. payment
Payment breakdown
Explore the cost of this home by adjusting the details. Changes won't be saved.Climate risks
Neighborhood: 32413
Nearby schools
GreatSchools rating
- 6/10West Bay Elementary SchoolGrades: PK-5Distance: 7.6 mi
- 7/10Surfside Middle SchoolGrades: PK-12Distance: 8.8 mi
- 4/10J.R. Arnold High SchoolGrades: 9-12Distance: 11 mi
Schools provided by the listing agent
- Elementary: West Bay
- Middle: Surfside
- High: Arnold
Source: CPAR. This data may not be complete. We recommend contacting the local school district to confirm school assignments for this home.
- $356,4076,751 sqft206 Parkshore Ct, Panama City Beach, FL 32413Off Market
- $3,550,0005 bd6 ba3.8k sqft200 Parkshore Ct, Panama City Beach, FL 32413Sold

- $1,134,7003 bd3 ba1.7k sqft150 Parkshore Dr, Panama City Beach, FL 32413Off Market

- $356,4079,670 sqft208 Parkshore Ct, Panama City Beach, FL 32413Off Market
- $1,729,5005 bd6 ba2.7k sqft127 Cottage Ct, Panama City Beach, FL 32413Off Market
- $1,473,0003 bd4 ba1.6k sqft148 Parkshore Dr, Panama City Beach, FL 32413Sold
- $1,051,8003 bd3 ba1.7k sqft125 Cottage Ct, Panama City Beach, FL 32413Off Market
- $1,529,0003 bd3 ba1.7k sqft146 Parkshore Dr, Panama City Beach, FL 32413For Sale
A local agent can set up tours, give advice and negotiate with sellers.
A local lender can help you make sure your offer is ready when you are.
Similar homes
- $2,950,0004 bd4 ba2.7k sqft155 Parkshore Dr, Panama City Beach, FL 32413For Sale
 MLS ID #788225, Martin L Sandel. CPAR
 - $2,950,0004 bd5 ba4.9k sqft5 Blue Crab Ln, Panama City Beach, FL 32413For Sale
 MLS ID #780535, Bryan Kiefer. CPAR
 - $3,895,0004 bd5 ba4.9k sqft165 Needle Cast Ln, Watersound, FL 32461For Sale

 MLS ID #1008260, Dahler & Co., Scenic Sotheby's International Realty. ECAOR
 - $4,195,0007 bd9 ba4.4k sqft19706 Front Beach Rd, Panama City Beach, FL 32413New Construction
 MLS ID #790292, Bill Thomas. CPAR
 - $3,995,0005 bd7 ba4.6k sqft566 Cannonball Ln, Inlet Beach, FL 32461For SaleMLS ID #1008975, Cherissa Cabahug, 1 Percent Lists Florida Coast. ECAOR
- $3,900,0005 bd4 ba3.1k sqft169 Pompano St, Inlet Beach, FL 32461For SaleMLS ID #992087, Cheryl M Amari, Keller Williams Realty SRB. ECAOR
- $3,749,5004 bd5 ba2.6k sqft198 E Water St, Rosemary Beach, FL 32461For SaleMLS ID #1008286, Stephen M McGrath, Rosemary Beach Realty LLC. ECAOR
- $2,899,9994 bd5 ba3.2k sqft19214 Front Beach Rd, Panama City Beach, FL 32413For SaleMLS ID #792016, Scott Suber. CPAR
- $3,980,0005 bd7 ba3.9k sqft9 Bowline Aly, Santa Rosa Beach, FL 32459For SaleMLS ID #1008973, Dahler & Co., Scenic Sotheby's International Realty. ECAOR
- $2,800,0004 bd5 ba3.6k sqft116 Carillon Market St Ste 701, Panama City Beach, FL 32413For SaleMLS ID #778942, Mary Stephens. CPAR
- $2,499,0004 bd6 ba4.5k sqft235 La Valencia Cir, Panama City Beach, FL 32413For SaleMLS ID #781251, Brenda H Holloway. CPAR
- $3,541,6505 bd7 ba4.7k sqft278 Pollard Cv E Lot 122, Rosemary Beach, FL 32461For SaleMLS ID #1008981, Builder Services, Watersound Real Estate. ECAOR
- $3,950,0005 bd5 ba4.3k sqft221 Quail Hollow Ct, Inlet Beach, FL 32461For SaleMLS ID #995229, Greta & Jenn, Inlet Beach Real Estate. ECAOR
- $3,195,0006 bd7 ba3.3k sqft21814 Front Beach Rd, Panama City Beach, FL 32413New ConstructionMLS ID #790181, Bill Thomas. CPAR
- $1,995,0004 bd4 ba3.1k sqft1318 E Lakewalk Cir, Panama City Beach, FL 32413New ConstructionMLS ID #785124, Christopher C Jennings. CPAR
- $4,350,0004 bd5 ba2.3k sqft2 N Spanish Town Ln, Rosemary Beach, FL 32461For SaleMLS ID #997272, Burke Group, Scenic Sotheby's International Realty. ECAOR
- $3,446,6505 bd7 ba4.7k sqft332 Pollard Cv E Lot 118, Rosemary Beach, FL 32461For SaleMLS ID #999787, Builder Services, Watersound Real Estate. ECAOR
- $3,950,0005 bd5 ba4k sqft66 N Southern Cross Ln, Inlet Beach, FL 32461For SaleMLS ID #981264, Greta & Jenn, Inlet Beach Real Estate. ECAOR
- $2,900,0005 bd6 ba3.3k sqft17 Dulce Ln, Inlet Beach, FL 32461For SaleMLS ID #1008024, Terri M Lavender, Berkshire Hathaway HomeServices. ECAOR
- $2,299,0006 bd5 ba3.2k sqft123 Dupree St, Panama City Beach, FL 32413For SaleMLS ID #792091, Mark Cowart. CPAR
