Experience refined coastal luxury in Wild Heron with this exceptional new construction residence, thoughtfully designed with the highest level of craftsmanship and premium finishes throughout.
Construction has already begun with a completion date of Fall '26 on this 4-bedroom, 3.5-bath home and will offer approximately 3,132 square feet of beautifully curated living space, showcasing top-of-the-line materials, designer selections, and architectural details that elevate everyday living. The open-concept floor plan is ideal for both entertaining and relaxed coastal living, featuring a gourmet kitchen, spacious living and dining areas, and a private primary suite designed as a true retreat.
Every element of this home has been carefully selected to reflect modern elegance and timeless quality, with opportunities for buyers to secure today's pricing and take advantage of exclusive pre-construction incentives. Construction has already begun, allowing early purchasers the unique advantage of locking in value and participating in select design choices. (Terms and selection deadlines apply).
Located within the prestigious, gated community of Wild Heron, residents enjoy access to world-class amenities including a lakeside boathouse, fitness center, resort-style pool, walking trails, and the renowned Shark's Tooth Golf Club, all just minutes from the white-sand beaches of 30A and Panama City Beach.
Secure your place in one of the area's most sought-after communities and take advantage of this rare pre-construction opportunity before pricing increases. All pictures and video are renderings of what is to be built.
New construction
$1,995,000
1318 E Lakewalk Cir, Panama City Beach, FL 32413
4beds
3,132sqft
Single Family Residence
Built in 2026
8,712 Square Feet Lot
$1,899,300 Zestimate®
$637/sqft
$250/mo HOA
What's special
Resort-style poolOpen-concept floor planDesigner selectionsGourmet kitchenLakeside boathouseTop-of-the-line materialsWalking trails
- 198 days
- 232
- 9
Zillow last checked:
Listing updated:
Listed by:
Christopher C Jennings 850-532-9449,
CENTURY 21 AllPoints Realty
Source: CPAR,MLS#: 785124 Originating MLS: Central Panhandle Association of REALTORS
Originating MLS: Central Panhandle Association of REALTORSFacts & features
Interior
Bedrooms & bathrooms
- Bedrooms: 4
- Bathrooms: 4
- Full bathrooms: 3
- 1/2 bathrooms: 1
Rooms
- Room types: Bedroom, Primary Bedroom
Primary bedroom
- Level: First
- Dimensions: 16 x 13
Primary bedroom
- Level: Second
- Dimensions: 16.1 x 14.02
Bedroom
- Level: Second
- Dimensions: 16 x 12
Bedroom
- Level: Second
- Dimensions: 16 x 12
Features
- Main Level Primary
Interior area
- Total structure area: 3,132
- Total interior livable area: 3,132 sqft
Property
Parking
- Total spaces: 2
- Parking features: Garage
- Garage spaces: 2
Lot
- Size: 8,712 Square Feet
- Dimensions: 68 x 128 x 70 x 132
Details
- Parcel number: 35271600100
Construction
Type & style
- Home type: SingleFamily
- Architectural style: Craftsman
- Property subtype: Single Family Residence
Condition
- New construction: Yes
- Year built: 2026
Utilities & green energy
- Sewer: Public Sewer
- Utilities for property: Electricity Available
Community & HOA
Community
- Subdivision: Wild Heron Phase VI
HOA
- Has HOA: Yes
- Amenities included: Dock, Gated, Gazebo, Barbecue, Picnic Area
- Services included: Fitness Facility, Fishing Rights, Legal/Accounting, Playground, Pool(s), Recreation Facilities, Security, Trash
- HOA fee: $750 quarterly
Location
- Region: Panama City Beach
Financial & listing details
- Price per square foot: $637/sqft
- Tax assessed value: $81,557
- Annual tax amount: $3,170
- Date on market: 2/11/2026
- Cumulative days on market: 150 days
- Electric utility on property: Yes
Estimated market value
$1,899,300
$1.80M - $1.99M
$5,032/mo
Price history
| Date | Event | Price |
|---|---|---|
| 2/11/2026 | Listed for sale | $1,995,000+1562.5%$637/sqft |
Source:  CPAR #785124 Report a problem CPAR #785124 Report a problem | ||
| 11/15/2024 | Sold | $120,000-14.2%$38/sqft |
Source: CPAR #762549 Report a problem | ||
| 10/18/2024 | Pending sale | $139,900$45/sqft |
Source:  ECAOR #958970 Report a problem ECAOR #958970 Report a problem | ||
| 9/12/2024 | Listed for sale | $139,900-9.7%$45/sqft |
Source: CPAR #762549 Report a problem | ||
| 1/1/2023 | Listing removed | -- |
Source: ECAOR #899353 Report a problem | ||
| 9/7/2022 | Listing removed | $154,900$49/sqft |
Source: ECAOR #899353 Report a problem | ||
| 5/25/2022 | Listed for sale | $154,900+47.5%$49/sqft |
Source: ECAOR #899353 Report a problem | ||
| 11/5/2021 | Sold | $105,000-10.6%$34/sqft |
Source: ECAOR #884644 Report a problem | ||
| 10/28/2021 | Pending sale | $117,500$38/sqft |
Source: ECAOR #884644 Report a problem | ||
| 10/27/2021 | Listed for sale | $117,500+33.4%$38/sqft |
Source: ECAOR #884644 Report a problem | ||
| 9/17/2021 | Sold | $88,100-4.8%$28/sqft |
Source: ECAOR #880012 Report a problem | ||
| 9/2/2021 | Pending sale | $92,500$30/sqft |
Source: ECAOR #880012 Report a problem | ||
| 8/22/2021 | Listed for sale | $92,500+110.7%$30/sqft |
Source: ECAOR #880012 Report a problem | ||
| 11/23/2020 | Sold | $43,900-2.2%$14/sqft |
Source: Public Record Report a problem | ||
| 11/1/2020 | Price change | $44,900-20.5%$14/sqft |
Source: Counts Real Estate Group Inc #703717 Report a problem | ||
| 9/22/2020 | Price change | $56,500-3.4%$18/sqft |
Source: A List Beach Realty Llc #851849 Report a problem | ||
| 8/20/2020 | Price change | $58,500-0.8%$19/sqft |
Source: A List Beach Realty Llc #851849 Report a problem | ||
| 7/28/2020 | Price change | $59,000-1.5%$19/sqft |
Source: A List Beach Realty Llc #851849 Report a problem | ||
| 7/19/2020 | Price change | $59,900+50.1%$19/sqft |
Source: Owner Report a problem | ||
| 7/3/2020 | Listed for sale | $39,900+59.6%$13/sqft |
Source: Owner Report a problem | ||
| 6/18/2020 | Sold | $25,000-21.9%$8/sqft |
Source: Public Record Report a problem | ||
| 4/18/2020 | Price change | $32,000-5.9%$10/sqft |
Source: Scenic Sotheby's International Realty #827587 Report a problem | ||
| 10/17/2019 | Price change | $34,000-12.8%$11/sqft |
Source: Scenic Sotheby's International Realty #827587 Report a problem | ||
| 7/24/2019 | Listed for sale | $39,000-2.5%$12/sqft |
Source: Scenic Sotheby's International Realty #827587 Report a problem | ||
| 3/2/2010 | Sold | $40,000-92.2%$13/sqft |
Source: Public Record Report a problem | ||
| 6/15/2005 | Sold | $515,000$164/sqft |
Source: Public Record Report a problem | ||
Public tax history
| Year | Property taxes | Tax assessment |
|---|---|---|
| 2024 | $2,712 -16.5% | $79,195 +10% |
| 2023 | $3,248 +26.2% | $71,995 +10% |
| 2022 | $2,574 | $65,450 |
| 2021 | -- | -- |
| 2020 | $1,876 -3.2% | $31,875 -12.8% |
| 2019 | $1,939 | $36,550 +7.5% |
| 2018 | $1,939 +0.3% | $34,000 +1.5% |
| 2017 | $1,932 -14.1% | $33,511 -3.3% |
| 2016 | $2,249 -14.9% | $34,650 +10% |
| 2015 | $2,642 | $31,500 |
| 2014 | $2,642 | $31,500 |
Find assessor info on the county website
Monthly payment
Est. payment
Payment breakdown
Explore the cost of this home by adjusting the details. Changes won't be saved.Climate risks
Neighborhood: 32413
Nearby schools
Schools provided by the listing agent
- Elementary: West Bay
- Middle: Surfside
- High: Arnold
Source: CPAR. This data may not be complete. We recommend contacting the local school district to confirm school assignments for this home.
- $796,8004 bd3 ba2.4k sqft1316 E Lakewalk Cir, Panama City Beach, FL 32413Off Market
- $81,5578,712 sqft1320 E Lakewalk Cir, Panama City Beach, FL 32413Off Market
- $210,0009,147 sqft1322 E Lakewalk Cir, Panama City Beach, FL 32413Lot/Land

- $107,0009,147 sqft1124 E Water Oak Bnd, Panama City Beach, FL 32413Off Market
Similar homes
- $1,800,0003 bd4 ba3.1k sqft1518 Dune Lake Trl, Panama City Beach, FL 32413For Sale
 MLS ID #791573, Lori E Roland. CPAR
 - $2,600,0004 bd6 ba3.5k sqft1511 Sharks Tooth Trl, Panama City Beach, FL 32413For Sale
 MLS ID #791774, Lori E Roland. CPAR
 - $1,550,0004 bd4 ba2.5k sqft322 Sea Breeze Dr, Panama City Beach, FL 32413For Sale
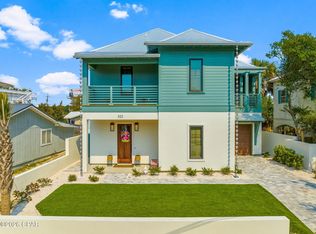 MLS ID #791430, Jessica Shuflitowski. CPAR
 - $1,760,0005 bd6 ba3.2k sqft21522 Dolphin Ave, Panama City Beach, FL 32413New Construction
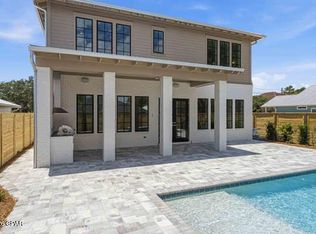 MLS ID #791605, Jacklyn Riley. CPAR
 - $1,950,0004 bd4 ba2k sqft988 N Walton Lakeshore Dr, Inlet Beach, FL 32461For Sale
 MLS ID #1006356, Christopher G Moore, Stay on 30A Realty. ECAOR
 - $1,400,0004 bd5 ba2.7k sqft20 W Firethorn Cir Lot 9, Rosemary Beach, FL 32461For SaleMLS ID #1010815, Randall L Rintala, Watersound Real Estate. ECAOR
- $1,831,5004 bd5 ba2.6k sqft96 Pollard Cv W Lot 39, Rosemary Beach, FL 32461For SaleMLS ID #1010032, Builder Services, Watersound Real Estate. ECAOR
- $1,399,0004 bd3 ba1.9k sqft20613 1st Ave, Panama City Beach, FL 32413For SaleMLS ID #1003412, Paul J Wise, Kaiya Real Estate. ECAOR
- $2,375,0004 bd6 ba4k sqft224 Needle Cast Ln, Watersound, FL 32461For SaleMLS ID #1009855, Ashley B Cottrell, Scenic Sotheby's International Realty. ECAOR
- $1,625,0004 bd3 ba2.6k sqft229 Sandchase Cir, Inlet Beach, FL 32461For SaleMLS ID #1003832, Kimberly D McCall, Compass. ECAOR
- $1,963,9004 bd5 ba3.2k sqft54 W Pollard Cv Lot 43, Watersound, FL 32461For SaleMLS ID #975284, Builder Services, Watersound Real Estate. ECAOR
- $2,145,0004 bd3 ba1.9k sqft124 Mountain Top Dune Dr, Santa Rosa Beach, FL 32459For SaleMLS ID #1010796, LaRonda Kallmeyer, Berkshire Hathaway Home Services PenFed Realty. ECAOR
- $1,700,0003 bd3 ba2.9k sqft245 Redbud Ln, Inlet Beach, FL 32461For SaleMLS ID #993167, Chris Cope, World Impact Real Estate. ECAOR
- $2,399,9994 bd3 ba1.8k sqft203 Carson Ln, Inlet Beach, FL 32461For SaleMLS ID #1005934, Smith & Southern Collective, Rosemary Beach Realty LLC. ECAOR
