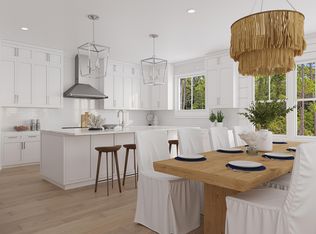
This exceptional new construction opportunity in Treetop Village, Inlet Beach offers refined coastal living with the added benefit of personalization. The plans are completed and signed by an engineer, approved by the HOA and the Walton County Development Department. Pulling the permit takes about one week from the Building Department which saves 5-6 months in a typical permitting process. Set on an oversized, pie-shaped lot with room for a private pool, this thoughtfully designed home is scheduled for completion in approximately nine months and delivers both luxury and functionality. The two-story residence features 3,145 square feet of heated and cooled living space (3,855 total square feet) with a one car garage,5 bedrooms, 5 1/2 bathrooms. This exceptional new construction opportunity in Treetop Village, Inlet Beach offers refined coastal living with the added benefit of personalization. The plans are completed and signed by an engineer, approved by the HOA and the Walton County Development Department. Pulling the permit takes about one week from the Building Department which saves 5-6 months in a typical permitting process. Set on an oversized, pie-shaped lot with room for a private pool, this thoughtfully designed home is scheduled for completion in approximately nine months and delivers both luxury and functionality. The two-story residence features 3,145 square feet of heated and cooled living space (3,855 total square feet) with a one car garage,5 bedrooms, 5 1/2 bathrooms,
a private study, and 2 separate living areas; one on each level. With an open concept and views to woods from the oversized back porch creating a feel of nature and privacy at the beach.
Continuing the open-concept the kitchen and main living area are designed for entertaining, while multiple bedrooms provide comfort and privacy for guests. A one-car garage, three additional parking spaces, and room for a golf cart add convenience.There is an option to add a custom private pool by Southern Blue, allowing for further personalization; pool pricing is not included in the purchase price.
Located within a gated community near 30A, residents enjoy easy access to shopping, dining, and the Gulf, along with community amenities including a pool and private beach access via tram.
This is a rare opportunity to secure a brand-new coastal home with time to choose your own finishes in one of Inlet Beach's most desirable communities.
All measurements to be verified.
New construction
$1,800,000
LOT 27 Redbud Ln, Inlet Beach, FL 32461
5beds
3,145sqft
Single Family Residence
Built in 2026
10,454 Square Feet Lot
$1,784,900 Zestimate®
$572/sqft
$260/mo HOA
What's special
One car garageTwo-story residenceOpen conceptOversized pie-shaped lotPrivate studyThree additional parking spaces
- 174 days
- 215
- 17
Zillow last checked:
Listing updated:
Listed by:
Mary A Richards 850-502-6035,
Compass Florida, LLC
Source: CPAR,MLS#: 787930 Originating MLS: Central Panhandle Association of REALTORS
Originating MLS: Central Panhandle Association of REALTORSFacts & features
Interior
Bedrooms & bathrooms
- Bedrooms: 5
- Bathrooms: 5
- Full bathrooms: 4
- 1/2 bathrooms: 1
Rooms
- Room types: Bedroom, Family Room, Full Bath, Great Room, Kitchen, Laundry, Primary Bedroom, Media Room, Other, Screened Porch
Primary bedroom
- Level: Second
- Dimensions: 18.17 x 13.75
Bedroom
- Level: First
- Dimensions: 12.08 x 11.58
Bedroom
- Level: Third
- Dimensions: 14.25 x 11.58
Bedroom
- Level: Third
- Dimensions: 11.17 x 17.17
Bedroom
- Level: Third
- Dimensions: 11.42 x 13.58
Family room
- Level: Second
- Dimensions: 18.17 x 14.42
Other
- Level: Second
- Dimensions: 8.08 x 12.67
Great room
- Level: First
- Dimensions: 23.08 x 16.58
Kitchen
- Level: First
- Dimensions: 14.17 x 12.5
Laundry
- Level: Second
- Dimensions: 8.08 x 5.42
Media room
- Level: Second
- Dimensions: 18.17 x 11.58
Other
- Features: Balcony
- Level: Second
- Dimensions: 8.1 x 12.8
Other
- Features: Balcony
- Level: Third
- Dimensions: 8.1 x 12.8
Screened porch
- Level: Second
- Dimensions: 10 x 12
Heating
- Heat Pump
Cooling
- Heat Pump
Appliances
- Included: Electric Cooktop, Gas Cooktop, Gas Oven, Gas Range, Ice Maker, Tankless Water Heater
Features
- Balcony, Double Vanity, Smart Home, Soaking Tub, Separate Shower, Smart Thermostat, Upper Level Primary, Walk-In Closet(s)
- Doors: Storm Door(s)
- Windows: Storm Window(s)
- Has fireplace: Yes
Interior area
- Total structure area: 3,145
- Total interior livable area: 3,145 sqft
Property
Parking
- Total spaces: 1
- Parking features: Garage, Garage Door Opener, Gated
- Garage spaces: 1
Features
- Levels: Two
- Stories: 2
- Patio & porch: Balcony, Porch, Screened
- Exterior features: Outdoor Shower, Porch
- Pool features: Community
Lot
- Size: 10,454 Square Feet
- Dimensions: 40W x 70L
- Features: Sprinkler System, Paved
Details
- Parcel number: 263S18165000000270
- Zoning description: Resid Single Family
Construction
Type & style
- Home type: SingleFamily
- Architectural style: Coastal
- Property subtype: Single Family Residence
Materials
- HardiPlank Type
- Foundation: Pillar/Post/Pier
- Roof: Metal
Condition
- New construction: Yes
- Year built: 2026
Utilities & green energy
- Utilities for property: Electricity Available, Natural Gas Available, Sewer Available
Community & HOA
Community
- Features: Barbecue, Beach, Community Pool, Gated, Short Term Rental Allowed
- Security: Gated Community, Security Gate
- Subdivision: Treetop
HOA
- Has HOA: Yes
- Amenities included: Beach Rights, Gated, Gazebo, Picnic Area
- Services included: Association Management, Legal/Accounting, Pool(s), Trash
- HOA fee: $780 quarterly
Location
- Region: Inlet Beach
Financial & listing details
- Price per square foot: $572/sqft
- Annual tax amount: $2,981
- Date on market: 4/6/2026
- Cumulative days on market: 273 days
- Electric utility on property: Yes
Estimated market value
$1,784,900
$1.70M - $1.87M
$7,703/mo
Price history
| Date | Event | Price |
|---|---|---|
| 12/29/2025 | Listed for sale | $1,800,000$572/sqft |
Source:  ECAOR #991811 Report a problem ECAOR #991811 Report a problem | ||
Public tax history
Tax history is unavailable.
Monthly payment
Est. payment
Payment breakdown
Explore the cost of this home by adjusting the details. Changes won't be saved.Climate risks
Neighborhood: 32461
Nearby schools
Schools provided by the listing agent
- Elementary: Dune Lakes
- Middle: Emerald Coast
- High: South Walton
Source: CPAR. This data may not be complete. We recommend contacting the local school district to confirm school assignments for this home.
Similar homes
- $1,700,0005 bd6 ba3.2k sqftLOT 9 Redbud Ln, Rosemary Beach, FL 32461New Construction
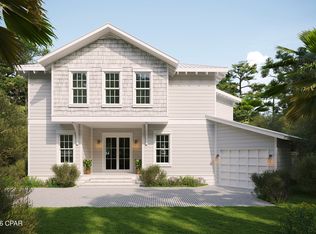 MLS ID #795070, Mary A Richards. CPAR
 - $1,639,0005 bd6 ba2.9k sqft150 Redbud Ln, Inlet Beach, FL 32461For Sale

 MLS ID #1007178, Polakoff Group, Scenic Sotheby's International Realty. ECAOR
 - $1,550,0005 bd4 ba2.9k sqft245 Redbud Ln, Inlet Beach, FL 32461For Sale
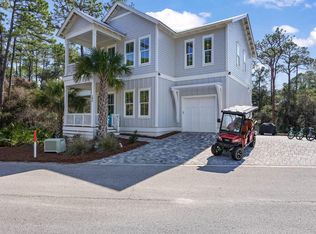 MLS ID #993167, Chris Cope, World Impact Real Estate. ECAOR
 - $1,995,0005 bd5 ba3k sqft9 Blue Crab Loop E, Inlet Beach, FL 32461For Sale
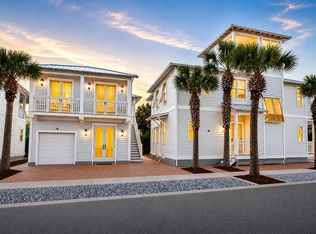 MLS ID #1008623, The Dixon Team, 30A Homes Sales. ECAOR
 - $1,550,0004 bd4 ba2.4k sqft22 Moonlight Beach Ln, Inlet Beach, FL 32461For SaleMLS ID #999515, Yeidy Mundo, Compass. ECAOR
- $1,598,0004 bd5 ba2.6k sqft28 Pollard Cv W, Rosemary Beach, FL 32461For SaleMLS ID #1012340, William K Pumphrey, Watersound Real Estate. ECAOR
- $1,895,7754 bd5 ba3.2k sqft54 W Pollard Cv Lot 43, Watersound, FL 32461For SaleMLS ID #975284, Builder Services, Watersound Real Estate. ECAOR
- $2,090,0004 bd6 ba4k sqft224 Needle Cast Ln, Watersound, FL 32461For SaleMLS ID #1009855, Ashley B Cottrell, Scenic Sotheby's International Realty. ECAOR
- $1,999,5004 bd5 ba2.1k sqft349 Seabreeze Blvd, Inlet Beach, FL 32461For SaleMLS ID #1010320, Bell Smith Team, Better Homes and Gardens Real Estate Coast Properties. ECAOR
- $1,650,6254 bd5 ba2.6k sqft74 W Pollard Cv Lot 41, Watersound, FL 32461For SaleMLS ID #977520, Builder Services, Watersound Real Estate. ECAOR
- $1,375,0004 bd5 ba2.7k sqft20 W Firethorn Cir Lot 9, Rosemary Beach, FL 32461For SaleMLS ID #1010815, Randall L Rintala, Watersound Real Estate. ECAOR
- $1,495,0004 bd5 ba2.5k sqft8 E Willow Mist Rd, Rosemary Beach, FL 32461For SaleMLS ID #1002983, Blankenship Watkins Advisory Group, Christies International Real Estate Emerald Coast. ECAOR
- $1,595,0004 bd4 ba2.5k sqft31 Pollard Cv W Lot 49, Watersound, FL 32461For SaleMLS ID #1011601, Builder Services, Watersound Real Estate. ECAOR
- $1,350,0003 bd3 ba2.3k sqft40 Tamoka Ct, Inlet Beach, FL 32461For SaleMLS ID #1012080, Tanika O'Brien, Compass. ECAOR
- $1,965,9005 bd5 ba3.4k sqft119 Hutton Cv Lot 72, Rosemary Beach, FL 32461For SaleMLS ID #1011305, Builder Services, Watersound Real Estate. ECAOR
- $2,300,0004 bd5 ba2.9k sqft200 Siasconset Ln, Inlet Beach, FL 32461For SaleMLS ID #1008368, Lisa Moyer, Christies International Real Estate Emerald Coast. ECAOR
