Welcome to your soon-to-be-completed home in Treetop Village, a desirable gated community just steps from Seacrest Beach, with deeded beach access and a private seasonal beach tram. Built by Fox Construction and designed by James Design Company, this residence pairs quality craftsmanship with thoughtfully curated finishes.
Spanning three levels, the home offers a floor plan designed for both everyday living and entertaining. The first floor features a guest bedroom along with an open-concept kitchen, living, and dining area that serves as the heart of the home. The second floor includes a spacious primary suite complemented by a dedicated office and two guest bedrooms. The third level offers a fifth bedroom, an oversized bonus room, and a large screened porch--providing exceptional flexibility for family and guests.
The kitchen is beautifully appointed with quartzite countertops, a gas range, stainless steel appliances, and designer selections that balance style with everyday function. Multiple covered porches extend the living space outdoors, creating inviting spaces to relax after a day at the beach.
Owners and guests enjoy exclusive access to a community pool, deeded beach access, and a private seasonal beach tram. Ideally located between Highway 98 and Scenic Highway 30A, the home is just minutes from the new Watersound Publix and Town Center, as well as the shopping, dining, and beaches of Alys Beach, Seacrest Beach, and Rosemary Beach. Whether you're looking for a full-time residence, a second home, or a high-performing vacation rental, this home offers an exceptional opportunity to enjoy the best of the 30A lifestyle, where thoughtful design, timeless architecture, and a premier coastal location come together.
For sale
$1,639,000
150 Redbud Ln, Inlet Beach, FL 32461
5beds
2,928sqft
Single Family Residence
Built in 2026
2,691 Square Feet Lot
$-- Zestimate®
$560/sqft
$-- HOA
What's special
Guest bedroomDedicated officeQuartzite countertopsGas rangeOversized bonus roomSpacious primary suiteLarge screened porch
- 66 days
- 411
- 39
Zillow last checked:
Listing updated:
Listed by:
Polakoff Group kim@scenicsir.com,
Scenic Sotheby's International Realty,
Patrick J Ambrose 217-341-6492,
Scenic Sotheby's International Realty
Source: ECAOR,MLS#: 1007178
Facts & features
Interior
Bedrooms & bathrooms
- Bedrooms: 5
- Bathrooms: 6
- Full bathrooms: 5
- 1/2 bathrooms: 1
Primary bedroom
- Level: Second
- Area: 1946 Square Feet
- Dimensions: 14 x 139
Bedroom
- Level: First
- Area: 15012 Square Feet
- Dimensions: 108 x 139
Bedroom
- Level: Second
- Area: 156 Square Feet
- Dimensions: 13 x 12
Bedroom
- Level: Second
- Area: 14310 Square Feet
- Dimensions: 106 x 135
Bedroom
- Level: Third
- Area: 156 Square Feet
- Dimensions: 13 x 12
Dining area
- Level: First
- Area: 1160 Square Feet
- Dimensions: 145 x 8
Kitchen
- Level: First
- Area: 2465 Square Feet
- Dimensions: 145 x 17
Living room
- Level: First
- Area: 2492 Square Feet
- Dimensions: 14 x 178
Heating
- Natural Gas
Cooling
- Ceiling Fan(s)
Appliances
- Included: Dishwasher, Dryer, Freezer, Microwave, Range Hood, Washer, Tankless Water Heater
Features
- Recessed Lighting, Pantry
- Common walls with other units/homes: No Common Walls
Interior area
- Total structure area: 2,928
- Total interior livable area: 2,928 sqft
Property
Parking
- Total spaces: 3
Features
- Stories: 3
- Patio & porch: Covered, Porch, Screened
- Exterior features: Balcony, Outdoor Shower
Lot
- Size: 2,691 Square Feet
- Dimensions: 39 x 69
- Features: Interior Lot
Details
- Parcel number: 263S18165000000770
- Zoning description: Resid Single Family
Construction
Type & style
- Home type: SingleFamily
- Architectural style: Beach House
- Property subtype: Single Family Residence
Materials
- Siding CmntFbrHrdBrd
- Foundation: Pillar/Post/Pier
- Roof: Metal
Condition
- Under Construction
- New construction: No
- Year built: 2026
Utilities & green energy
- Water: Public
Community & HOA
Community
- Features: Beach, Deed Access, Gated, Pool, Short Term Rental - Allowed
- Subdivision: TREETOP VILLAGE
HOA
- Has HOA: Yes
- Services included: Management, Recreational Faclty, Security
Location
- Region: Inlet Beach
Financial & listing details
- Price per square foot: $560/sqft
- Date on market: 7/8/2026
- Road surface type: Paved
Estimated market value
Not available
Estimated sales range
Not available
Not available
Price history
| Date | Event | Price |
|---|---|---|
| 7/8/2026 | Listed for sale | $1,639,000$560/sqft |
Source:  ECAOR #1007178 Report a problem ECAOR #1007178 Report a problem | ||
Public tax history
Tax history is unavailable.
Monthly payment
Est. payment
Payment breakdown
Explore the cost of this home by adjusting the details. Changes won't be saved.Climate risks
Neighborhood: 32461
Nearby schools
Schools provided by the listing agent
- Elementary: Dune Lakes
- Middle: Emerald Coast
- High: South Walton
Source: ECAOR. This data may not be complete. We recommend contacting the local school district to confirm school assignments for this home.
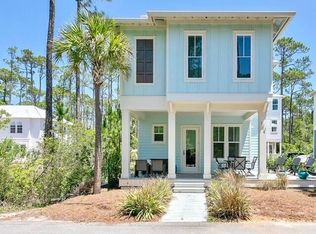
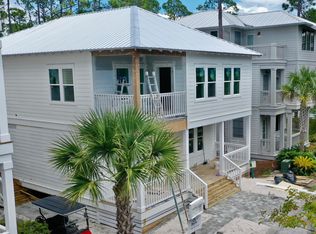
Similar homes
- $1,650,0005 bd4 ba2.5k sqft256 Medley St #96, Inlet Beach, FL 32461For Sale

 MLS ID #1009857, The Halstead Group, Christies International Real Estate Emerald Coast. ECAOR
 - $1,800,0005 bd5 ba3.1k sqftLOT 27 Redbud Ln, Inlet Beach, FL 32461New Construction
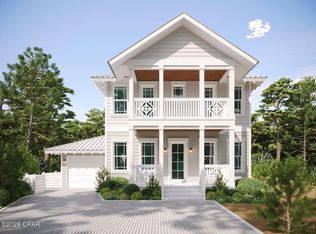 MLS ID #787930, Mary A Richards. CPAR
 - $1,550,0004 bd4 ba2.4k sqft22 Moonlight Beach Ln, Inlet Beach, FL 32461For Sale
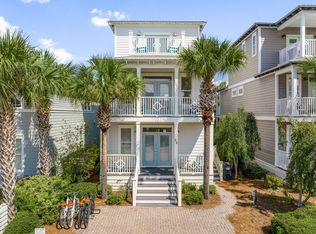 MLS ID #999515, Yeidy Mundo, Compass. ECAOR
 - $1,950,0004 bd4 ba2k sqft988 N Walton Lakeshore Dr, Inlet Beach, FL 32461For Sale
 MLS ID #1006356, Christopher G Moore, Stay on 30A Realty. ECAOR
 - $1,650,6254 bd5 ba2.6k sqft74 W Pollard Cv Lot 41, Watersound, FL 32461For SaleMLS ID #977520, Builder Services, Watersound Real Estate. ECAOR
- $1,400,0004 bd5 ba2.7k sqft20 W Firethorn Cir Lot 9, Rosemary Beach, FL 32461For SaleMLS ID #1010815, Randall L Rintala, Watersound Real Estate. ECAOR
- $1,295,0005 bd4 ba2.4k sqft95 W Willow Mist Rd, Rosemary Beach, FL 32461For SaleMLS ID #998884, Blankenship Watkins Advisory Group, Christies International Real Estate Emerald Coast. ECAOR
- $1,495,0004 bd5 ba2.5k sqft8 E Willow Mist Rd, Rosemary Beach, FL 32461For SaleMLS ID #1002983, Blankenship Watkins Advisory Group, Christies International Real Estate Emerald Coast. ECAOR
- $1,450,0005 bd5 ba3.8k sqft298 W Lafayette Rd, Rosemary Beach, FL 32461For SaleMLS ID #982548, Christopher M Arnold, Waterview Property Group LLC. ECAOR
- $2,225,0004 bd6 ba4k sqft224 Needle Cast Ln, Watersound, FL 32461For SaleMLS ID #1009855, Ashley B Cottrell, Scenic Sotheby's International Realty. ECAOR
- $1,174,0004 bd4 ba2.4k sqft322 Jack Knife Dr, Inlet Beach, FL 32461For SaleMLS ID #1004257, Anne Winicki, Scenic Sotheby's International Realty. ECAOR
- $1,895,7754 bd5 ba3.2k sqft54 W Pollard Cv Lot 43, Watersound, FL 32461For SaleMLS ID #975284, Builder Services, Watersound Real Estate. ECAOR
- $1,268,9754 bd4 ba2.6k sqft425 W Lafayette Rd, Rosemary Beach, FL 32461For SaleMLS ID #999067, Kromer Collective, Compass. ECAOR
- $1,095,0004 bd4 ba2.6k sqft90 Basal St, Watersound, FL 32461For SaleMLS ID #1004218, Randall L Rintala, Watersound Real Estate. ECAOR
- $2,275,0004 bd5 ba2.1k sqft349 Seabreeze Blvd, Inlet Beach, FL 32461For SaleMLS ID #1010320, Bell Smith Team, Better Homes and Gardens Real Estate Coast Properties. ECAOR
- $829,0004 bd4 ba2k sqft33 Sunset Key Ct, Inlet Beach, FL 32461For SaleMLS ID #997931, Craig Baranowski, Scenic Sotheby's International Realty. ECAOR
- $2,300,0004 bd5 ba2.9k sqft200 Siasconset Ln, Inlet Beach, FL 32461For SaleMLS ID #1008368, Lisa Moyer, Christies International Real Estate Emerald Coast. ECAOR
