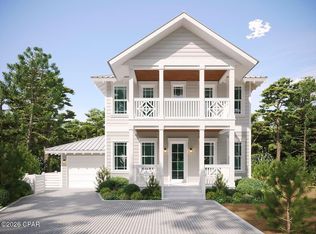
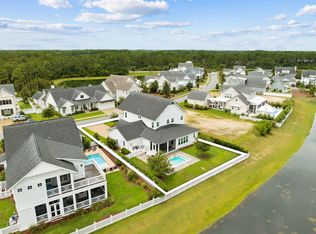
Lot 9 Redbud Lane offers a to-be-built five-bedroom, five-and-a-half-bath residence in Treetop, a gated Inlet Beach community less than half a mile from the Gulf. Perfectly positioned as an ideal secondary home or high-potential rental investment, this property offers approximately 3,213 square feet of conditioned living space across two stories. You may choose your finishes and design your ideal coastal retreat.
The main living area connects to an island kitchen with breakfast bar and double ovens. Natural gas serves the dual-fuel range, tankless water heater and fireplace.
The primary suite includes a private balcony, walk-in closet, dual vanity and separate shower. An owner's closet provides dedicated storage, while covered porches, an open deck, grilling station and outdoor shower extend the living space outdoors. Parking includes a one-car garage and four-car driveway.
Buyers entering the construction process at the applicable stage may select finishes within the builder's available selections, with a decorating allowance included in the purchase price. Quarterly association dues include grounds maintenance, security, management and cable. Treetop provides convenient access to Highway 98 and is minutes from Rosemary Beach and the east end of Scenic Highway 30A. Short-term rentals are permitted.
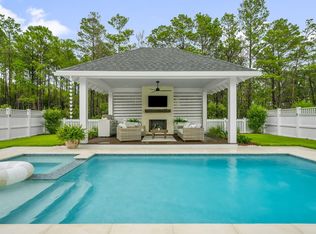
Residents and guests enjoy premium amenities including deeded beach access, convenient tram service, a pool, pavilion, and picnic grounds. Treetop offers excellent accessibility with two entry points: one via Highway 98 providing close proximity to 30Avenue, and another through the neighboring Seacrest Beach community.. The main living area connects to an island kitchen with breakfast bar and double ovens. Natural gas serves the dual-fuel range, tankless water heater and fireplace. The primary suite includes a private balcony, walk-in closet, dual vanity and separate shower. An owner's closet provides dedicated storage, while covered porches, an open deck, grilling station and outdoor shower extend the living space outdoors. Parking includes a one-car garage and four-car driveway.
Buyers entering the construction process at the applicable stage may select finishes within the builder's available selections, with a decorating allowance included in the purchase price. Quarterly association dues include grounds maintenance, security, management and cable. Treetop provides convenient access to Highway 98 and is minutes from Rosemary Beach and the east end of Scenic Highway 30A. Short-term rentals are permitted.
New construction
$1,700,000
LOT 9 Redbud Ln, Rosemary Beach, FL 32461
5beds
3,213sqft
Single Family Residence
Built in 2027
8,276 Square Feet Lot
$1,676,300 Zestimate®
$529/sqft
$150/mo HOA
What's special
Five-bedroom five-and-a-half-bath residenceCovered porchesOpen deckGrilling stationOutdoor showerWalk-in closet
- 66 days
- 109
- 7
Zillow last checked:
Listing updated:
Listed by:
Mary A Richards 850-502-6035,
Compass Florida, LLC
Source: CPAR,MLS#: 795070 Originating MLS: Central Panhandle Association of REALTORS
Facts & features
Interior
Bedrooms & bathrooms
- Bedrooms: 5
- Bathrooms: 6
- Full bathrooms: 5
- 1/2 bathrooms: 1
Rooms
- Room types: Bedroom, Family Room, Garage, Great Room, Kitchen, Laundry, Primary Bedroom
Primary bedroom
- Level: First
- Dimensions: 16 x 14
Primary bedroom
- Level: Second
- Dimensions: 14 x 13
Bedroom
- Level: Second
- Dimensions: 14 x 11.5
Bedroom
- Level: Second
- Dimensions: 12 x 14.33
Bedroom
- Level: Second
- Dimensions: 12.67 x 12.33
Family room
- Level: Second
- Dimensions: 17.33 x 12.58
Garage
- Level: First
- Dimensions: 22.5 x 11
Great room
- Level: First
- Dimensions: 29.5 x 19.08
Kitchen
- Level: First
- Dimensions: 17.33 x 16.33
Laundry
- Level: Second
- Dimensions: 7.67 x 5
Heating
- Heat Pump
Cooling
- Central Air, Ceiling Fan(s), Heat Pump
Appliances
- Included: Ice Maker, Propane Cooktop, Tankless Water Heater
Features
- Balcony, Double Vanity, Main Level Primary, Soaking Tub, Separate Shower, Walk-In Closet(s)
Interior area
- Total structure area: 3,213
- Total interior livable area: 3,213 sqft
Property
Parking
- Total spaces: 1
- Parking features: Garage
- Garage spaces: 1
Features
- Levels: Two
- Stories: 2
- Patio & porch: Balcony, Deck, Covered, Porch, Screened
- Exterior features: Deck, Outdoor Shower, Porch
- Pool features: Community
Lot
- Size: 8,276 Square Feet
- Dimensions: 82 x 8 x 43 x 123 x 84 x 52
- Features: Sprinkler System, Paved
Details
- Parcel number: 263S18165000000090
- Zoning description: Resid Single Family
Construction
Type & style
- Home type: SingleFamily
- Architectural style: Coastal
- Property subtype: Single Family Residence
Materials
- HardiPlank Type, Wood Frame
- Foundation: Pillar/Post/Pier
- Roof: Metal
Condition
- New construction: Yes
- Year built: 2027
Utilities & green energy
- Sewer: Public Sewer
- Utilities for property: Electricity Available, Natural Gas Available, Sewer Available
Community & HOA
Community
- Features: Beach, Park, Pool, Community Pool, Gated, Short Term Rental Allowed
- Security: Gated Community, Security Service
- Subdivision: [No Recorded Subdiv]
HOA
- Has HOA: Yes
- Amenities included: Beach Rights, Gated, Gazebo, Picnic Area
- Services included: Association Management, Cable TV, Legal/Accounting, Maintenance Grounds, Pool(s), Recreation Facilities, Security
- HOA fee: $450 quarterly
Location
- Region: Rosemary Beach
Financial & listing details
- Price per square foot: $529/sqft
- Annual tax amount: $2,898
- Date on market: 9/5/2026
- Cumulative days on market: 66 days
- Electric utility on property: Yes
Estimated market value
$1,676,300
$1.59M - $1.76M
$6,351/mo
Price history
| Date | Event | Price |
|---|---|---|
| 9/5/2026 | Listed for sale | $1,700,000$529/sqft |
Source:  ECAOR #1011388 Report a problem | ||
Public tax history
Tax history is unavailable.
Monthly payment
Est. payment
Payment breakdown
Explore the cost of this home by adjusting the details. Changes won't be saved.Climate risks
Neighborhood: 32461
Nearby schools
Schools provided by the listing agent
- Elementary: Van R Butler
- Middle: Emerald Coast
- High: South Walton
Source: CPAR. This data may not be complete. We recommend contacting the local school district to confirm school assignments for this home.


Similar homes
- $1,639,0005 bd6 ba2.9k sqft150 Redbud Ln, Inlet Beach, FL 32461For Sale

 MLS ID #1007178, Polakoff Group, Scenic Sotheby's International Realty. ECAOR
- $1,800,0005 bd5 ba3.1k sqftLOT 27 Redbud Ln, Inlet Beach, FL 32461New Construction
 MLS ID #787930, Mary A Richards. CPAR
- $1,699,0005 bd5 ba3.7k sqft121 Needle Cast Ln, Inlet Beach, FL 32461For Sale
 MLS ID #996036, Laurel C Corbin, Watersound Real Estate. ECAOR
- $1,475,0005 bd5 ba2.4k sqft133 E Firethorn Cir, Rosemary Beach, FL 32461For Sale
 MLS ID #1013944, Tia N Collis, Real Broker LLC. ECAOR
- $2,075,0004 bd4 ba2.9k sqft105 Rosecourt St, Inlet Beach, FL 32461For SaleMLS ID #1012635, Karen D Ruden, Watersound Real Estate. ECAOR
- $1,450,0004 bd5 ba2.6k sqft367 W Firethorn Cir, Rosemary Beach, FL 32461For SaleMLS ID #1014089, Lindsey K Lynch, Legendary Realty LLC. ECAOR
- $1,295,0005 bd4 ba2.4k sqft95 W Willow Mist Rd, Rosemary Beach, FL 32461For SaleMLS ID #1014189, Blankenship Watkins Advisory Group, Christies International Real Estate Emerald Coast. ECAOR
- $1,395,0004 bd5 ba2.7k sqft20 W Firethorn Cir Lot 9, Rosemary Beach, FL 32461For SaleMLS ID #1010815, Randall L Rintala, Watersound Real Estate. ECAOR
- $1,595,0004 bd4 ba2.5k sqft31 Pollard Cv W Lot 49, Watersound, FL 32461For SaleMLS ID #1011601, Builder Services, Watersound Real Estate. ECAOR
- $1,169,9904 bd4 ba2.9k sqft316 Anastasia Cir, Rosemary Beach, FL 32461For SaleMLS ID #1014996, William N Maltbie, Maltbie Realty Group. ECAOR
- $1,895,7754 bd5 ba3.2k sqft54 W Pollard Cv Lot 43, Watersound, FL 32461For SaleMLS ID #975284, Builder Services, Watersound Real Estate. ECAOR
- $1,999,5004 bd5 ba2.1k sqft349 Seabreeze Blvd, Inlet Beach, FL 32461For SaleMLS ID #1010320, Bell Smith Team, Better Homes and Gardens Real Estate Coast Properties. ECAOR
- $2,300,0004 bd5 ba2.9k sqft200 Siasconset Ln, Inlet Beach, FL 32461For SaleMLS ID #1008368, Lisa Moyer, Christies International Real Estate Emerald Coast. ECAOR
- $1,149,0004 bd6 ba2.6k sqft11 Sarah St Lot 20, Inlet Beach, FL 32461For SaleMLS ID #987508, Abbott Martin Group, EXP Realty LLC. ECAOR
- $1,075,0003 bd3 ba2.3k sqft145 Catface Dr, Inlet Beach, FL 32461For SaleMLS ID #1013186, Laura H Burnsed, Keller Williams Realty SRB. ECAOR
- $1,699,9006 bd6 ba4.1k sqft49 Seaboard Ln, Santa Rosa Beach, FL 32459For SaleMLS ID #1015125, Cherissa Cabahug, 1 Percent Lists Florida Coast. ECAOR
