Quick Move-in Orchid Home in NatureWalk at Watersound Origins known for offering more windows and natural light than any other plan. Thisthoughtfully upgraded floorplan features 5 bedrooms, including a 220 SF bedroom addition, a private den with 18-lite glass double doors, an expandedgarage, and a bright open-concept layout. Enjoy outdoor living with a sliding glass door leading to the covered lanai, complete with a privacy wall, gas dropfor a future grill, and additional hose bib. Upgrades include spray foam attic insulation, light attic storage with pull-down stairs, upgraded stair railings withblack iron pickets, quartz-appointed baths, and an enhanced laundry room. Located in the only gated community in Watersound Origins with resort-styleamenities and golf cart access to dining, shopping, and recreation. No short-term rentals permitted. PRICES SUBJECT TO CHANGE. Photos of a decoratedmodel home are for reference only. Actual home may differ from photos.
New construction
$1,169,990
316 Anastasia Cir, Inlet Beach, FL 32413
4beds
2,970sqft
Single Family Residence
Built in 2026
9,147 Square Feet Lot
$-- Zestimate®
$394/sqft
$203/mo HOA
What's special
Covered lanaiQuartz-appointed bathsExpanded garageEnhanced laundry roomBright open-concept layoutPrivacy wallThoughtfully upgraded floorplan
- 5 days
- 58
- 13
Zillow last checked:
Listing updated:
Listed by:
William Maltbie 513-496-8676,
Maltbie Realty Group
Source: CPAR,MLS#: 797481 Originating MLS: Central Panhandle Association of REALTORS
Facts & features
Interior
Bedrooms & bathrooms
- Bedrooms: 4
- Bathrooms: 4
- Full bathrooms: 3
- 1/2 bathrooms: 1
Rooms
- Room types: Bedroom, Den, Great Room, Kitchen, Loft, Primary Bedroom, Other
Primary bedroom
- Description: Walk-inCloset
- Level: Second
- Dimensions: 14.4 x 17.4
Bedroom
- Level: Second
- Dimensions: 13 x 10.7
Bedroom
- Level: Second
- Dimensions: 11.1 x 10.8
Bedroom
- Level: Second
- Dimensions: 13.1 x 14.2
Den
- Description: Double Doors on Den with glass inserts
- Level: First
- Dimensions: 13 x 10.8
Great room
- Level: First
- Dimensions: 24.1 x 18.2
Kitchen
- Description: Quartz 3cm Countertops, Upgraded White cabinets with soft close drawers
- Level: First
- Dimensions: 19.2 x 10
Loft
- Level: Second
- Dimensions: 19.2 x 13.5
Other
- Description: Covered Lanai
- Level: First
- Dimensions: 24.8 x 12
Heating
- Central
Cooling
- Central Air
Appliances
- Included: Gas Cooktop
Features
- Double Vanity, See Remarks, Separate Shower, Upper Level Primary, Walk-In Closet(s), Loft
Interior area
- Total structure area: 2,970
- Total interior livable area: 2,970 sqft
Property
Parking
- Total spaces: 2
- Parking features: Garage
- Garage spaces: 2
Features
- Levels: Two
- Stories: 2
- Patio & porch: Covered, Patio
- Pool features: Community
Lot
- Size: 9,147 Square Feet
- Dimensions: 90 x 132
Details
- Parcel number: 243S18161240003160
- Zoning description: Resid Single Family
Construction
Type & style
- Home type: SingleFamily
- Architectural style: Other
- Property subtype: Single Family Residence
Materials
- Foundation: Slab
- Roof: Composition,Shingle
Condition
- New construction: Yes
- Year built: 2026
Utilities & green energy
- Utilities for property: Natural Gas Available, Sewer Available, Underground Utilities
Community & HOA
Community
- Features: Pool, Tennis Court(s)
- Security: Smoke Detector(s)
- Subdivision: Watersound Origins
HOA
- Has HOA: Yes
- Services included: Recreation Facilities
- HOA fee: $203 monthly
Location
- Region: Inlet Beach
Financial & listing details
- Price per square foot: $394/sqft
- Date on market: 11/5/2026
Estimated market value
Not available
Estimated sales range
Not available
Not available
Price history
| Date | Event | Price |
|---|---|---|
| 11/5/2026 | Listed for sale | $1,169,990$394/sqft |
Source:  CPAR #797481 Report a problem | ||
Public tax history
Tax history is unavailable.
Monthly payment
Est. payment
Payment breakdown
Explore the cost of this home by adjusting the details. Changes won't be saved.Climate risks
Neighborhood: 32413
Nearby schools
Schools provided by the listing agent
- Elementary: Dune Lakes
- Middle: Emerald Coast
- High: South Walton
Source: CPAR. This data may not be complete. We recommend contacting the local school district to confirm school assignments for this home.
- $998,9903 bd3 ba2.3k sqft318 Anastasia Cir, Inlet Beach, FL 32413New Construction
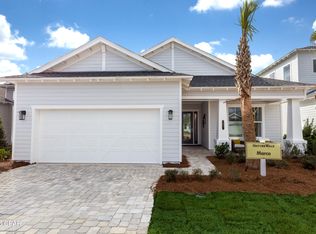
- $1,169,9904 bd4 ba2.9k sqft316 Anastasia Cir, Rosemary Beach, FL 32461For Sale

- $998,9903 bd3 ba2.3k sqft318 Anastasia Cir, Rosemary Beach, FL 32461For Sale
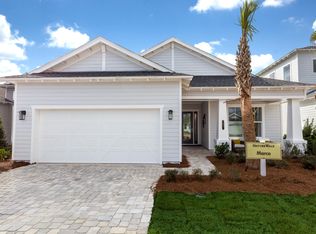
- $707,900-- bd-- ba-- sqft390 Anastasia Cir, Inlet Beach, FL 32461Sold
Similar homes
- $1,169,9904 bd4 ba2.9k sqft316 Anastasia Cir, Rosemary Beach, FL 32461For Sale
 MLS ID #1014996, William N Maltbie, Maltbie Realty Group. ECAOR
- $1,169,9904 bd3 ba2.9k sqft159 Anastasia Cir, Rosemary Beach, FL 32461New Construction
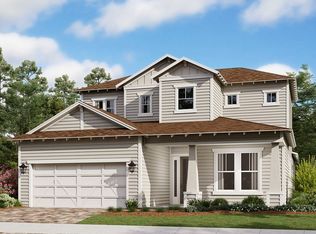 Kolter Homes
- $1,215,0004 bd4 ba2.9k sqft93 Orman Ct, Inlet Beach, FL 32461For Sale
 MLS ID #1012326, Amy Killian, Beachy Beach Real Estate. ECAOR
- $1,150,0004 bd3 ba2.3k sqft246 Trailhead Dr, Watersound, FL 32461For Sale
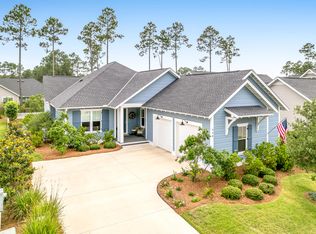 MLS ID #1008420, Cynthia L Cobine, Scenic Sotheby's International Realty. ECAOR
- $1,350,0004 bd4 ba2.6k sqft226 Medley St, Inlet Beach, FL 32461For SaleMLS ID #1008621, Spears Group, Compass. ECAOR
- $1,350,0003 bd3 ba2.3k sqft40 Tamoka Ct, Inlet Beach, FL 32461For SaleMLS ID #1012080, Tanika O'Brien, Compass. ECAOR
- $1,075,0003 bd3 ba2.3k sqft145 Catface Dr, Inlet Beach, FL 32461For SaleMLS ID #1013186, Laura H Burnsed, Keller Williams Realty SRB. ECAOR
- $1,295,0005 bd4 ba2.4k sqft95 W Willow Mist Rd, Rosemary Beach, FL 32461For SaleMLS ID #1014189, Blankenship Watkins Advisory Group, Christies International Real Estate Emerald Coast. ECAOR
- $699,9902 bd2 ba1.6k sqft97 Pathways Dr, Rosemary Beach, FL 32461For SaleMLS ID #1014991, William N Maltbie, Maltbie Realty Group. ECAOR
- $980,0004 bd3 ba2.2k sqft265 Artesian Way, Watersound, FL 32461For SaleMLS ID #1010351, Anne Winicki, Scenic Sotheby's International Realty. ECAOR
- $1,395,0004 bd5 ba2.7k sqft20 W Firethorn Cir Lot 9, Rosemary Beach, FL 32461For SaleMLS ID #1010815, Randall L Rintala, Watersound Real Estate. ECAOR
- $1,450,0004 bd5 ba2.6k sqft367 W Firethorn Cir, Rosemary Beach, FL 32461For SaleMLS ID #1014089, Lindsey K Lynch, Legendary Realty LLC. ECAOR
- $1,475,0005 bd5 ba2.4k sqft133 E Firethorn Cir, Rosemary Beach, FL 32461For SaleMLS ID #1013944, Tia N Collis, Real Broker LLC. ECAOR
- $1,675,0004 bd4 ba3.5k sqft67 Tamoka Ct, Inlet Beach, FL 32461For SaleMLS ID #1009009, Tanika O'Brien, Compass. ECAOR
- $799,0002 bd2 ba1.8k sqft105 E Lafayette Rd, Rosemary Beach, FL 32461For SaleMLS ID #1011841, Lynne Andrews, Christies International Real Estate Emerald Coast. ECAOR
