Artfully blending contemporary coastal design with everyday functionality, this four-story home currently under construction by 30A Builders delivers 3,728 square feet of inspired living space in the heart of Grande Pointe. Backing up to the protected greenspace of Camp Helen State Park, this home offers a serene setting with no backyard neighbors--and Gulf views from the top floor to complete the experience. The first floor features a private guest suite with a full bath, plus a flexible bonus room ideal as a home office, playroom, or bunk room. Step outside to your private backyard oasis with lush landscaping and, a large fenced yard, -perfect for entertaining or relaxing in total privacy. Estimated completion is December 2026
The second floor reveals the home's stunning reverse floor plan. A light-filled chef's kitchen is equipped with large pantry, wet bar, and oversized island, all opening to the great room, dining area, and a large covered porch for seamless indoor/outdoor living. This level also includes a guest bedroom and designer full bath.
The third floor hosts the luxurious primary suite with a private balcony, oversized walk-in shower, freestanding tub, dual vanities, and an expansive walk-in closet. Two additional bedrooms, a full bath, laundry room complete this level.
Crowning the home is a fourth-floor flex space and open rooftop deck with built-in summer kitchen and covered dining area an entertainer's dream with sweeping views, including glimpses of the Gulf.
Located in a thoughtfully planned waterside community of Grande Pointe with nearby access to Lake Powell and the Emerald Coast's best beaches, Lot 36 at Grande Pointe is coastal living at its most elevated. Estimated Completion date to be 9 months from contract.
New construction
$2,250,000
36 Grande Pointe Cir, Inlet Beach, FL 32461
5beds
3,728sqft
Single Family Residence
Built in 2026
3,920 Square Feet Lot
$2,216,800 Zestimate®
$604/sqft
$177/mo HOA
What's special
Oversized islandGuest bedroomLarge pantryTwo additional bedroomsGreat roomFourth-floor flex spaceLaundry room
- 5 days
- 322
- 45
Zillow last checked:
Listing updated:
Listed by:
Wesley J Madden LLC 850-830-7995,
Scenic Sotheby's International Realty
Source: CPAR,MLS#: 795481 Originating MLS: Central Panhandle Association of REALTORS
Originating MLS: Central Panhandle Association of REALTORSFacts & features
Interior
Bedrooms & bathrooms
- Bedrooms: 5
- Bathrooms: 4
- Full bathrooms: 4
Rooms
- Room types: Bedroom, Dining Room, Full Bath, Great Room, Kitchen, Primary Bedroom, Office, Porch, Pantry
Primary bedroom
- Level: Third
- Dimensions: 14.8 x 14
Bedroom
- Level: First
- Dimensions: 12.8 x 11.8
Bedroom
- Level: Second
- Dimensions: 12.6 x 13.2
Bedroom
- Level: Third
- Dimensions: 12.6 x 11.7
Bedroom
- Level: Third
- Dimensions: 12.6 x 13.1
Dining room
- Level: Second
- Dimensions: 14.8 x 9.7
Other
- Level: First
- Dimensions: 10.5 x 6
Other
- Level: Third
- Dimensions: 10.9 x 7.7
Great room
- Level: Second
- Dimensions: 14.8 x 14.1
Kitchen
- Level: Second
- Dimensions: 12.8 x 16.9
Office
- Level: First
- Dimensions: 10.5 x 11.6
Pantry
- Level: Second
- Dimensions: 10 x 6.7
Porch
- Level: Second
- Dimensions: 30.8 x 5.11
Porch
- Level: Third
- Dimensions: 29.2 x 5.11
Appliances
- Included: Electric Oven
Features
- Double Vanity, Separate Shower, Walk-In Closet(s), Pantry
Interior area
- Total structure area: 3,728
- Total interior livable area: 3,728 sqft
Property
Parking
- Total spaces: 2
- Parking features: Garage
- Garage spaces: 2
Features
- Stories: 4
- Pool features: Community
Lot
- Size: 3,920 Square Feet
- Dimensions: 47.0 ft x 84.0 ft
Details
- Parcel number: 363S18161800000360
- Zoning description: Resid Single Family
Construction
Type & style
- Home type: SingleFamily
- Architectural style: Coastal
- Property subtype: Single Family Residence
Condition
- New construction: Yes
- Year built: 2026
Utilities & green energy
- Utilities for property: Electricity Available, Sewer Available
Community & HOA
Community
- Features: Clubhouse, Pool, Community Pool, Short Term Rental Allowed
- Subdivision: Grande Pointe At Inlet Beach
HOA
- Has HOA: Yes
- Services included: Legal/Accounting, Pool(s)
- HOA fee: $531 quarterly
Location
- Region: Inlet Beach
Financial & listing details
- Price per square foot: $604/sqft
- Annual tax amount: $1,797
- Date on market: 9/16/2026
- Cumulative days on market: 6 days
- Electric utility on property: Yes
Estimated market value
$2,216,800
$2.11M - $2.33M
Not available
Price history
| Date | Event | Price |
|---|---|---|
| 9/16/2026 | Listed for sale | $2,250,000-5.9%$604/sqft |
Source:  ECAOR #1012087 Report a problem ECAOR #1012087 Report a problem | ||
| 8/14/2026 | Listing removed | $2,390,000$641/sqft |
Source:  CPAR #790689 Report a problem CPAR #790689 Report a problem | ||
| 5/26/2026 | Price change | $2,390,000-4.2%$641/sqft |
Source: ECAOR #977672 Report a problem | ||
| 12/8/2025 | Price change | $2,495,000+4.2%$669/sqft |
Source: ECAOR #977672 Report a problem | ||
| 8/29/2025 | Price change | $2,395,000+4.4%$642/sqft |
Source: ECAOR #977672 Report a problem | ||
| 5/30/2025 | Listed for sale | $2,295,000+2005.5%$616/sqft |
Source: ECAOR #977672 Report a problem | ||
| 2/6/2020 | Listing removed | $109,000$29/sqft |
Source: Engel & V�lkers 30A Beaches #829937 Report a problem | ||
| 12/19/2019 | Pending sale | $109,000$29/sqft |
Source: Engel & V�lkers 30A Beaches #829937 Report a problem | ||
| 8/23/2019 | Price change | $109,000+26.7%$29/sqft |
Source: Engel & V�lkers 30A Beaches #829937 Report a problem | ||
| 6/4/2019 | Listed for sale | $86,000$23/sqft |
Source: Beachy Beach Inc #663092 Report a problem | ||
| 4/29/2019 | Listing removed | $86,000$23/sqft |
Source: Beachy Beach Inc #663092 Report a problem | ||
| 9/14/2017 | Listed for sale | $86,000$23/sqft |
Source: Beachy Beach Real Estate #663092 Report a problem | ||
Public tax history
Tax history is unavailable.
Monthly payment
Est. payment
Payment breakdown
Explore the cost of this home by adjusting the details. Changes won't be saved.Climate risks
Neighborhood: 32461
- $--3,920 sqftLot 36 Grande Pointe Circle, Inlet Beach, FL 32461Off Market
- $780,6003 bd3 ba1.6k sqft100 Grande Point Circle, Inlet Beach, FL 32461Off Market
- $745,0003 bd3 ba1.7k sqft100 Grande Pointe Cir, Inlet Beach, FL 32461Sold

- $1,781,6006 bd4 ba3.8k sqft82 Grande Pointe Cir, Rosemary Beach, FL 32461Off Market
Similar homes
- $2,090,0004 bd6 ba4k sqft224 Needle Cast Ln, Watersound, FL 32461For Sale

 MLS ID #1009855, Ashley B Cottrell, Scenic Sotheby's International Realty. ECAOR
 - $2,899,0005 bd6 ba3.3k sqft11 Dulce Ln, Inlet Beach, FL 32461For Sale
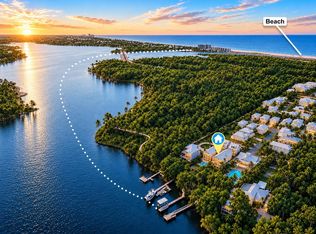 MLS ID #1005819, The Dixon Team, 30A Homes Sales. ECAOR
 - $2,700,0005 bd8 ba3.8k sqft21 Tidewater Ct, Inlet Beach, FL 32461For Sale
 MLS ID #1005296, Shakhodat Talipova, Christies International Real Estate Emerald Coast. ECAOR
 - $1,598,0004 bd5 ba2.6k sqft28 Pollard Cv W, Rosemary Beach, FL 32461For Sale
 MLS ID #1012340, William K Pumphrey, Watersound Real Estate. ECAOR
 - $2,745,0005 bd5 ba3.5k sqft16 Bluewater View Ave, Inlet Beach, FL 32461For SaleMLS ID #1003767, Christopher G Lambert, Real Broker LLC. ECAOR
- $2,249,0005 bd5 ba2.6k sqft27 Chance Ln, Inlet Beach, FL 32461For SaleMLS ID #1006920, Blankenship Watkins Advisory Group, Christies International Real Estate Emerald Coast. ECAOR
- $2,300,0004 bd5 ba2.9k sqft200 Siasconset Ln, Inlet Beach, FL 32461For SaleMLS ID #1008368, Lisa Moyer, Christies International Real Estate Emerald Coast. ECAOR
- $1,699,0005 bd5 ba3.7k sqft121 Needle Cast Ln, Inlet Beach, FL 32461For SaleMLS ID #996036, Laurel C Corbin, Watersound Real Estate. ECAOR
- $1,215,0004 bd4 ba2.9k sqft93 Orman Ct, Inlet Beach, FL 32461For SaleMLS ID #1012326, Amy Killian, Beachy Beach Real Estate. ECAOR
- $1,149,0004 bd5 ba2.2k sqft80 Grande Pointe Dr, Inlet Beach, FL 32461For SaleMLS ID #1002608, Whitney E Cooley, Scenic Sotheby's International Realty. ECAOR
- $1,850,0004 bd4 ba2.5k sqft7 Sandal Ln, Inlet Beach, FL 32461For SaleMLS ID #1009785, Cameron Garofalo, Live 30A Real Estate LLC. ECAOR
- $1,725,0004 bd4 ba3.5k sqft67 Tamoka Ct, Inlet Beach, FL 32461For SaleMLS ID #1009009, Tanika O'Brien, Compass. ECAOR
- $1,999,5004 bd5 ba2.1k sqft349 Seabreeze Blvd, Inlet Beach, FL 32461For SaleMLS ID #1010320, Bell Smith Team, Better Homes and Gardens Real Estate Coast Properties. ECAOR
- $2,990,0005 bd6 ba3.8k sqft37 Eagles Lndg, Inlet Beach, FL 32461For SaleMLS ID #1000042, Tom Fitzpatrick, Scenic Sotheby's International Realty. ECAOR
- $2,995,0005 bd6 ba4.3k sqft85 Trailhead Dr, Watersound, FL 32461For SaleMLS ID #999707, Dahler & Co., Scenic Sotheby's International Realty. ECAOR
- $1,395,0004 bd5 ba2.7k sqft20 W Firethorn Cir Lot 9, Rosemary Beach, FL 32461For SaleMLS ID #1010815, Randall L Rintala, Watersound Real Estate. ECAOR
- $1,649,0004 bd5 ba2.9k sqft133 Sandchase Cir Lot 15, Watersound, FL 32461For SaleMLS ID #1003105, Randall L Rintala, Watersound Real Estate. ECAOR
- $1,325,0004 bd5 ba3k sqft34 W Majestic Palm Dr, Inlet Beach, FL 32461For SaleMLS ID #1003596, Spears Group, Compass. ECAOR
- $1,280,0004 bd3 ba2.6k sqft39 W Firethorn Cir, Watersound, FL 32461For SaleMLS ID #1011289, Dahler & Co., Scenic Sotheby's International Realty. ECAOR
