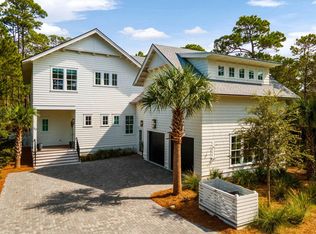
This exceptional custom residence occupies a coveted corner homesite within WaterSound West Beach, just moments from deeded Gulf access along Scenic Highway 30A. Thoughtfully designed by Chris Stoyles of Archiscapes, the five-bedroom, five-full and two-half-bath residence spans 3,918 square feet, offering a refined expression of coastal architecture where timeless craftsmanship meets effortless indoor-outdoor living.
Hand-milled cypress ceilings bring warmth and character to expansive open-concept living spaces, where the gourmet kitchen, sunlit dining area, and spacious great room flow seamlessly together. Designed for both everyday living and exceptional entertaining, the kitchen is complemented by a fully appointed butler's pantry and scullery, while an oversized center island naturally anchors the home. The primary suite is thoughtfully positioned on the main level, creating a private retreat, while a dedicated exercise room provides a space for wellness without leaving home. Panoramic accordion doors dissolve the boundary between indoors and out, opening to multiple screened porches that invite year-round enjoyment. Beyond, the resort-inspired outdoor living spaces are centered around a private pool and spa, with generous lounging areas, a custom fire pit, and mature landscaping creating an atmosphere equally suited for lively gatherings or quiet evenings beneath the stars.
Integrated smart-home technology, whole-home audio, and thoughtful design details elevate everyday living, while the home's premier location offers access to one of 30A's most sought-after gated communities. Just moments from the sugar-white sand beaches of the Gulf, 9 Bowline Aly presents an exceptional opportunity to experience the relaxed sophistication that defines life in WaterSound West Beach.
For sale
$3,980,000
9 Bowline Aly, Santa Rosa Beach, FL 32459
5beds
3,918sqft
Single Family Residence
Built in 2020
7,405 Square Feet Lot
$-- Zestimate®
$1,016/sqft
$-- HOA
What's special
Oversized center islandCoveted corner homesitePrivate pool and spaMultiple screened porchesExpansive open-concept living spacesIntegrated smart-home technologyResort-inspired outdoor living spaces
- 55 days
- 454
- 48
Zillow last checked:
Listing updated:
Listed by:
Dahler & Co. dahlerandco@scenicsir.com,
Scenic Sotheby's International Realty
Source: ECAOR,MLS#: 1008973
Facts & features
Interior
Bedrooms & bathrooms
- Bedrooms: 5
- Bathrooms: 7
- Full bathrooms: 5
- 1/2 bathrooms: 2
Primary bedroom
- Level: First
- Area: 210 Square Feet
- Dimensions: 14 x 15
Kitchen
- Level: First
- Area: 208 Square Feet
- Dimensions: 13 x 16
Laundry
- Level: First
- Area: 144 Square Feet
- Dimensions: 18 x 8
Living room
- Level: First
- Area: 480 Square Feet
- Dimensions: 24 x 20
Living room
- Level: Second
- Area: 322 Square Feet
- Dimensions: 23 x 14
Pantry
- Level: First
- Area: 104 Square Feet
- Dimensions: 13 x 8
Other
- Level: Second
- Area: 360 Square Feet
- Dimensions: 18 x 20
Heating
- Central, Natural Gas
Cooling
- Ceiling Fan(s)
Appliances
- Included: Cooktop, Dishwasher, Disposal, Dryer, Freezer, Microwave, Range Hood, Refrigerator, Washer, Tankless Water Heater
- Laundry: Washer/Dryer Hookup
Features
- Breakfast Bar, Bookcases, Beamed Ceilings, Vaulted Ceiling(s), In-Law Floorplan, Kitchen Island, Recessed Lighting, Owner's Closet, Pantry, Shelving, Upgraded Media Wing, Wet Bar, Natural Woodwork
- Flooring: Hardwood, Marble, Tile
- Windows: Window Treatments
- Has fireplace: Yes
- Fireplace features: EPA Qualified Fireplace, Gas
- Common walls with other units/homes: No Common Walls
Interior area
- Total structure area: 3,918
- Total interior livable area: 3,918 sqft
Video & virtual tour
Property
Parking
- Total spaces: 4
- Parking features: Garage Door Opener, Detached, Garage
- Garage spaces: 2
Features
- Stories: 2
- Patio & porch: Covered, Deck, Patio, Porch, Screened
- Exterior features: Outdoor Grill, Balcony, Private Yard, Outdoor Shower, Sprinkler System, Outdoor Kitchen, Rain Gutters
- Has private pool: Yes
- Pool features: Heated, In Ground, Gunite
- Has spa: Yes
- Spa features: Heated
- Fencing: Full
- On waterfront: Yes
Lot
- Size: 7,405 Square Feet
- Dimensions: 70 x 110
- Features: Corner Lot, Covenants, Curb & Gutter, Easements, Level, Restrictions, Survey Available, Within 1/2 Mile to Water
Details
- Additional structures: Guest House, Separate Bldg Rent
- Parcel number: 193S18165000001970
- Zoning description: Resid Single Family
Construction
Type & style
- Home type: SingleFamily
- Architectural style: Beach House
- Property subtype: Single Family Residence
Materials
- Frame, Shake Siding, Trim Wood, Siding CmntFbrHrdBrd
- Foundation: Pillar/Post/Pier, Foundation Off Grade
- Roof: Composition,Metal
Condition
- Construction Complete
- New construction: No
- Year built: 2020
Utilities & green energy
- Water: Public
Green energy
- Energy efficient items: Doors
Community & HOA
Community
- Features: BBQ Pit/Grill, Beach, Community Room, Deed Access, Fitness Center, Fishing, Gated, Picnic Area, Pool, TV Cable, Waterfront
- Security: Smoke Detector(s)
- Subdivision: WATERSOUND WEST BEACH
HOA
- Has HOA: Yes
- Services included: Maintenance Structure, Internet
Location
- Region: Santa Rosa Beach
Financial & listing details
- Price per square foot: $1,016/sqft
- Tax assessed value: $2,998,980
- Annual tax amount: $26,013
- Date on market: 8/1/2026
- Road surface type: Paved
Estimated market value
Not available
Estimated sales range
Not available
Not available
Price history
| Date | Event | Price |
|---|---|---|
| 8/1/2026 | Listed for sale | $3,980,000+2.7%$1,016/sqft |
Source:  ECAOR #1008973 Report a problem ECAOR #1008973 Report a problem | ||
| 8/31/2023 | Sold | $3,875,000-0.6%$989/sqft |
Source: ECAOR #929114 Report a problem | ||
| 8/7/2023 | Pending sale | $3,899,000$995/sqft |
Source: ECAOR #929114 Report a problem | ||
| 8/3/2023 | Listed for sale | $3,899,000-1.3%$995/sqft |
Source: ECAOR #929114 Report a problem | ||
| 7/31/2023 | Listing removed | -- |
Source: ECAOR #914826 Report a problem | ||
| 6/11/2023 | Price change | $3,949,000-1.3%$1,008/sqft |
Source: ECAOR #914826 Report a problem | ||
| 4/19/2023 | Price change | $3,999,950-5.9%$1,021/sqft |
Source: ECAOR #914826 Report a problem | ||
| 1/12/2023 | Listed for sale | $4,250,000$1,085/sqft |
Source: ECAOR #914826 Report a problem | ||
| 1/4/2023 | Listing removed | -- |
Source: ECAOR #912740 Report a problem | ||
| 12/1/2022 | Listed for sale | $4,250,000+875.2%$1,085/sqft |
Source: ECAOR #912740 Report a problem | ||
| 4/17/2018 | Sold | $435,800$111/sqft |
Source: Public Record Report a problem | ||
Public tax history
| Year | Property taxes | Tax assessment |
|---|---|---|
| 2025 | $27,098 -1.8% | $2,998,980 -0.7% |
| 2024 | $27,589 +105% | $3,020,352 +98.8% |
| 2023 | $13,455 +1.1% | $1,519,129 +3% |
| 2022 | $13,315 -1.3% | $1,474,883 +3% |
| 2021 | $13,496 +266.4% | $1,431,925 +288% |
| 2020 | $3,684 +3.5% | $369,032 +3% |
| 2019 | $3,558 | $358,284 -7.3% |
| 2018 | $3,558 -7.7% | $386,498 +2.9% |
| 2017 | $3,854 +33.1% | $375,579 +4% |
| 2016 | $2,895 +4.6% | $361,133 +65% |
| 2015 | $2,767 +39.6% | $218,901 +15.5% |
| 2014 | $1,982 | $189,525 +1.1% |
| 2013 | -- | $187,550 +44.3% |
| 2012 | -- | $130,000 +13% |
| 2011 | -- | $115,000 -14.8% |
| 2010 | -- | $135,000 -22.9% |
| 2009 | -- | $175,000 -37.2% |
| 2008 | -- | $278,775 +1.4% |
| 2007 | -- | $275,000 |
Find assessor info on the county website
Monthly payment
Est. payment
Payment breakdown
Explore the cost of this home by adjusting the details. Changes won't be saved.Climate risks
Neighborhood: 32459
Nearby schools
Schools provided by the listing agent
- Elementary: Dune Lakes
- Middle: Emerald Coast
- High: South Walton
Source: ECAOR. This data may not be complete. We recommend contacting the local school district to confirm school assignments for this home.
Similar homes
- $3,999,9906 bd6 ba4.3k sqft33 Bowline Aly, Santa Rosa Beach, FL 32459For Sale
 MLS ID #1008170, Anne M Bacon, Corcoran Reverie SRB. ECAOR
 - $4,489,0005 bd6 ba4.2k sqft514 E Royal Fern Way, Santa Rosa Beach, FL 32459For Sale
 MLS ID #1006733, Diana Kish, Berkshire Hathaway HomeServices. ECAOR
 - $2,295,0004 bd5 ba3k sqft376 Lakewood Dr, Santa Rosa Beach, FL 32459For Sale
 MLS ID #1005325, Craig Baranowski, Scenic Sotheby's International Realty. ECAOR
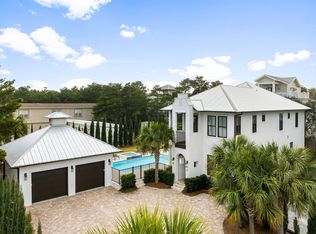
 - $2,950,0005 bd5 ba3k sqft81 Brown St, Santa Rosa Beach, FL 32459For Sale
 MLS ID #998600, Matthew Anich, Christies International Real Estate Emerald Coast. ECAOR
 - $4,500,0006 bd8 ba4.5k sqft180 S Gulf Dr, Santa Rosa Beach, FL 32459For SaleMLS ID #1010807, Shelby M Rochester, Scenic Sotheby's International Realty. ECAOR
- $5,950,0006 bd7 ba5.2k sqft35 San Roy Rd, Santa Rosa Beach, FL 32459For SaleMLS ID #1009354, Dahler & Co., Scenic Sotheby's International Realty. ECAOR
- $4,599,0004 bd4 ba3.3k sqft105 Park Row Ln, Santa Rosa Beach, FL 32459For SaleMLS ID #1012330, Wayne West, Keller Williams Success Realty. ECAOR
- $4,485,0005 bd4 ba3.7k sqft109 Dandelion Dr, Santa Rosa Beach, FL 32459For SaleMLS ID #1002970, Ann B Mosely, Berkshire Hathaway HomeServices. ECAOR
- $4,199,0005 bd5 ba4.6k sqft148 Coopersmith Ln, Inlet Beach, FL 32461For SaleMLS ID #1003333, Nathan T Lambert, Real Broker LLC. ECAOR
- $2,695,0005 bd8 ba3.5k sqft86 S Lake Dr, Pt Washington, FL 32459For SaleMLS ID #1010944, Hilary K Farnum-Fasth, Corcoran Reverie SRB. ECAOR
- $2,399,0005 bd5 ba3.1k sqft83 Dalton Dr, Santa Rosa Beach, FL 32459For SaleMLS ID #1006798, Justin D Wilkerson, Real Broker LLC. ECAOR
- $2,100,0003 bd4 ba2.2k sqft27 Anchor Rode Cir, Santa Rosa Beach, FL 32459For SaleMLS ID #1012128, Tami Moats, The Premier Property Group Seacrest Office. ECAOR
- $1,995,0003 bd5 ba2.6k sqft207 Anchor Rode Cir, Santa Rosa Beach, FL 32459For SaleMLS ID #1010160, Vogel Group, Scenic Sotheby's International Realty. ECAOR
- $1,995,0004 bd4 ba2.2k sqft80 Trae Ln, Santa Rosa Beach, FL 32459For SaleMLS ID #1006240, Kimberly C Bellville, World Impact Real Estate. ECAOR
- $2,895,0005 bd4 ba3.8k sqft392 Wood Beach Dr, Santa Rosa Beach, FL 32459For SaleMLS ID #987910, Tara P Walker, Rosemary Beach Realty LLC. ECAOR
- $2,999,9997 bd8 ba4.4k sqft62 Cote Dazur Dr, Santa Rosa Beach, FL 32459For SaleMLS ID #999622, Laura D Westendorf, Compass. ECAOR
- $3,999,0007 bd8 ba5.6k sqft3959 W County Highway 30a, Santa Rosa Beach, FL 32459For SaleMLS ID #993427, Shade S Butler, 30A Local Real Estate. ECAOR
- $4,500,0007 bd9 ba5.8k sqft3325 E County Highway 30a, Santa Rosa Beach, FL 32459For SaleMLS ID #968994, Hilary K Farnum-Fasth, Corcoran Reverie SRB. ECAOR
- $2,049,0005 bd5 ba3.1k sqft305 Elm St, Santa Rosa Beach, FL 32459For SaleMLS ID #1012558, Hayden T Stroop, Compass. ECAOR
- $3,295,0004 bd5 ba2.3k sqft36 Thicket Cir, Santa Rosa Beach, FL 32459For SaleMLS ID #1011286, Dahler & Co., Scenic Sotheby's International Realty. ECAOR
