This could be your forever home! This 2-bedroom 2-bathroom home is immaculate, beautifully renovated and truly move-in ready. The open floor plan features a great room with soaring ceilings, gas fireplace, kitchen, separate dining area and sunroom. Kitchen boasts of granite countertops, breakfast bar, tons of cabinets and a small desk area. Split bedroom floor plan includes main bedroom with on-suite bathroom and walk in closet. Second bedroom has walk in closet with adjacent bathroom. Sunroom is lined with windows, letting in tons of sunlight, making the entire home feel open and bright. Full sized laundry room and separate tiled storage room. 2 car garage new fence, All appliances are less than 3 years old and will remain with the property including refrigerator with ice maker, electric range, microwave, washer, and dryer. Pool, work out room and clubhouse included in the community. Water, trash & all exterior maintenance provided. Great opportunity in this sought after 55+ Active Community! On Supra use showingtime, see associated docs for disclousures & Cad
Active
$281,999
202 Silver Summit Dr SE, Conyers, GA 30094
2beds
1,775sqft
:
Get pre-qualified$1,979/mo
Condominium
Built in 2005
-- sqft lot
$278,200 Zestimate®
$159/sqft
$38/mo HOA
What's special
Gas fireplaceOpen floor planSplit bedroom floor planBreakfast barNew fenceTons of cabinetsFull sized laundry room
- 50 days |
- 175 |
- 4 |
Zillow last checked:
Listing updated:
Listed by:
Mick Brown 404-667-5498,
A-Plus Properties Realty, Inc.
Source: GAMLS,MLS#: 10780303
Facts & features
Interior
Bedrooms & bathrooms
- Bedrooms: 2
- Bathrooms: 2
- Full bathrooms: 2
- Main level bathrooms: 2
- Main level bedrooms: 2
Rooms
- Room types: Family Room, Laundry, Sun Room
Dining room
- Features: Separate Room
Heating
- Central
Cooling
- Ceiling Fan(s), Central Air
Appliances
- Included: Dishwasher, Disposal, Dryer, Electric Water Heater, Ice Maker, Microwave, Oven/Range (Combo), Refrigerator, Washer
- Laundry: Mud Room
Features
- High Ceilings, Master On Main Level, Separate Shower, Tile Bath, Vaulted Ceiling(s), Walk-In Closet(s)
- Flooring: Hardwood, Tile
- Windows: Storm Window(s), Window Treatments
- Basement: None
- Number of fireplaces: 1
- Fireplace features: Factory Built
Interior area
- Total structure area: 1,775
- Total interior livable area: 1,775 sqft
- Finished area above ground: 1,775
- Finished area below ground: 0
Property
Parking
- Total spaces: 2
- Parking features: Attached
- Has attached garage: Yes
Features
- Levels: One
- Stories: 1
- Fencing: Fenced
Lot
- Features: Level, Private
Details
- Parcel number: 0750010126
Construction
Type & style
- Home type: Condo
- Architectural style: Brick/Frame
- Property subtype: Condominium
Materials
- Brick
- Foundation: Slab
- Roof: Composition
Condition
- Resale
- New construction: No
- Year built: 2005
Utilities & green energy
- Electric: 220 Volts
- Sewer: Public Sewer
- Water: Public
- Utilities for property: Electricity Available, Sewer Connected, Water Available
Community & HOA
Community
- Features: Clubhouse, Fitness Center, Street Lights, Walk To Schools, Near Shopping
- Subdivision: Silver Summit
HOA
- Has HOA: Yes
- Services included: Maintenance Structure, Maintenance Grounds, Pest Control, Sewer, Swimming, Water
- HOA fee: $460 annually
Location
- Region: Conyers
Financial & listing details
- Price per square foot: $159/sqft
- Tax assessed value: $293,200
- Annual tax amount: $4,490
- Date on market: 6/6/2026
- Cumulative days on market: 50 days
- Listing agreement: Exclusive Right To Sell
- Listing terms: Cash,Conventional,FHA,VA Loan
- Electric utility on property: Yes
Estimated market value
$278,200
$264,000 - $292,000
$1,902/mo
Price history
| Date | Event | Price |
|---|---|---|
| 6/6/2026 | Listed for sale | $281,999-3.4%$159/sqft |
Source:  GAMLS #10780303 Report a problem GAMLS #10780303 Report a problem | ||
| 7/15/2024 | Sold | $292,000-4.3%$165/sqft |
Source: GAMLS #20161271 Report a problem | ||
| 6/18/2024 | Pending sale | $305,000$172/sqft |
Source: GAMLS #20161271 Report a problem | ||
| 12/6/2023 | Listed for sale | $305,000+182.4%$172/sqft |
Source: GAMLS #20161271 Report a problem | ||
| 12/4/2013 | Sold | $108,000-14.2%$61/sqft |
Source: Public Record Report a problem | ||
| 8/1/2013 | Listing removed | $125,900$71/sqft |
Source: Homepath #07127943 Report a problem | ||
| 7/16/2013 | Listed for sale | $125,900-22.3%$71/sqft |
Source: Homepath #07127943 Report a problem | ||
| 5/23/2013 | Sold | $162,074-29%$91/sqft |
Source: Public Record Report a problem | ||
| 5/16/2006 | Sold | $228,400$129/sqft |
Source: Public Record Report a problem | ||
Public tax history
| Year | Property taxes | Tax assessment |
|---|---|---|
| 2025 | $4,615 +97.8% | $117,280 +1.5% |
| 2024 | $2,333 +129.6% | $115,600 +13.9% |
| 2023 | $1,016 -21.1% | $101,480 +31.7% |
| 2022 | $1,288 -12.6% | $77,080 |
| 2021 | $1,473 +9.7% | $77,080 +3.2% |
| 2020 | $1,343 +2.2% | $74,720 +1.6% |
| 2019 | $1,314 +113.8% | $73,520 +45% |
| 2018 | $614 +26.1% | $50,720 +2.8% |
| 2017 | $487 +10.5% | $49,320 +3.4% |
| 2016 | $441 | $47,720 |
| 2015 | $441 | $47,720 +25.2% |
| 2014 | $441 -74.9% | $38,120 -36.8% |
| 2013 | $1,755 +168.7% | $60,360 |
| 2012 | $653 -15.6% | -- |
| 2011 | $774 -20.9% | $60,360 -11.2% |
| 2010 | $978 -7.9% | $67,960 -11% |
| 2009 | $1,062 +2.6% | $76,360 -16.5% |
| 2008 | $1,036 -1.9% | $91,440 -0.9% |
| 2007 | $1,055 | $92,280 |
Find assessor info on the county website
Monthly payment
Est. payment
Payment breakdown
Explore the cost of this home by adjusting the details. Changes won't be saved.Climate risks
Neighborhood: 30094
Nearby schools
GreatSchools rating
- 5/10Sims Elementary SchoolGrades: PK-5Distance: 2.2 mi
- 6/10Edwards Middle SchoolGrades: 6-8Distance: 1.6 mi
- 4/10Rockdale County High SchoolGrades: 9-12Distance: 1.9 mi
Schools provided by the listing agent
- Elementary: Sims
- Middle: Jane Edwards
- High: Rockdale
Source: GAMLS. This data may not be complete. We recommend contacting the local school district to confirm school assignments for this home.
- $271,9002 bd2 ba1.9k sqft203 Silver Summit Dr SE, Conyers, GA 30094Off Market
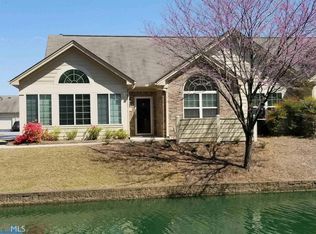
- $300,0002 bd2 ba1.9k sqft201 Silver Summit Dr SE, Conyers, GA 30094Sold

- $261,3002 bd2 ba1.7k sqft200 Silver Summit Dr SE, Conyers, GA 30094Off Market

- $297,0003 bd2 ba1.9k sqft303 Silver Summit Dr SE, Conyers, GA 30094Off Market
- $277,2002 bd2 ba1.7k sqft300 Silver Summit Dr SE, Conyers, GA 30094Off Market
- $312,0002 bd2 ba1.7k sqft102 Silver Summit Dr SE, Conyers, GA 30094Sold
- $295,0002 bd2 ba1.9k sqft302 Silver Summit Dr SE, Conyers, GA 30094Sold
- $273,1002 bd2 ba1.9k sqft101 Silver Summit Dr SE, Conyers, GA 30094Off Market
A local agent can set up tours, give advice and negotiate with sellers.
Similar homes
- $302,0003 bd2 ba1.6k sqft690 Kirkus Dr SE, Conyers, GA 30094Active
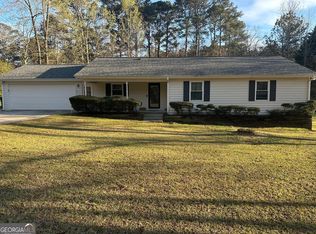
 MLS ID #10713157, Travonna Houston, Tray Realty Advisors. GAMLS
 - $289,9003 bd2 ba1.8k sqft574 Almand Branch Rd SE, Conyers, GA 30094Active
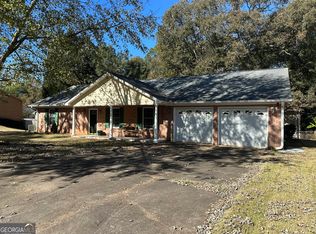 MLS ID #10635943, Charles Staples, Lee Staples Realty, Inc.. GAMLS
 - $275,0003 bd2 ba1.5k sqft2410 Overlook Dr SW, Conyers, GA 30094Active
 MLS ID #10787268, Karen Burgo, eXp Realty. GAMLS
 - $320,0003 bd3 ba2.1k sqft3080 Water Brook Dr SW, Conyers, GA 30094Active
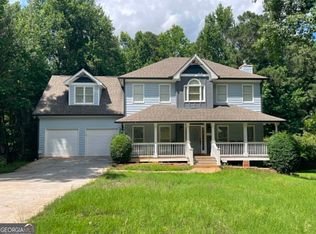 MLS ID #10789065, Shalinda Lee, Global Key Realty LLC. GAMLS
 - $389,9004 bd4 ba2.6k sqft2841 Weatherstone Cir SE, Conyers, GA 30094ActiveMLS ID #10809872, Paradise R Gray, Joe Stockdale Real Estate. GAMLS
- $264,9004 bd3 ba1.9k sqft963 Rambling Rose Ct NW, Conyers, GA 30012ActiveMLS ID #10810867, Lorraine Oduor, NorthGroup Real Estate Inc. GAMLS
- $274,9003 bd2 ba1.3k sqft113 Honey Ln, McDonough, GA 30252ActiveMLS ID #10776119, Thrisha Martin, Maximum One Executive Realtors. GAMLS
- $283,0003 bd2 ba1.7k sqft55 Riverbrooke Ter, Covington, GA 30016ActiveMLS ID #10765977, Bridgit Peters, eXp Realty. GAMLS
- $210,0003 bd2 ba1.8k sqft731 Jefferson Dr SW, Conyers, GA 30094ActiveMLS ID #10787717, Angela R Campbell, ARC Homes Realty Group, LLC. GAMLS
- $375,5003 bd3 ba1.9k sqft1456 Bourdon Bell Dr SE, Conyers, GA 30013For Sale
 MLS ID #7784837, SONIA Pearce, Maximum One Realty Greater ATL.. FMLS GA
 - $285,0003 bd2 ba1.6k sqft6860 Parkway Dr, Lithonia, GA 30058ActiveMLS ID #10720959, Steven T Koleno, Beycome Brokerage Realty LLC. GAMLS
- $295,0003 bd2 ba2k sqft200 Syracuse Ln, Covington, GA 30016ActiveMLS ID #10630752, Sherry Davis, HomeSmart. GAMLS
- $289,0003 bd3 ba1.9k sqft368 Cattlemans Cir, McDonough, GA 30252ActiveMLS ID #10785552, Ruby Brand, Maximum One Realty Partners. GAMLS
- $289,9994 bd2 ba1.5k sqft130 Lakefront Dr, Covington, GA 30016ActiveMLS ID #10712331, Patrick Carter, Keller Williams Premier. GAMLS
- $359,0004 bd3 ba2.4k sqft1389 Caritas Ct SE, Conyers, GA 30013ActiveMLS ID #10755852, Rovelt Smith, BHGRE Metro Brokers. GAMLS
- $297,7994 bd2 ba1.6k sqft4936 Windsor Downs Dr, Decatur, GA 30035ActiveMLS ID #10811231, Nicole Thornton, Century 21 Results. GAMLS
- $290,0003 bd3 ba1.8k sqft3788 Walnut Creek Way, Lithonia, GA 30038ActiveMLS ID #10785470, Royan Johnson, Cross Creek Realty. GAMLS
- $325,0003 bd2 ba1.5k sqft4428 James Wade Dr, Snellville, GA 30039ActiveMLS ID #10808406, Soraya Diaz, Century 21 Results. GAMLS
- $285,0003 bd2 ba1.6k sqft4132 Summer Pl, Snellville, GA 30039For SaleMLS ID #7702828, JAMES E KURTZ, Coldwell Banker Realty. FMLS GA
- $315,0003 bd3 ba2.3k sqft235 Oak Hill Cir, Covington, GA 30016ActiveMLS ID #10771964, Sandy Greene, Sandy Greene Realty. GAMLS
