PRICE IMPROVEMENT!!! This charming and beautifully maintained 1950s home is situated on a spacious corner lot in the heart of Kershaw, SC. With close to 1800 sf of living space, this 4 bedroom 2 full bath home features hardwood and tile flooring, spacious kitchen with island and pantry, bright corner sunroom and a cozy den with fireplace. The main bedroom features a private full bath with 3 additional bedrooms and an additional full bath. Enjoy outdoor living from the covered front porch overlooking mature landscaping and a private back yard bordered by natural hedges. A one car garage is connected by an enclosed porch housing the laundry area, providing convenient access to the garage and back yard area. If you are looking for an older, well maintained home, this is one you do not want to pass up. This home is conveniently located to the amenities of Kershaw and within reasonable proximity to Lancaster, Camden, Columbia and Charlotte. Disclaimer: CMLS has not reviewed and, therefore, does not endorse vendors who may appear in listings.
Contingent
$274,900
202 W Stevens Dr, Kershaw, SC 29067
4beds
1,794sqft
Single Family Residence
Built in 1950
0.46 Acres Lot
$264,600 Zestimate®
$153/sqft
$-- HOA
What's special
Spacious corner lotHardwood and tile flooringCozy den with fireplaceBright corner sunroom
- 161 days
- 35
- 2
Zillow last checked:
Listing updated:
Listed by:
Jay Faulkenberry,
Heartland Realty
Source: Consolidated MLS,MLS#: 634421
Facts & features
Interior
Bedrooms & bathrooms
- Bedrooms: 4
- Bathrooms: 2
- Full bathrooms: 2
- Main level bathrooms: 2
Primary bedroom
- Level: Main
Heating
- Central, Heat Pump 1st Lvl
Cooling
- Central Air, Heat Pump 1st Lvl
Features
- Basement: Crawl Space
- Number of fireplaces: 1
Interior area
- Total structure area: 1,794
- Total interior livable area: 1,794 sqft
Property
Parking
- Total spaces: 1
- Parking features: Garage - Attached
- Attached garage spaces: 1
Lot
- Size: 0.46 Acres
Details
- Parcel number: 0156P0H008.00
Construction
Type & style
- Home type: SingleFamily
- Architectural style: Ranch
- Property subtype: Single Family Residence
Materials
- Vinyl
Condition
- New construction: No
- Year built: 1950
Utilities & green energy
- Sewer: Public Sewer
- Water: Public
Community & HOA
Community
- Subdivision: NONE
HOA
- Has HOA: No
Location
- Region: Kershaw
Financial & listing details
- Price per square foot: $153/sqft
- Tax assessed value: $234,200
- Annual tax amount: $1,053
- Date on market: 5/18/2026
- Listing agreement: Exclusive Right To Sell
- Road surface type: Paved
Estimated market value
$264,600
$251,000 - $278,000
$1,616/mo
Price history
| Date | Event | Price |
|---|---|---|
| 8/5/2026 | Contingent | $274,900$153/sqft |
Source:  Consolidated MLS #634421 Report a problem Consolidated MLS #634421 Report a problem | ||
| 7/22/2026 | Price change | $274,900-1.8%$153/sqft |
Source: Consolidated MLS #634421 Report a problem | ||
| 5/18/2026 | Listed for sale | $279,900+91.7%$156/sqft |
Source:  Canopy MLS as distributed by MLS GRID #4382525 Report a problem Canopy MLS as distributed by MLS GRID #4382525 Report a problem | ||
| 2/16/2018 | Sold | $146,000-2%$81/sqft |
Source: Canopy MLS as distributed by MLS GRID #P1106634 Report a problem | ||
| 1/9/2018 | Listed for sale | $149,000+10.5%$83/sqft |
Source: Southern Properties Realty #1106634 Report a problem | ||
| 2/7/2013 | Listing removed | $134,900$75/sqft |
Source: Southern Properties Realty #1079416 Report a problem | ||
| 1/25/2012 | Listed for sale | $134,900+26.1%$75/sqft |
Source: Southern Properties Realty #1079416 Report a problem | ||
| 6/16/2008 | Sold | $107,000$60/sqft |
Source: Public Record Report a problem | ||
Public tax history
| Year | Property taxes | Tax assessment |
|---|---|---|
| 2025 | $1,053 -51.4% | $7,210 +15% |
| 2024 | $2,167 -22.4% | $6,272 |
| 2023 | $2,793 +31.6% | $6,272 |
| 2022 | $2,123 | $6,272 |
| 2021 | $2,123 +10.4% | $6,272 +10.4% |
| 2020 | $1,923 +0.1% | $5,680 |
| 2019 | $1,921 +205.5% | $5,680 +48.4% |
| 2018 | $629 +17% | $3,828 |
| 2017 | $537 | -- |
| 2016 | $537 | -- |
| 2015 | $537 | -- |
| 2014 | -- | -- |
| 2011 | -- | $97,400 +9.2% |
| 2010 | -- | $89,200 |
| 2009 | -- | $89,200 |
| 2007 | -- | $89,200 |
| 2006 | -- | $89,200 +2863.5% |
| 2005 | -- | $3,010 |
| 2004 | $146 +2.9% | $3,010 |
| 2003 | $142 | $3,010 |
| 2001 | -- | $3,010 |
| 1999 | -- | $3,010 |
Find assessor info on the county website
Monthly payment
Est. payment
Payment breakdown
Explore the cost of this home by adjusting the details. Changes won't be saved.Climate risks
Neighborhood: 29067
Nearby schools
Schools provided by the listing agent
- Elementary: Kershaw
- Middle: Andrew Jackson
- High: Andrew Jackson
- District: Lancaster County
Source: Consolidated MLS. This data may not be complete. We recommend contacting the local school district to confirm school assignments for this home.
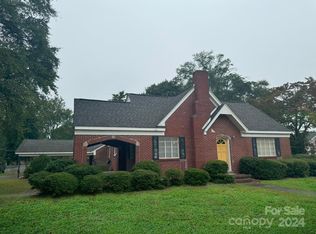

Similar homes
- $243,9003 bd2 ba1.5k sqft316 S Matson St, Kershaw, SC 29067For Sale

 MLS ID #4396596, Tammy Reynolds, Southern Properties Realty. Canopy MLS as distributed by MLS GRID
 - $219,9004 bd2 ba2k sqft164 Blackmon Cir, Kershaw, SC 29067For Sale
 MLS ID #4423665, Luke Montsinger, Coldwell Banker Realty. Canopy MLS as distributed by MLS GRID
 - $172,0003 bd1 ba1.3k sqft206 W Welsh St, Kershaw, SC 29067For Sale
 MLS ID #640557, Taaka Dorman. Consolidated MLS
 - $249,0003 bd1 ba1k sqft7193 Kershaw Camden Hwy, Kershaw, SC 29067For Sale
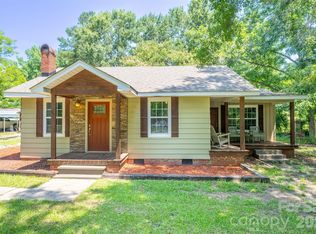 MLS ID #4399543, Elise Pellegrino-Koenig, Century 21 First Choice. Canopy MLS as distributed by MLS GRID
 - $140,0003 bd2 ba1.5k sqft510 W Welsh St, Kershaw, SC 29067For SaleMLS ID #4408530, Grant Richards, EXP Realty LLC Mooresville. Canopy MLS as distributed by MLS GRID
- $155,0003 bd1 ba1k sqft405 Woodland Dr, Kershaw, SC 29067For SaleMLS ID #4412557, Sheila Hinson, Southern Properties Realty. Canopy MLS as distributed by MLS GRID
- $287,0004 bd4 ba1.5k sqft214 E Springs St, Lancaster, SC 29720For SaleMLS ID #4437369, Bre Cunningham, Keller Williams DRIVE. Canopy MLS as distributed by MLS GRID
- $275,0004 bd3 ba2.5k sqft707 W Barr St, Lancaster, SC 29720For SaleMLS ID #4426979, Liana Talaski, EXP Realty LLC Rock Hill. Canopy MLS as distributed by MLS GRID
- $280,0003 bd2 ba2k sqftNone, Jefferson, SC 29718For SaleMLS ID #4418845, Linnett Burr, A & E Real Estate. Canopy MLS as distributed by MLS GRID
- $285,0003 bd3 ba2k sqft5130 Sedgefield Dr, Lancaster, SC 29720For SaleMLS ID #4413593, Debra Votta, Votta Realty. Canopy MLS as distributed by MLS GRID
- $170,0003 bd2 ba1.2k sqft307 Rustling Oaks Rd, Kershaw, SC 29067For SaleMLS ID #4435230, Sheila Hinson, Southern Properties Realty. Canopy MLS as distributed by MLS GRID
- $278,0003 bd2 ba1.9k sqft310 Elm St, Lancaster, SC 29720For SaleMLS ID #4419096, Jessica Threatt, EXP Realty LLC Ballantyne. Canopy MLS as distributed by MLS GRID
- $259,9003 bd2 ba1.2k sqft2514 Oxford Cir, Lancaster, SC 29720For SaleMLS ID #4425299, Beverly Austin, Century 21 Providence Realty. Canopy MLS as distributed by MLS GRID
