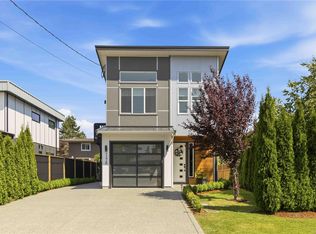
Come experience this gorgeous residence featuring the Burrard floor, one of only a handful offered in the development. Upon entry you are greeted with a very special warm & bright design featuring a large PRIMARY BEDROOM on the main level. Pride of care and ownership is evident throughout this very special home featuring hardwood & tile floors, abundant windows, heated ensuite floors, quartz countertops throughout, a custom designed laundry room, expanded driveway , tankless hot water system and air conditioning throughout . The main level features a beautiful open kitchen design offering gas cooking & large Island. The dining and living room area with gas fireplace leads onto a private manicured back yard offering an expanded patio. Moving to the upper level you will discover 2 large bedrooms with a gorgeous full bathroom and huge family room. This Special home is perfect for Buyers downsizing & wanting easy care home ownership & only minutes to Sidney, You will not be disappointed!
For sale
C$1,199,500
2020 Deerbrush Cres, North Saanich, BC V8L 0C5
3beds
3baths
1,994sqft
Single Family Residence
Built in 2017
435 Square Feet Lot
$-- Zestimate®
C$602/sqft
C$-- HOA
What's special
Hardwood and tile floorsAbundant windowsHeated ensuite floorsQuartz countertops throughoutCustom designed laundry roomExpanded drivewayAir conditioning throughout
- 67 days
- 49
- 1
Zillow last checked:
Listing updated:
Listed by:
John Percy,
RE/MAX Camosun
Source: VIVA,MLS®#: 1041395
Facts & features
Interior
Bedrooms & bathrooms
- Bedrooms: 3
- Bathrooms: 3
- Main level bathrooms: 2
- Main level bedrooms: 1
Kitchen
- Level: Main
Heating
- Baseboard, Electric, Heat Pump, Natural Gas
Cooling
- Air Conditioning, Wall Unit(s)
Appliances
- Included: Dishwasher, Dryer, Microwave, Oven/Range Gas, Range Hood, Refrigerator, Washer
- Laundry: Inside
Features
- Closet Organizer, Dining/Living Combo
- Flooring: Carpet, Tile, Wood
- Windows: Blinds, Insulated Windows, Screens, Skylight(s), Vinyl Frames, Window Coverings
- Basement: Crawl Space
- Number of fireplaces: 1
- Fireplace features: Gas, Heatilator, Living Room
Interior area
- Total structure area: 1,994
- Total interior livable area: 1,994 sqft
Video & virtual tour
Property
Parking
- Total spaces: 2
- Parking features: Driveway, Garage, Guest, Garage Door Opener
- Garage spaces: 1
- Has uncovered spaces: Yes
Accessibility
- Accessibility features: Accessible Entrance, Ground Level Main Floor, No Step Entrance, Customized Wheelchair Accessible, Exterior Wheelchair Access
Features
- Entry location: Main Level
- Patio & porch: Balcony/Patio
- Exterior features: Low Maintenance Yard, Sprinkler System
- Fencing: Full
Lot
- Size: 435 Square Feet
- Features: Irrigation Sprinkler(s), Level, No Through Road, Quiet Area, Recreation Nearby, Rectangular Lot
Details
- Parcel number: 030031362
- Zoning description: Residential
Construction
Type & style
- Home type: SingleFamily
- Architectural style: West Coast
- Property subtype: Single Family Residence
Materials
- Cement Fibre, Frame Wood, Insulation All, Wood Siding
- Foundation: Concrete Perimeter
- Roof: Fibreglass Shingle
Condition
- Resale
- New construction: No
- Year built: 2017
Details
- Warranty included: Yes
Utilities & green energy
- Water: Municipal
- Utilities for property: Garbage, Natural Gas Connected, Recycling, Water Connected
Community & HOA
Location
- Region: North Saanich
Financial & listing details
- Price per square foot: C$602/sqft
- Tax assessed value: C$1,105,000
- Annual tax amount: C$3,705
- Date on market: 6/26/2026
- Listing terms: Purchaser To Finance
- Ownership: Freehold
Price history
| Date | Event | Price |
|---|---|---|
| 7/30/2026 | Price change | C$1,199,500-2.9%C$602/sqft |
Source: VIVA #1041395 Report a problem | ||
| 6/26/2026 | Listed for sale | C$1,235,000C$619/sqft |
Source: VIVA #1041395 Report a problem | ||
Public tax history
Tax history is unavailable.
Climate risks
Neighborhood: V8L

Similar homes
- C$1,200,0003 bd3 ba1.8k sqft1964 John Rd #112, North Saanich, BC V8L 2P9For Sale
 MLS ID #1046777, Eamon Coll Personal Real Estate Corporation, Team 3000 Realty Ltd. VIVA
 - C$1,567,9003 bd2 ba1.6k sqft9257 Bakerview Close, North Saanich, BC V8L 0C9For Sale
 MLS ID #1044792, Niels Baartman, Pemberton Holmes Ltd - Sidney. VIVA
 - C$1,289,0003 bd4 ba1.8k sqft1176 Clarke Rd, Central Saanich, BC V8M 1E3For Sale
 MLS ID #1042303, Sean Levesque, Royal LePage Coast Capital - Westshore. VIVA
 - C$1,299,9994 bd4 ba2.2k sqft920 Snowdrop Ave, Saanich, BC V8Z 2N4For Sale
 MLS ID #1048163, Cindy Garner, Jonesco Real Estate Inc. VIVA
