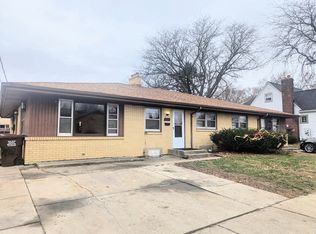
Step inside this newly renovated 3-bed, 2-bath ranch offering 1,150 sq ft of comfortable living. The moment you enter, you’re welcomed into a spacious living–dining room combo, framed by two sets of large windows that flood the space with natural light and create an open, airy feel. Eat-in kitchen features new appliances, ample counter space, and plenty of room to prepare meals and gather with friends & family. Down the hall, you’ll find three well-sized bedrooms on the main floor—each offering flexibility for sleeping, working, or hobbies. The finished basement expands your living space even further with a rec room, wood-burning fireplace, kitchenette, bonus room to use however you wish, and a full bath—ideal for guests, entertaining, or multi-generational living. With two staircases leading to the basement, access is convenient from multiple points in the home. A neat feature of this home is the large, enclosed back porch, perfect for morning coffee, evening relaxation, or enjoying the seasons in comfort. Full 2-car attached garage, plus additional off-street parking. New water heater. Located close to shopping, banking, and restaurants. Schedule your private showing today.
Pending
Price cut: $10K (7/6)
$149,900
2020 N Rockton Ave, Rockford, IL 61103
3beds
1,814sqft
:
Get pre-qualified$1,135/mo
Single Family Residence
Built in 1951
7,405 Square Feet Lot
$148,500 Zestimate®
$83/sqft
$-- HOA
What's special
Wood-burning fireplaceFinished basementLarge enclosed back porchOpen airy feelNewly renovatedEat-in kitchenAmple counter space
- 51 days |
- 328 |
- 22 |
Zillow last checked:
Listing updated:
Listed by:
Zile Huma 815-985-0473,
Keller Williams Realty Signature
Source: NorthWest Illinois Alliance of REALTORS®,MLS#: 202603671
Facts & features
Interior
Bedrooms & bathrooms
- Bedrooms: 3
- Bathrooms: 2
- Full bathrooms: 2
- Main level bathrooms: 1
- Main level bedrooms: 3
Primary bedroom
- Level: Main
- Area: 123.2
- Dimensions: 11.2 x 11
Bedroom 2
- Level: Main
- Area: 98.88
- Dimensions: 10.3 x 9.6
Bedroom 3
- Level: Main
- Area: 66.4
- Dimensions: 8.3 x 8
Dining room
- Level: Main
- Area: 92
- Dimensions: 10 x 9.2
Kitchen
- Level: Main
- Area: 141.4
- Dimensions: 14 x 10.1
Living room
- Level: Main
- Area: 258.72
- Dimensions: 19.6 x 13.2
Heating
- Baseboard
Cooling
- Central Air
Appliances
- Included: Refrigerator, Stove/Cooktop, Gas Water Heater
- Laundry: In Basement
Features
- L.L. Finished Space, Second Kitchen
- Basement: Full
- Has fireplace: Yes
- Fireplace features: Wood Burning
Interior area
- Total structure area: 1,814
- Total interior livable area: 1,814 sqft
- Finished area above ground: 1,144
- Finished area below ground: 670
Property
Parking
- Total spaces: 2
- Parking features: Attached
- Garage spaces: 2
Features
- Patio & porch: Porch 3 Season
Lot
- Size: 7,405 Square Feet
- Features: City/Town
Details
- Parcel number: 1115233018
Construction
Type & style
- Home type: SingleFamily
- Architectural style: Ranch
- Property subtype: Single Family Residence
Materials
- Vinyl
- Roof: Shingle
Condition
- Year built: 1951
Utilities & green energy
- Electric: Circuit Breakers
- Sewer: City/Community
- Water: City/Community
Community & HOA
Community
- Subdivision: IL
Location
- Region: Rockford
Financial & listing details
- Price per square foot: $83/sqft
- Tax assessed value: $94,791
- Annual tax amount: $2,518
- Price range: $149.9K - $149.9K
- Date on market: 6/20/2026
- Cumulative days on market: 51 days
- Ownership: Fee Simple
- Road surface type: Hard Surface Road
Estimated market value
$148,500
$141,000 - $156,000
$2,039/mo
Price history
| Date | Event | Price |
|---|---|---|
| 7/17/2026 | Pending sale | $149,900$83/sqft |
Source:  NorthWest Illinois Alliance of REALTORS® #202603671 Report a problem NorthWest Illinois Alliance of REALTORS® #202603671 Report a problem | ||
| 7/6/2026 | Price change | $149,900-6.3%$83/sqft |
Source: NorthWest Illinois Alliance of REALTORS® #202603671 Report a problem | ||
| 6/29/2026 | Price change | $159,900-3.1%$88/sqft |
Source: NorthWest Illinois Alliance of REALTORS® #202603671 Report a problem | ||
| 6/20/2026 | Listed for sale | $165,000+177.3%$91/sqft |
Source: NorthWest Illinois Alliance of REALTORS® #202603671 Report a problem | ||
| 1/29/2026 | Sold | $59,500$33/sqft |
Source: Public Record Report a problem | ||
Public tax history
| Year | Property taxes | Tax assessment |
|---|---|---|
| 2024 | $1,952 +21.3% | $31,597 +19.3% |
| 2023 | $1,609 +41.7% | $26,496 +26.6% |
| 2022 | $1,135 | $20,937 +9.1% |
| 2021 | -- | $19,198 +5.8% |
| 2020 | $662 +114% | $18,149 +4.9% |
| 2019 | $309 -6.1% | $17,298 +6.1% |
| 2018 | $330 +71.8% | $16,301 +4.5% |
| 2017 | $192 | $15,601 +1.9% |
| 2016 | $192 -11.8% | $15,309 -9.3% |
| 2015 | $217 -26.6% | $16,870 -18.7% |
| 2014 | $296 -90.7% | $20,752 -40.4% |
| 2009 | $3,172 | $34,810 +2% |
| 2007 | -- | $34,127 +10.9% |
| 2006 | -- | $30,780 +4.8% |
| 2005 | -- | $29,384 +5.5% |
| 2004 | -- | $27,847 +6.5% |
| 2003 | -- | $26,141 +3.3% |
| 2001 | -- | $25,296 +9.9% |
| 2000 | -- | $23,007 +10.8% |
| 1999 | -- | $20,765 |
Find assessor info on the county website
Monthly payment
Est. payment
Payment breakdown
Explore the cost of this home by adjusting the details. Changes won't be saved.Climate risks
Neighborhood: 61103
Nearby schools
GreatSchools rating
- 4/10McIntosh ElementaryGrades: K-5Distance: 2.1 mi
- 2/10West Middle SchoolGrades: 6-8Distance: 0.1 mi
- 3/10Guilford High SchoolGrades: 9-12Distance: 4.6 mi
Schools provided by the listing agent
- District: Rockford 205
Source: NorthWest Illinois Alliance of REALTORS®. This data may not be complete. We recommend contacting the local school district to confirm school assignments for this home.
- $--2 bd1 ba-- sqft2506 Lawndale Ave, Rockford, IL 61101Off Market
- $181,7002 bd1 ba-- sqft2506 Lawndale Ave, Rockford, IL 61101Off Market
- $200,3003 bd1 ba-- sqft2502 Lawndale Ave, Rockford, IL 61101Off Market
- $--1 bd1 ba640 sqft2016 N Rockton Ave APT 11, Rockford, IL 61103Off Market

- $--1 bd1 ba640 sqft2016 N Rockton Ave #2, Rockford, IL 61103Off Market
- $--1 bd1 ba640 sqft2016 N Rockton Ave #3, Rockford, IL 61103Off Market
- $--1 bd1 ba640 sqft2016 N Rockton Ave #7, Rockford, IL 61103Off Market
- $--1 bd1 ba640 sqft2016 N Rockton Ave #9, Rockford, IL 61103Off Market
A local agent can set up tours, give advice and negotiate with sellers.
A local lender can help you make sure your offer is ready when you are.
Similar homes
- $155,9003 bd1 ba1.5k sqft1523 Price St, Rockford, IL 61103For Sale
 MLS ID #202604677, Cynthia Greenbaum. NorthWest Illinois Alliance of REALTORS®
 - $155,0004 bd2 ba1.4k sqft128 N Johnston Ave, Rockford, IL 61101For Sale
 MLS ID #202604740, Katie Arensdorf. NorthWest Illinois Alliance of REALTORS®
 - $129,9003 bd1 ba1.3k sqft1807 Carney Ave, Rockford, IL 61103For Sale
 MLS ID #202603192, Rose Schlickman. NorthWest Illinois Alliance of REALTORS®
 - $220,0003 bd2 ba1.5k sqft2310 N Winnebago St, Rockford, IL 61103Active
 MLS ID #12712043, Monica Vaccarello, Executive Realty Group LLC. MRED as distributed by MLS GRID
 - $164,9003 bd2 ba1.6k sqft2015 Shelley Dr, Rockford, IL 61101For SaleMLS ID #202604428, Roxanne White. NorthWest Illinois Alliance of REALTORS®
- $150,5002 bd1 ba1.5k sqft1307 Winthrop Ln, Rockford, IL 61107ActiveMLS ID #12716422, Michael Olszewski, Area Wide Realty. MRED as distributed by MLS GRID
- $154,0002 bd1 ba1k sqft2403 Belden St, Rockford, IL 61101Off Market
- $119,0002 bd1 ba1.1k sqft2335 Burton St, Rockford, IL 61103For SaleMLS ID #202604770, Toni Vander Heyden. NorthWest Illinois Alliance of REALTORS®
- $150,0003 bd1 ba1.4k sqft1122 17th St, Rockford, IL 61104For SaleMLS ID #202603755, Amber Wilson. NorthWest Illinois Alliance of REALTORS®
- $128,9005 bd2 ba1.8k sqft218 Oakwood Ave, Rockford, IL 61101For SaleMLS ID #202603290, Sarah Vinnitsky. NorthWest Illinois Alliance of REALTORS®
- $139,0005 bd3 ba2.1k sqft921 Corbin St, Rockford, IL 61102For Sale By Owner
- $160,0003 bd2 ba1k sqft2019 Barnaby Dr, Loves Park, IL 61111For SaleMLS ID #202604890, Lora Gilbert. NorthWest Illinois Alliance of REALTORS®
- $149,9002 bd1 ba1.4k sqft1220 N Springfield Ave, Rockford, IL 61101For SaleMLS ID #202603239, Katie Giese. NorthWest Illinois Alliance of REALTORS®
- $119,9003 bd1 ba1.1k sqft1029 Woodlawn Ave, Rockford, IL 61103For SaleMLS ID #202603565, Sully Cadengo. NorthWest Illinois Alliance of REALTORS®
- $175,0003 bd3 ba1.5k sqft307 Washington St, Rockford, IL 61104For SaleMLS ID #202603719, Tarina Frisella. NorthWest Illinois Alliance of REALTORS®
- $155,0002 bd2 ba1.5k sqft342 Burrwood Ave, Loves Park, IL 61111For SaleMLS ID #202604683, Angie Leiva. NorthWest Illinois Alliance of REALTORS®
- $119,9003 bd1 ba925 sqft3228 Idlewood Ter, Rockford, IL 61101PendingMLS ID #202604327, Dimas Trujillo. NorthWest Illinois Alliance of REALTORS®
- $154,9004 bd1 ba1.7k sqft2120 17th Ave, Rockford, IL 61104PendingMLS ID #202604102, Dimas Trujillo. NorthWest Illinois Alliance of REALTORS®
- $170,0003 bd2 ba1.4k sqft3708 Tennessee Dr, Rockford, IL 61108For SaleMLS ID #202604483, Olga Kampmeier. NorthWest Illinois Alliance of REALTORS®
- $120,0003 bd1 ba1k sqft635 16th St, Rockford, IL 61104For SaleMLS ID #202604730, Monica Moran. NorthWest Illinois Alliance of REALTORS®
