Country charm shines throughout this inviting three-bedroom, 2664 sq. ft. farmhouse, featuring a loft-style primary bedroom with a private bath, large walk in closet and separate water heater. Two bedrooms on the main level with cedar lined closets. A rock accent wall with a freestanding stove creates a cozy gathering space while the open kitchen with granite counter tops, walk in pantry, large dining room with freestanding stove offer plenty of room for cooking and entertaining. Additional large grate room and extra family room set up with a wet bar area both with sliding doors onto a very large, covered patio area. Don't forget to check out the custom wood ceiling, lighting and wood staircase adding to this country feel. Enjoy the outdoor living this home offers with a fenced property, barn/shop, woodshed, large covered RV parking with water and electric, multiple outbuildings and covered carports for tons of storage. Garden area, fruit trees, gated entry and more!!!
Active
Listed by: BHGRE - Northwest Home Team • Jody L. Hill • 360-269-0284
$625,000
20200 Grand Mound Way SW, Centralia, WA 98531
3beds
2,664sqft
Single Family Residence
Built in 1907
1 Acres Lot
$624,600 Zestimate®
$235/sqft
$-- HOA
What's special
Fruit treesMultiple outbuildingsLarge walk in closetCustom wood ceilingLarge dining roomGated entryWalk in pantry
- --
- on Zillow
- 142
- views
- 2
- saves
Likely to sell faster than
Zillow last checked:
Listing updated:
Listed by:
Jody L. Hill 360-269-0284 jodyhill@nwhometeam.com,
BHGRE - Northwest Home Team
Source: NWMLS as distributed by MLS GRID,MLS#: 2598201
Facts & features
Interior
Bedrooms & bathrooms
- Bedrooms: 3
- Bathrooms: 2
- Full bathrooms: 2
- Main level bathrooms: 1
- Main level bedrooms: 2
Bedroom
- Level: Main
Bedroom
- Level: Main
Bathroom full
- Level: Main
Dining room
- Level: Main
Entry hall
- Level: Main
Family room
- Level: Main
Kitchen with eating space
- Level: Main
Living room
- Level: Main
Utility room
- Level: Main
Heating
- Ductless, Stove/Free Standing, Electric, Propane, Wood
Cooling
- Ductless
Appliances
- Included: Dishwasher, Disposal, Microwave, Refrigerator, Stove(s)/Range(s), Dishwasher(s), Garbage Disposal, Microwave(s), Refrigerator(s)
Features
- Bath Off Primary, Ceiling Fan(s), Dining Room, Pantry
- Flooring: Ceramic Tile, Laminate, Carpet
- Windows: Dbl Pane/Storm Window
- Basement: None
- Has fireplace: No
Interior area
- Total structure area: 2,664
- Total interior livable area: 2,664 sqft
Property
Parking
- Total spaces: 3
- Parking features: Detached Carport, Driveway, RV Parking
- Has carport: Yes
- Covered spaces: 3
Features
- Levels: One and One Half
- Stories: 1
- Entry location: Main
- Patio & porch: Bath Off Primary, Ceiling Fan(s), Dbl Pane/Storm Window, Dining Room, Jetted Tub, Pantry, Vaulted Ceiling(s), Walk-In Closet(s), Wired for Generator
- Spa features: Bath
Lot
- Size: 1 Acres
- Features: Corner Lot, Paved, Barn, Cable TV, Fenced-Fully, Gated Entry, High Speed Internet, Outbuildings, Patio, Propane, RV Parking, Shop
- Topography: Level
- Residential vegetation: Fruit Trees, Garden Space
Details
- Parcel number: 09340003004
- Special conditions: Standard
- Other equipment: Wired for Generator
Construction
Type & style
- Home type: SingleFamily
- Architectural style: 1 1/2 Story
- Property subtype: Single Family Residence
Materials
- Wood Siding
- Foundation: Poured Concrete
- Roof: Composition,Metal
Condition
- Year built: 1907
Utilities & green energy
- Electric: Company: PSE
- Sewer: Septic Tank
- Water: Individual Well
Community & HOA
Community
- Subdivision: Grand Mound
Location
- Region: Centralia
Financial & listing details
- Price per square foot: $235/sqft
- Tax assessed value: $585,800
- Annual tax amount: $4,971
- Date on market: 10/26/2026
- Listing terms: Conventional,VA Loan
- Inclusions: Dishwasher(s), Garbage Disposal, Microwave(s), Refrigerator(s), Stove(s)/Range(s)
Estimated market value
$624,600
$593,000 - $656,000
$2,681/mo
Price history
| Date | Event | Price |
|---|---|---|
| 10/26/2026 | Listed for sale | $625,000$235/sqft |
Source:  NWMLS as distributed by MLS GRID #2598201 Report a problem | ||
Public tax history
| Year | Property taxes | Tax assessment |
|---|---|---|
| 2025 | $4,971 +22.8% | $585,800 +25.1% |
| 2024 | $4,048 +9.1% | $468,200 +9% |
| 2023 | $3,710 +10.3% | $429,400 +2.1% |
| 2022 | $3,363 -11.3% | $420,400 +13.5% |
| 2021 | $3,791 +25.9% | $370,500 +37.5% |
| 2020 | $3,010 +9.3% | $269,400 +14.6% |
| 2019 | $2,754 -9.6% | $235,000 -0.3% |
| 2018 | $3,048 +17.5% | $235,700 +12.6% |
| 2017 | $2,595 | $209,400 +8.6% |
| 2016 | $2,595 | $192,800 +7.3% |
| 2014 | $2,595 | $179,750 +13.9% |
| 2013 | -- | $157,850 |
| 2012 | $2,161 | -- |
| 2011 | -- | -- |
| 2010 | -- | -- |
| 2009 | $2,563 | -- |
| 2008 | -- | -- |
| 2007 | $2,363 -31.4% | -- |
| 2006 | $3,442 +89.8% | -- |
| 2005 | $1,813 | -- |
| 2004 | -- | -- |
| 2002 | -- | -- |
| 2001 | $1,908 +13.4% | $118,400 |
| 2000 | $1,683 | $118,400 |
Find assessor info on the county website
Monthly payment
Est. payment
Payment breakdown
Explore the cost of this home by adjusting the details. Changes won't be saved.Climate risks
Neighborhood: 98531


Similar homes
- $599,0003 bd2 ba1.6k sqft6428 201st Avenue SW, Centralia, WA 98531Active
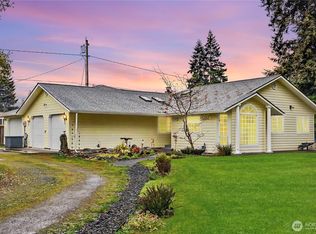 MLS ID #2517000, Stephanie W Callen. NWMLS as distributed by MLS GRID
- $--3 bd4 ba2.2k sqft18246 Cinnamon Ln SW, Rochester, WA 98579Auction
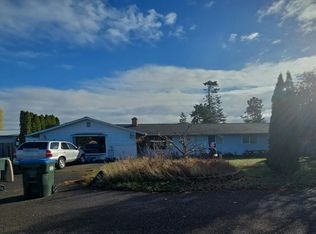 Auction.com 2
- $619,0003 bd2 ba1.5k sqft16640 Vircon Drive SW, Rochester, WA 98579Active
 MLS ID #2596053, Sterling Stock. NWMLS as distributed by MLS GRID
- $625,0004 bd2 ba2.2k sqft18443 Sargent Road, Rochester, WA 98579Active
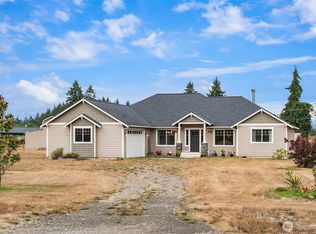 MLS ID #2564886, Nick Southard. NWMLS as distributed by MLS GRID
