Discover the inviting charm of 20209 Stotter ST, Detroit, MI, a single-family residence built in 1948 that is ready for you to move in. This property offers a unique blend of classic architectural styles, presenting an opportunity for a distinctive living experience. The living room provides a welcoming atmosphere, centered around a comforting fireplace, perfect for gathering and creating cherished memories. With four bedrooms and two bathrooms, this home offers flexible living arrangements and ample personal space. The exterior, a harmonious blend of Tudor and bungalow architectural styles, presents a captivating curb appeal. Further enhancing the home's functionality is a practical basement, providing additional storage or potential for future customization. This home is poised to offer a fulfilling lifestyle for its next discerning owner. This home qualifies for first time home buyers program to pay buyers closing cost and downpayment assistance.
For sale
$179,000
20209 Stotter St, Detroit, MI 48234
4beds
1,680sqft
Single Family Residence
Built in 1948
3,920 Square Feet Lot
$176,500 Zestimate®
$107/sqft
$-- HOA
What's special
- 147 days
- 82
- 4
Zillow last checked:
Listing updated:
Listed by:
Verdieman Smith 313-533-6300,
Real Estate Management Specialists Inc 313-533-6300
Source: Realcomp II,MLS#: 20261035486
Facts & features
Interior
Bedrooms & bathrooms
- Bedrooms: 4
- Bathrooms: 2
- Full bathrooms: 2
Bedroom
- Level: Entry
- Area: 120
- Dimensions: 12 X 10
Bedroom
- Level: Second
- Area: 210
- Dimensions: 14 X 15
Bedroom
- Level: Entry
- Area: 143
- Dimensions: 13 X 11
Bedroom
- Level: Second
- Area: 182
- Dimensions: 13 X 14
Other
- Level: Second
Other
- Level: Entry
Dining room
- Level: Entry
- Area: 132
- Dimensions: 12 X 11
Family room
- Level: Entry
- Area: 176
- Dimensions: 16 X 11
Kitchen
- Level: Entry
- Area: 110
- Dimensions: 11 X 10
Living room
- Level: Entry
- Area: 224
- Dimensions: 16 X 14
Heating
- Forced Air, Natural Gas
Features
- Basement: Unfinished
- Has fireplace: No
Interior area
- Total interior livable area: 1,680 sqft
- Finished area above ground: 1,680
Property
Parking
- Total spaces: 1.5
- Parking features: Oneand Half Car Garage, Detached
- Garage spaces: 1.5
Features
- Levels: One And One Half
- Stories: 1.5
- Entry location: GroundLevel
- Pool features: None
Lot
- Size: 3,920 Square Feet
- Dimensions: 35.00 x 116.00
Details
- Parcel number: W15I005804S
- Special conditions: Short Sale No,Standard
Construction
Type & style
- Home type: SingleFamily
- Architectural style: Tudor
- Property subtype: Single Family Residence
Materials
- Brick
- Foundation: Basement, Block
Condition
- New construction: No
- Year built: 1948
Utilities & green energy
- Sewer: Sewer At Street
- Water: Waterat Street
Community & HOA
Community
- Subdivision: BASE LINE SUB (PLATS)
HOA
- Has HOA: No
Location
- Region: Detroit
Financial & listing details
- Price per square foot: $107/sqft
- Tax assessed value: $15,180
- Annual tax amount: $1,530
- Date on market: 5/16/2026
- Cumulative days on market: 147 days
- Listing agreement: Exclusive Right To Sell
- Listing terms: Cash,Conventional,FHA
Estimated market value
$176,500
$168,000 - $185,000
$1,563/mo
Price history
| Date | Event | Price |
|---|---|---|
| 5/16/2026 | Listed for sale | $179,000-10.1%$107/sqft |
Source:  Realcomp II #20261035486 Report a problem Realcomp II #20261035486 Report a problem | ||
| 10/16/2025 | Listing removed | $199,000$118/sqft |
Source: Realcomp II #20250025413 Report a problem | ||
| 4/12/2025 | Listed for sale | $199,000-0.5%$118/sqft |
Source: Realcomp II #20250025413 Report a problem | ||
| 4/12/2025 | Listing removed | $199,990$119/sqft |
Source: Realcomp II #20240077252 Report a problem | ||
| 3/3/2025 | Listed for sale | $199,990$119/sqft |
Source: Realcomp II #20240077252 Report a problem | ||
| 2/24/2025 | Listing removed | $199,990$119/sqft |
Source: Realcomp II #20240077252 Report a problem | ||
| 10/11/2024 | Listed for sale | $199,990+2073.8%$119/sqft |
Source: Realcomp II #20240077252 Report a problem | ||
| 6/15/2010 | Sold | $9,200-86.8%$5/sqft |
Source: Public Record Report a problem | ||
| 12/19/2006 | Sold | $69,900-24.2%$42/sqft |
Source: Public Record Report a problem | ||
| 2/25/2005 | Sold | $92,193$55/sqft |
Source: Public Record Report a problem | ||
Public tax history
| Year | Property taxes | Tax assessment |
|---|---|---|
| 2025 | -- | $41,700 +24.5% |
| 2024 | -- | $33,500 +20.9% |
| 2023 | -- | $27,700 +39.2% |
| 2022 | -- | $19,900 +4.7% |
| 2021 | -- | $19,000 |
| 2020 | $1,403 +5.5% | $19,000 +28.4% |
| 2019 | $1,330 | $14,800 +17.5% |
| 2018 | $1,330 | $12,600 +18.9% |
| 2017 | -- | $10,600 -69.9% |
| 2016 | $2,785 | $35,200 +66.8% |
| 2015 | $2,785 +5.6% | $21,100 -20% |
| 2013 | $2,637 -5.3% | $26,371 -31.8% |
| 2010 | $2,785 | $38,664 -12% |
| 2009 | -- | $43,936 -13.5% |
| 2008 | -- | $50,793 |
| 2007 | -- | $50,793 +5.5% |
| 2005 | $331 | $48,145 +3% |
| 2004 | -- | $46,743 +88.9% |
| 2001 | $1,611 +9.9% | $24,750 +1% |
| 2000 | $1,466 | $24,500 |
Find assessor info on the county website
Monthly payment
Est. payment
Payment breakdown
Explore the cost of this home by adjusting the details. Changes won't be saved.Climate risks
Neighborhood: Sherwood
Similar homes
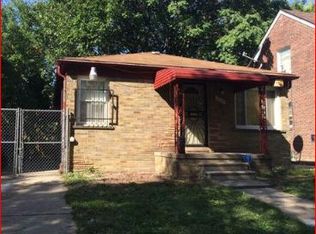
- $179,0004 bd2 ba1.8k sqft20220 Spencer St, Detroit, MI 48234For Sale

 MLS ID #20261035533, Verdieman Smith, Real Estate Management Specialists Inc. Realcomp II
 - $110,0003 bd2 ba2k sqft20109 Stotter St, Detroit, MI 48234For Sale
 MLS ID #20261071632, Lawrence Else, Realtyflo Inc. Realcomp II
 - $184,9004 bd2 ba2k sqft13477 Vernon Ave, Warren, MI 48089For Sale
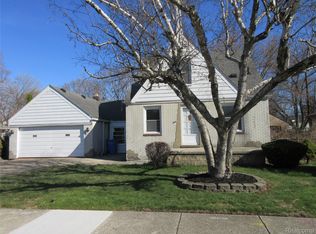 MLS ID #20261023107, Marian Bonanno, F L Andary Realty Company Inc. Realcomp II
 - $189,9993 bd2 ba2.2k sqft18288 Glastonbury Rd, Detroit, MI 48219For Sale
 MLS ID #20261081242, Jessica Aziz, Pro Realty. Realcomp II
 - $155,0003 bd2 ba1.1k sqft19977 Cushing St, Detroit, MI 48205For SaleMLS ID #20261074199, Donald McQueen, Real Estate For A CAUSE. Realcomp II
- $187,5003 bd2 ba1.5k sqft21350 Kipling St, Oak Park, MI 48237For SaleMLS ID #20261079330, Lisa Davis, REO Resources, Inc. Realcomp II
- $175,0003 bd2 ba1.6k sqft16814 Strathmoor St, Detroit, MI 48235For SaleMLS ID #20261067292, Vanessa MacDonald, Century 21 Signature Realty. Realcomp II
- $200,0004 bd2 ba2.1k sqft18684 Greenlawn St NW, Detroit, MI 48221For SaleMLS ID #20261057236, Todd Jordan, O Sheard Realty LLC. Realcomp II
- $160,0004 bd2 ba2.3k sqft17516 Woodingham Dr, Detroit, MI 48221For Sale
 MLS ID #25047287, Charles Campbell, ListWithFreedom.com. MichRIC
 - $135,0003 bd1 ba1k sqft7552 Westminster Ave, Warren, MI 48091For SaleMLS ID #20261077910, Francys Ramirez, Evernest, LLC. Realcomp II
- $179,9003 bd2 ba1.1k sqft22032 Elizabeth St, Saint Clair Shores, MI 48080For SaleMLS ID #26008134, James Lucas, Vantage Realty Group, LLC. MichRIC
- $199,9994 bd2 ba2.4k sqft15923 Normandy St, Detroit, MI 48238For SaleMLS ID #20261026329, Vivian Simpson, Agape Realty LLC. Realcomp II
- $170,0003 bd1 ba1.6k sqft4191 Three Mile Dr, Detroit, MI 48224For SaleMLS ID #20261040214, Christopher Stearns, CJR Realty. Realcomp II
- $115,0004 bd2 ba1.8k sqft11461 Sanford St, Detroit, MI 48205For SaleMLS ID #20261074549, Brionna Barksdale, @properties Christie's Int'l RE Northville. Realcomp II
- $129,9993 bd1 ba1k sqft19753 Westphalia St, Detroit, MI 48205For SaleMLS ID #20261076939, Colleen Hanna, Keller Williams Realty-Great Lakes. Realcomp II
- $185,0004 bd2 ba2k sqft17214 Roselawn St, Detroit, MI 48221For SaleMLS ID #20261055823, Future D Davis, EXP Realty Main. Realcomp II
- $215,0003 bd2 ba1.3k sqft5727 Buckingham Ave, Detroit, MI 48224For SaleMLS ID #20261078528, Randi Schmidt, Keller Williams Realty-Great Lakes. Realcomp II
- $179,9003 bd2 ba1k sqft18429 Stephens Dr, Eastpointe, MI 48021For SaleMLS ID #26002579, Terri Campbell, Campbell Realty Investments Co. MichRIC
- $150,0003 bd2 ba1.5k sqft18475 Hartwell St, Detroit, MI 48235For SaleMLS ID #26040751, Venonia Hodges, Adams & Assoc. Realty Group. MichRIC
