Listing Price $321,900 Great Opportunity to own this single-family home built in 1969 featuring 4 bedrooms and 2.5 bathrooms. ***SPECIAL NOTES: (1) This is a CASH ONLY transaction. (2) Seller to pay Taxes, HOA, and Municipal/Utility Liens. (3) Please read the Auction disclaimers carefully before placing a bid or submitting an offer. ***
Auction
Price Unknown
2021 Radcliffe Dr, Aurora, IL 60506
4beds
1,968sqft
Single Family Residence
Built in 1969
-- sqft lot
$-- Zestimate®
$--/sqft
$-- HOA
What's special
- 308 days
- 119
- 4
Zillow last checked:
Listing updated:
Listed by:
Val Laborevitch 847-830-1129,
Realhome Services & Solutions, Inc.
Source: MRED as distributed by MLS GRID,MLS#: 12538411
Facts & features
Interior
Bedrooms & bathrooms
- Bedrooms: 4
- Bathrooms: 3
- Full bathrooms: 2
- 1/2 bathrooms: 1
Rooms
- Room types: No additional rooms
Primary bedroom
- Features: Bathroom (Full)
- Level: Second
- Area: 176 Square Feet
- Dimensions: 16X11
Bedroom 2
- Level: Second
- Area: 120 Square Feet
- Dimensions: 12X10
Bedroom 3
- Level: Second
- Area: 110 Square Feet
- Dimensions: 11X10
Bedroom 4
- Level: Second
- Area: 165 Square Feet
- Dimensions: 15X11
Dining room
- Level: Main
- Area: 143 Square Feet
- Dimensions: 13X11
Family room
- Level: Main
- Area: 228 Square Feet
- Dimensions: 19X12
Kitchen
- Level: Main
- Area: 200 Square Feet
- Dimensions: 20X10
Laundry
- Level: Basement
- Area: 156 Square Feet
- Dimensions: 13X12
Living room
- Level: Main
- Area: 228 Square Feet
- Dimensions: 19X12
Heating
- Natural Gas, Forced Air
Cooling
- Central Air
Features
- Basement: Partially Finished,Full
Interior area
- Total structure area: 0
- Total interior livable area: 1,968 sqft
Property
Parking
- Total spaces: 2
- Parking features: Concrete, Yes, Garage Owned, Attached, Garage
- Attached garage spaces: 2
Accessibility
- Accessibility features: No Disability Access
Features
- Stories: 2
Lot
- Dimensions: 85 X 126.68 X 90.24 X 133.39
Details
- Parcel number: 1530476016
- Special conditions: Real Estate Owned
Construction
Type & style
- Home type: SingleFamily
- Property subtype: Single Family Residence
Materials
- Wood Siding
- Roof: Asphalt
Condition
- New construction: No
- Year built: 1969
Utilities & green energy
- Sewer: Public Sewer
- Water: Public
Community & HOA
HOA
- Services included: None
Location
- Region: Aurora
Financial & listing details
- Tax assessed value: $351,600
- Annual tax amount: $6,550
- Date on market: 12/30/2025
- Ownership: Fee Simple
Foreclosure details
Estimated market value
Not available
Estimated sales range
Not available
$3,060/mo
Price history
| Date | Event | Price |
|---|---|---|
| 7/7/2023 | Sold | $345,000+1.5%$175/sqft |
Source:  MRED as distributed by MLS GRID #11779357 Report a problem | ||
| 5/16/2023 | Contingent | $340,000$173/sqft |
Source: MRED as distributed by MLS GRID #11779357 Report a problem | ||
| 5/16/2023 | Listing removed | -- |
Source: MRED as distributed by MLS GRID #11779357 Report a problem | ||
| 5/10/2023 | Listed for sale | $340,000$173/sqft |
Source: MRED as distributed by MLS GRID #11779357 Report a problem | ||
Public tax history
| Year | Property taxes | Tax assessment |
|---|---|---|
| 2025 | $6,642 +1.4% | $117,200 +9.4% |
| 2024 | $6,550 +14.9% | $107,140 +11.9% |
| 2023 | $5,699 +1.2% | $95,729 +9.6% |
| 2022 | $5,633 +5.4% | $87,344 +7.4% |
| 2021 | $5,345 +6.2% | $81,318 +7.7% |
| 2020 | $5,032 +4.2% | $75,532 +7.9% |
| 2019 | $4,831 -2.2% | $69,982 +0.6% |
| 2018 | $4,939 -4.2% | $69,570 +6.6% |
| 2017 | $5,158 -8.4% | $65,281 +4.6% |
| 2016 | $5,628 | $62,394 +7.3% |
| 2015 | -- | $58,174 -0.2% |
| 2014 | -- | $58,291 +1.4% |
| 2013 | -- | $57,460 -9.2% |
| 2012 | -- | $63,281 -16% |
| 2011 | -- | $75,316 -11.7% |
| 2010 | -- | $85,306 -6.4% |
| 2009 | -- | $91,106 +3.6% |
| 2008 | -- | $87,969 -3.9% |
| 2007 | -- | $91,559 +6.6% |
| 2006 | -- | $85,874 +7.6% |
| 2005 | -- | $79,845 +6.7% |
| 2004 | -- | $74,817 +7.3% |
| 2003 | -- | $69,747 +8.2% |
| 2002 | -- | $64,455 +8.6% |
| 2001 | -- | $59,368 +6.6% |
| 2000 | -- | $55,697 |
Find assessor info on the county website
Monthly payment
Climate risks
Neighborhood: 60506
Nearby schools
Schools provided by the listing agent
- District: 129
Source: MRED as distributed by MLS GRID. This data may not be complete. We recommend contacting the local school district to confirm school assignments for this home.


Similar homes
- $385,0004 bd2 ba1.9k sqft633 Seneca Dr, Aurora, IL 60506Active
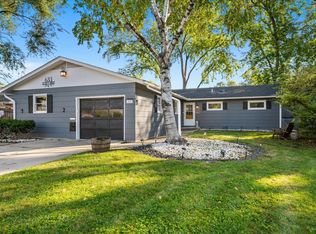 MLS ID #12785038, Jennifer Strubler, ABR,e-PRO, Berkshire Hathaway HomeServices Starck Real Estate. MRED as distributed by MLS GRID
- $259,9004 bd4 ba2.2k sqft124 Center Ave, Aurora, IL 60505New
 MLS ID #12800000, Jesus Perez, Realty of America, LLC. MRED as distributed by MLS GRID
- $329,5004 bd2 ba1.2k sqft1721 W Illinois Ave, Aurora, IL 60506Active
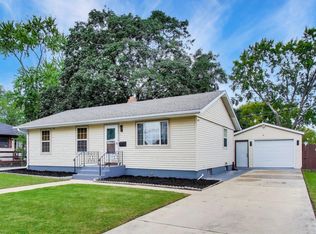 MLS ID #12791918, Anna Fattore, @properties Christies International Real Estate. MRED as distributed by MLS GRID
- $325,0004 bd2 ba1.5k sqft34 Chatham Pl, Montgomery, IL 60538For Sale By Owner

