Set on two beautifully wooded acres in Indigo Lake Estates, this 3-bedroom, 2-bath retreat offers privacy, space, and a peaceful lake-community lifestyle. Towering trees and well-maintained grounds create a serene setting. Inside, the open-concept layout features wood-look laminate flooring and an easy flow through the main living areas. The kitchen is well appointed with generous workspace, and plenty of room for the chef in you. The spacious primary suite includes two walk-in closets, while two secondary bedrooms share a full bath. Just off the back porch is a separate room originally used as a game room/bunkhouse and is already plumbed for a future bathroom, and excellent potential for a workshop, guest space, a home office, or additional living area. Enjoy 2 beautiful acres near a scenic 160-acre lake, along with Indigo Lake Estates amenities. All this with a low tax rate and convenient access to Magnolia. ALL INFORMATION IS DEEMED CORRECT, BUT TO BE INDEPENDENTLY VERIFIED
Pending
$529,000
20211 Sienna Ridge Ln, Magnolia, TX 77355
3beds
2,065sqft
Single Family Residence
Built in 2000
2.16 Acres Lot
$513,200 Zestimate®
$256/sqft
$100/mo HOA
What's special
Towering treesWood-look laminate flooringWell-maintained groundsTwo walk-in closetsSpacious primary suiteBeautifully wooded acresOpen-concept layout
- 44 days
- 607
- 51
Zillow last checked:
Listing updated:
Listed by:
Loretta Blendermann TREC #0519000 713-851-2620,
Montgomery Star Realty LLC
Source: HAR,MLS#: 48781128
Facts & features
Interior
Bedrooms & bathrooms
- Bedrooms: 3
- Bathrooms: 2
- Full bathrooms: 2
Primary bedroom
- Level: First
- Area: 277.2
- Dimensions: 18.0 X 15.4
Bedroom
- Level: First
- Area: 195.39
- Dimensions: 11.7 X 16.7
Bedroom
- Level: First
- Area: 147.76
- Dimensions: 11.11 X 13.3
Dining room
- Level: First
- Area: 97.85
- Dimensions: 10.3 X 9.5
Entry
- Level: First
- Area: 55.61
- Dimensions: 5.5 X 10.11
Other
- Level: First
- Area: 203.58
- Dimensions: 11.7 X17.4
Family room
- Level: First
- Area: 298.04
- Dimensions: 18.5 X 16.11
Kitchen
- Level: First
- Area: 215.59
- Dimensions: 17.11 X 12.6
Utility room
- Level: First
- Area: 65.59
- Dimensions: 9.11 X 7.2
Heating
- Natural Gas
Cooling
- Electric
Appliances
- Included: Disposal, Microwave, Dishwasher
Features
- All Bedrooms Down
Interior area
- Total structure area: 2,065
- Total interior livable area: 2,065 sqft
Property
Parking
- Total spaces: 2
- Parking features: Garage, Garage Door Opener
- Attached garage spaces: 2
Features
- Stories: 1
- Has spa: Yes
Lot
- Size: 2.16 Acres
- Features: Wooded, 2 Up to 5 Acres
Details
- Parcel number: 240799
Construction
Type & style
- Home type: SingleFamily
- Architectural style: Traditional
- Property subtype: Single Family Residence
Materials
- Brick, Cement Siding
- Foundation: Slab
- Roof: Composition
Condition
- New construction: No
- Year built: 2000
Utilities & green energy
- Sewer: Aerobic Septic
- Water: Public
Community & HOA
Community
- Subdivision: Indigo Lake Estates 04
HOA
- Has HOA: Yes
- HOA fee: $1,200 annually
Location
- Region: Magnolia
Financial & listing details
- Price per square foot: $256/sqft
- Tax assessed value: $504,014
- Annual tax amount: $7,697
- Date on market: 9/23/2026
- Listing terms: Cash,Conventional,FHA,VA Loan
- Ownership: Full Ownership
Estimated market value
$513,200
$488,000 - $539,000
$2,455/mo
Price history
| Date | Event | Price |
|---|---|---|
| 11/5/2026 | Pending sale | $529,000$256/sqft |
Source:  HAR #48781128 Report a problem | ||
| 9/23/2026 | Listed for sale | $529,000$256/sqft |
Source: HAR #48781128 Report a problem | ||
Public tax history
| Year | Property taxes | Tax assessment |
|---|---|---|
| 2025 | -- | $466,806 +10% |
| 2024 | $897 +5.5% | $424,369 +10% |
| 2023 | $851 | $385,790 +0.8% |
| 2022 | -- | $382,610 +20% |
| 2021 | $1,770 +1.1% | $318,840 +6.2% |
| 2020 | $1,751 +0.8% | $300,290 +3.2% |
| 2019 | $1,737 -61.7% | $291,080 +9.6% |
| 2018 | $4,539 +164.7% | $265,700 -0.2% |
| 2017 | $1,715 -2.5% | $266,220 -1.7% |
| 2016 | $1,758 -5.8% | $270,770 +5.6% |
| 2015 | $1,867 | $256,430 +10% |
| 2014 | $1,867 | $233,120 +7.5% |
| 2013 | -- | $216,900 |
| 2012 | -- | $216,900 +4.1% |
| 2011 | -- | $208,270 +10% |
| 2010 | -- | $189,340 +10% |
| 2009 | -- | $172,130 +10% |
| 2008 | -- | $156,480 -16.1% |
| 2007 | -- | $186,490 +10.5% |
| 2006 | -- | $168,820 +18.4% |
| 2005 | -- | $142,560 +33.4% |
| 2004 | -- | $106,870 |
| 2003 | -- | $106,870 |
| 2002 | -- | $106,870 |
| 2001 | -- | $106,870 |
Find assessor info on the county website
Monthly payment
Est. payment
Payment breakdown
Explore the cost of this home by adjusting the details. Changes won't be saved.Climate risks
Neighborhood: 77355
Nearby schools
Schools provided by the listing agent
- Elementary: Nichols Sawmill Elementary School
- Middle: Magnolia Junior High School
- High: Magnolia West High School
Source: HAR. This data may not be complete. We recommend contacting the local school district to confirm school assignments for this home.
- $570,4003 bd2 ba2k sqft20219 Sienna Ridge Ln, Magnolia, TX 77355Off Market
- $512,100-- bd2 ba1.9k sqft20203 Sienna Ridge Ln, Magnolia, TX 77355Off Market
- $726,1003 bd3 ba3.7k sqft20227 Sienna Ridge Ln, Magnolia, TX 77355Off Market

- $672,200-- bd3 ba3.4k sqft20218 Sienna Ridge Ln, Magnolia, TX 77355Off Market
Similar homes
- $520,0003 bd3 ba2.3k sqft18839 Mink Lake Dr, Magnolia, TX 77355For Sale
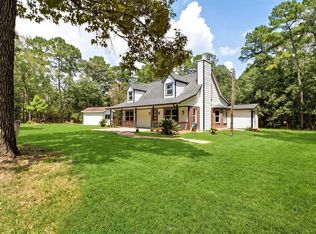 MLS ID #75624159, Perry Davis, Happen Houston. HAR
- $725,0003 bd3 ba2.3k sqft28911 Sapphire Cir, Magnolia, TX 77355For Sale
 MLS ID #20753844, Dana Spencer, Keller Williams Realty The Woodlands. HAR
- $499,9003 bd2 ba2.3k sqft19826 Alford Rd, Magnolia, TX 77355For Sale
 MLS ID #45060717, LaRae Whorley, eXp Realty LLC. HAR
- $470,0004 bd4 ba2.8k sqft34 Fairhope Ln, Magnolia, TX 77355For Sale
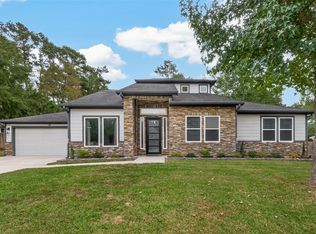 MLS ID #60482810, Megan Donaldson, Megan Donaldson, Broker. HAR
