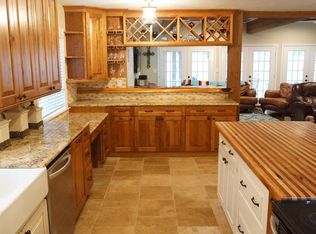
Welcome to Magnolia's Sawmill Estates, where a beautiful 1.67-acre wooded lot is the star of the show! Towering mature trees and a peaceful setting make this property a true retreat, with NO HOA, NO MUD, and low taxes. You'll love the expansive covered front porch overlooking the lush grounds, perfect for morning coffee or watching the wildlife! Inside, this remodeled 3-bedroom, 2-bath home offers updated laminate flooring throughout, a refreshed kitchen with an electric range, remodeled bathrooms, and a cozy wood-burning fireplace. Recent updates include a new roof (2021), HVAC system (2024), and water heater (2026). Outside, a 24x25 spray-foam-insulated shop with a mini-split plus an 8x10 storage shed give you tons of room for hobbies, and a gravel RV pad offers its own water, electric, and sewer hookups. Enjoy public water, an aerobic septic system, and a location just minutes from Magnolia ISD schools, shopping, and Old Town Magnolia. NO restrictions, so make it your own!
For sale
$325,000
28503 Elm Trace Dr, Magnolia, TX 77355
3beds
1,600sqft
Manufactured Home
Built in 2000
1.67 Acres Lot
$318,400 Zestimate®
$203/sqft
$-- HOA
What's special
Cozy wood-burning fireplaceRemodeled bathroomsUpdated laminate flooring throughoutTowering mature treesPeaceful setting
- 3 days
- 175
- 19
Likely to sell faster than
Zillow last checked:
Listing updated:
Listed by:
Ruth Kera TREC #0792636 713-503-1159,
Keller Williams Realty The Woodlands
Source: HAR,MLS#: 18756346
Facts & features
Interior
Bedrooms & bathrooms
- Bedrooms: 3
- Bathrooms: 2
- Full bathrooms: 2
Primary bedroom
- Level: First
- Area: 195
- Dimensions: 13x15
Bedroom
- Level: First
- Area: 210
- Dimensions: 14x15
Bedroom
- Level: First
- Area: 140
- Dimensions: 10x14
Breakfast
- Level: First
- Dimensions: TBD
Dining room
- Level: First
- Area: 120
- Dimensions: 8x15
Kitchen
- Level: First
- Area: 255
- Dimensions: 15x17
Living room
- Level: First
- Area: 315
- Dimensions: 15x21
Utility room
- Level: First
- Area: 54
- Dimensions: 6x9
Heating
- Electric
Cooling
- Ceiling Fan(s), Electric
Appliances
- Included: Electric Oven, Microwave, Electric Range, Dishwasher, Exhaust Fan
- Laundry: Electric Dryer Hookup, Washer Hookup
Features
- All Bedrooms Down
- Flooring: Laminate, Vinyl
- Number of fireplaces: 1
- Fireplace features: Outside, Wood Burning
Interior area
- Total structure area: 1,600
- Total interior livable area: 1,600 sqft
Property
Parking
- Total spaces: 2
- Parking features: Detached, RV Access/Parking, Workshop in Garage
- Garage spaces: 2
Features
- Stories: 1
- Patio & porch: Covered, Porch
- Fencing: Partial
Lot
- Size: 1.67 Acres
- Features: Subdivided, Wooded, 1 Up to 2 Acres
Details
- Additional structures: Shed(s)
- Parcel number: 265923
Construction
Type & style
- Home type: MobileManufactured
- Architectural style: Traditional
- Property subtype: Manufactured Home
Materials
- Vinyl Siding
- Foundation: Other
- Roof: Composition
Condition
- New construction: No
- Year built: 2000
Utilities & green energy
- Sewer: Aerobic Septic
- Water: Public
Community & HOA
Community
- Subdivision: Sawmill Estates
Location
- Region: Magnolia
Financial & listing details
- Price per square foot: $203/sqft
- Tax assessed value: $169,951
- Annual tax amount: $2,176
- Date on market: 11/6/2026
- Listing terms: Cash,Conventional,FHA,Texas Veterans Land Board,USDA Loan,VA Loan
- Exclusions: Safe In Primary Bedroom
- Ownership: Full Ownership
- Road surface type: Concrete
Estimated market value
$318,400
$302,000 - $334,000
$2,093/mo
Price history
| Date | Event | Price |
|---|---|---|
| 11/6/2026 | Listed for sale | $325,000$203/sqft |
Source:  HAR #18756346 Report a problem | ||
| 10/4/2013 | Listing removed | -- |
Source: Auction.com Report a problem | ||
| 9/19/2013 | Listed for sale | -- |
Source: Auction.com Report a problem | ||
Public tax history
| Year | Property taxes | Tax assessment |
|---|---|---|
| 2025 | $662 -10.3% | $125,138 +10% |
| 2024 | $738 -54.8% | $113,762 +10% |
| 2023 | $1,633 | $103,420 -15.7% |
| 2022 | -- | $122,680 +30.7% |
| 2021 | $1,745 -6.8% | $93,890 -1.1% |
| 2020 | $1,873 -4.7% | $94,950 -2.2% |
| 2019 | $1,964 -5.3% | $97,070 -1.1% |
| 2018 | $2,074 -1.4% | $98,130 -1.1% |
| 2017 | $2,103 -2.1% | $99,190 -2.1% |
| 2016 | $2,148 +233.8% | $101,300 +237.7% |
| 2015 | $643 | $30,000 |
| 2014 | $643 | $30,000 -59.4% |
| 2013 | -- | $73,850 |
| 2012 | -- | $73,850 |
| 2011 | -- | $73,850 |
| 2010 | -- | $73,850 |
| 2009 | -- | $73,850 |
| 2008 | -- | $73,850 |
| 2007 | -- | $73,850 |
| 2006 | -- | $73,850 |
| 2005 | -- | $73,850 |
| 2004 | -- | $73,850 |
| 2003 | -- | $73,850 |
| 2002 | -- | $73,850 |
| 2001 | -- | $73,850 |
Find assessor info on the county website
Monthly payment
Climate risks
Neighborhood: 77355
Nearby schools
Schools provided by the listing agent
- Elementary: Nichols Sawmill Elementary School
- Middle: Magnolia Junior High School
- High: Magnolia West High School
Source: HAR. This data may not be complete. We recommend contacting the local school district to confirm school assignments for this home.

Similar homes
- $295,0004 bd2 ba1.4k sqft27016 Pecos Rnch, Magnolia, TX 77355For Sale
 MLS ID #22870570, Antonio Gonzalez, Greatland Living. HAR
- $399,0003 bd2 ba1.3k sqft16507 Burklin Ln, Magnolia, TX 77355For Sale
 MLS ID #67559617, Rebecca Netzinger, CB&A, Realtors. HAR
- $337,5004 bd3 ba2.2k sqft28851 Forest Hill Dr, Magnolia, TX 77355For Sale
 MLS ID #32850504, Amy Shelton, LPT Realty, LLC. HAR
- $315,0003 bd2 ba2.1k sqft23780 Joseph Rd, Hockley, TX 77447For Sale
 MLS ID #53851791, Ashley Towery, Cross Capital Realty. HAR
