Welcome home to this inviting ranch offering comfortable one-level living with plenty of additional space in the finished walk-out lower level. The main level features 3 bedrooms and 1½ baths, along with neutral living spaces and easy-care laminate flooring throughout the main living areas. The main level bedrooms boast new carpet with hardwood underneath. The kitchen offers a bright, timeless look with white cabinetry, a gas range, and a new dishwasher, while the refrigerator stays with the home. The open feel and neutral finishes make this space easy to personalize and enjoy. Step outside to discover wonderful curb appeal, enhanced by fresh landscaping and a newer architectural shingle roof, approximately 5 years old. Find additional peace of mind with a brand-new AC unit. The spacious newer patio in the backyard provides a great spot for relaxing, entertaining, or enjoying the outdoors. The walk-out lower level adds valuable living space with a large recreation room, a separate possible sleeping area, and a full bathroom, providing flexibility for guests, a home office, hobby space, or additional living quarters. With its convenient location, functional floor plan, inviting outdoor spaces, and desirable updates, this well-maintained ranch is ready to welcome its next owner!
Active
Listed by: Coldwell Banker Realty - Gundaker • Heather D Brewer • 314-398-1553
$250,000
2022 Dawson Dr, Saint Charles, MO 63301
3beds
1,706sqft
:
Get pre-qualified$1,632/mo
Single Family Residence
Built in 1963
8,751 Square Feet Lot
$-- Zestimate®
$147/sqft
$-- HOA
What's special
Comfortable one-level livingWonderful curb appealNeutral living spacesNew dishwasherFinished walk-out lower levelInviting outdoor spacesGas range
- 1 day |
- 716 |
- 87 |
Likely to sell faster than
Zillow last checked:
Listing updated:
Listed by:
Heather D Brewer 314-398-1553,
Coldwell Banker Realty - Gundaker,
Pamela J Havens 314-398-1552,
Coldwell Banker Realty - Gundaker
Source: MARIS,MLS#: 26051096 Originating MLS: St. Charles County Association of REALTORS
Originating MLS: St. Charles County Association of REALTORSFacts & features
Interior
Bedrooms & bathrooms
- Bedrooms: 3
- Bathrooms: 3
- Full bathrooms: 2
- 1/2 bathrooms: 1
- Main level bathrooms: 2
- Main level bedrooms: 3
Primary bedroom
- Features: Floor Covering: Carpeting
- Level: Main
- Area: 143
- Dimensions: 13x11
Bedroom 2
- Features: Floor Covering: Carpeting
- Level: Main
- Area: 120
- Dimensions: 12x10
Bedroom 3
- Features: Floor Covering: Carpeting
- Level: Main
- Area: 120
- Dimensions: 12x10
Bonus room
- Features: Floor Covering: Vinyl
- Level: Lower
- Area: 117
- Dimensions: 13x9
Breakfast room
- Features: Floor Covering: Laminate
- Level: Main
- Area: 96
- Dimensions: 12x8
Family room
- Features: Floor Covering: Laminate
- Level: Main
- Area: 143
- Dimensions: 13x11
Kitchen
- Features: Floor Covering: Ceramic Tile
- Level: Main
- Area: 99
- Dimensions: 11x9
Living room
- Features: Floor Covering: Laminate
- Level: Main
- Area: 238
- Dimensions: 17x14
Recreation room
- Features: Floor Covering: Carpeting
- Level: Lower
- Area: 187
- Dimensions: 17x11
Heating
- Forced Air, Natural Gas
Cooling
- Central Air, Electric
Appliances
- Included: Dishwasher, Disposal, Oven, Gas Range, Refrigerator
Features
- Breakfast Bar, Ceiling Fan(s), Crown Molding, Open Floorplan, Separate Dining, Storage, Tub
- Flooring: Carpet, Laminate
- Basement: Concrete,Full,Sleeping Area,Storage Space,Walk-Out Access
- Has fireplace: No
Interior area
- Total structure area: 1,706
- Total interior livable area: 1,706 sqft
- Finished area above ground: 1,154
Property
Parking
- Total spaces: 1
- Parking features: Carport
- Carport spaces: 1
Features
- Levels: One
- Patio & porch: Patio
- Fencing: Wood
Lot
- Size: 8,751 Square Feet
- Dimensions: 125 x 90
- Features: Some Trees
Details
- Parcel number: 6010B4348000075.0000000
- Special conditions: Standard
Construction
Type & style
- Home type: SingleFamily
- Architectural style: Traditional
- Property subtype: Single Family Residence
Materials
- Vinyl Siding
- Foundation: Concrete Perimeter
- Roof: Architectural Shingle
Condition
- Year built: 1963
Utilities & green energy
- Electric: 220 Volts
- Sewer: Public Sewer
- Water: Public
- Utilities for property: Electricity Connected, Natural Gas Connected, Sewer Connected, Water Available
Community & HOA
Community
- Subdivision: Mark Twain #2 3
HOA
- Has HOA: No
Location
- Region: Saint Charles
Financial & listing details
- Price per square foot: $147/sqft
- Tax assessed value: $214,970
- Annual tax amount: $2,638
- Date on market: 8/10/2026
- Cumulative days on market: 1 day
- Listing terms: Cash,Conventional,FHA,VA Loan
- Ownership: Private
- Electric utility on property: Yes
Estimated market value
Not available
Estimated sales range
Not available
Not available
Price history
| Date | Event | Price |
|---|---|---|
| 8/10/2026 | Listed for sale | $250,000$147/sqft |
Source:  MARIS #26051096 Report a problem MARIS #26051096 Report a problem | ||
Public tax history
| Year | Property taxes | Tax assessment |
|---|---|---|
| 2025 | $2,638 +0.3% | $40,844 +2.8% |
| 2024 | $2,630 +0.2% | $39,738 |
| 2023 | $2,624 +14.7% | $39,738 +23.5% |
| 2022 | $2,287 | $32,178 |
| 2021 | -- | $32,178 +13.6% |
| 2020 | -- | $28,330 |
| 2019 | $2,096 | $28,330 +2.1% |
| 2018 | $2,096 +0.5% | $27,749 |
| 2017 | $2,086 +25.8% | $27,749 +25.7% |
| 2016 | $1,658 +0.2% | $22,067 |
| 2015 | $1,655 +8.2% | $22,067 +9.8% |
| 2014 | $1,529 | $20,099 |
| 2013 | -- | $20,099 -10% |
| 2012 | -- | $22,330 -4% |
| 2011 | -- | $23,250 |
| 2010 | -- | $23,250 |
| 2009 | -- | $23,250 -11.6% |
| 2008 | -- | $26,300 -78.5% |
| 2007 | -- | $122,600 |
| 2006 | -- | $122,600 |
| 2005 | -- | $122,600 +8.2% |
| 2004 | -- | $113,330 |
| 2003 | -- | $113,330 |
| 2002 | -- | -- |
| 2001 | -- | -- |
Find assessor info on the county website
Monthly payment
Est. payment
Payment breakdown
Explore the cost of this home by adjusting the details. Changes won't be saved.Climate risks
Neighborhood: 63301
Nearby schools
GreatSchools rating
- 5/10Jefferson Intermediate SchoolGrades: 5-6Distance: 0.8 mi
- 8/10Hardin Middle SchoolGrades: 7-8Distance: 2.7 mi
- 6/10St. Charles West High SchoolGrades: 9-12Distance: 0.9 mi
Schools provided by the listing agent
- Elementary: Monroe Elem.
- Middle: Jefferson / Hardin
- High: St. Charles West High
Source: MARIS. This data may not be complete. We recommend contacting the local school district to confirm school assignments for this home.
- $297,5006 bd2 ba2k sqft2026 Dawson Dr, Saint Charles, MO 63301Pending
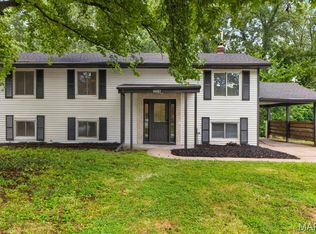
- $255,1003 bd2 ba1k sqft2018 Dawson Dr, Saint Charles, MO 63301Off Market
- $286,6005 bd2 ba1.7k sqft2030 Dawson Dr, Saint Charles, MO 63301Off Market
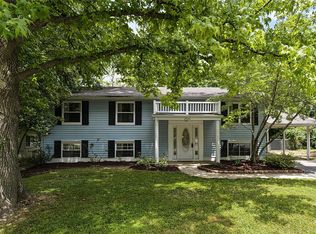
- $250,8004 bd1 ba1k sqft3358 Hannibal Dr, Saint Charles, MO 63301Off Market

- $--3 bd2 ba1.2k sqft2014 Dawson Dr, Saint Charles, MO 63301Sold
- $--3 bd3 ba1.5k sqft2017 Dawson Dr, Saint Charles, MO 63301Sold
- $256,0003 bd2 ba1.1k sqft2034 Dawson Dr, Saint Charles, MO 63301Off Market
- $229,4003 bd1 ba1k sqft2007 Dawson Dr, Saint Charles, MO 63301Off Market
A local agent can set up tours, give advice and negotiate with sellers.
Similar homes
- $269,9003 bd1 ba960 sqft3210 Catesby Ln, Saint Charles, MO 63301For Sale

 MLS ID #26050383, Ashley J Bahr, Coldwell Banker Realty - Gundaker. MARIS
 - $260,0003 bd2 ba1.3k sqft3033 Saint Babette Ln, Saint Charles, MO 63301For Sale
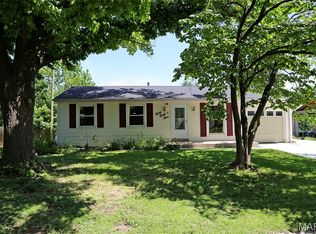 MLS ID #26036899, Bob C Henson, Coldwell Banker Realty - Gundaker. MARIS
 - $347,9002 bd2 ba1.4k sqft303 Glasgow Dr, Saint Charles, MO 63301For Sale
 MLS ID #26048454, Lisa A Puchalski, Coldwell Banker Realty - Gundaker. MARIS
 - $345,0003 bd3 ba2.1k sqft3020 Mockingbird Dr, Saint Charles, MO 63301For Sale
 MLS ID #26050786, Roger J Burkemper, MO Realty. MARIS
 - $279,9003 bd2 ba1.1k sqft2737 Essex St, Saint Charles, MO 63301For SaleMLS ID #26031920, Robert Salmons, Entera Realty, LLC. MARIS
- $--3 bd1 ba1.1k sqft1627 Gallaher Ave, Saint Charles, MO 63301AuctionAuction.com 2
- $365,0003 bd3 ba2.2k sqft409 Paisley Ct, Saint Charles, MO 63301For SaleMLS ID #26035686, Kelly A Boehmer, Berkshire Hathaway HomeServices Select Properties. MARIS
- $170,0003 bd1 ba1k sqft906 Holly Pl, Saint Charles, MO 63301For SaleMLS ID #26050485, John M Rutledge, Coldwell Banker Realty - Gundaker. MARIS
- $225,0003 bd1 ba986 sqft1015 S 6th St, Saint Charles, MO 63301For SaleMLS ID #26046511, Courtney J Callahan, Keller Williams Chesterfield. MARIS
- $317,7003 bd3 ba1.4k sqft0 Grove Nt 3 St, Charles, MO 63301New ConstructionMLS ID #26051223, Tom E Palitzsch, Thomas Realty Group LLC. MARIS
- $300,0003 bd2 ba2.1k sqft1 Elmwood Ct, Saint Charles, MO 63301For SaleMLS ID #26048028, Kyle Fernandez, Elevate Realty, LLC. MARIS
- $--2 bd3 ba1.2k sqft1712 Forest Hills Dr, Saint Charles, MO 63303AuctionAuction.com 2
- $239,0003 bd1 ba1.1k sqft32 Highland Dr, Saint Charles, MO 63303For SaleMLS ID #26039299, Marilyn A Gibson, Fox & Riley Real Estate. MARIS
- $309,9003 bd2 ba1.6k sqft108 Shady Ln, Saint Charles, MO 63303For SaleMLS ID #26046325, Merle E Schneider, Merle SCHNEIDER Real Estate. MARIS
- $315,0004 bd2 ba1.7k sqft2801 Droste Rd, Saint Charles, MO 63301For SaleMLS ID #26043226, Catie Stricker Howell, Keller Williams Pinnacle. MARIS
- $311,4002 bd3 ba1.4k sqft0 Grove Nt St, Charles, MO 63301New ConstructionMLS ID #26051214, Tom E Palitzsch, Thomas Realty Group LLC. MARIS
- $285,0004 bd2 ba1.1k sqft121 S Cadillac Dr, Saint Charles, MO 63301For Sale By Owner
- $240,0003 bd3 ba1.8k sqft2873 Fairways Cir Unit N, Saint Charles, MO 63303For SaleMLS ID #26043336, Benjamin J Giessman, Coldwell Banker Realty - Gundaker. MARIS
- $239,9002 bd1 ba1k sqft2302 N 5th St, Saint Charles, MO 63301For SaleMLS ID #26041967, Mike J Galbally, Real Broker LLC. MARIS
- $334,9993 bd2 ba1.1k sqft7 Wayne St, Saint Charles, MO 63301For SaleMLS ID #26040115, Kathleen Richter, ReeceNichols Real Estate. MARIS
