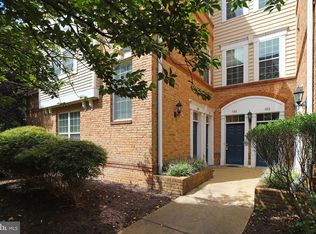
**Home has a 2.75% Assumable Mortgage** Morning coffee on the balcony off the living area — that's the detail that sticks with you after you leave this one. Two-level condo in Ashburn Village, 2 bedrooms, 2 full baths, 1,598 square feet, 1-car garage, fresh carpet throughout. The layout gives you real separation between the living space and the bedrooms, the natural light makes the main level feel bigger than the square footage suggests, and the dining area flows naturally off the kitchen without feeling forced. The home has been genuinely well maintained. You are not walking into someone else's deferred maintenance list. Clean, move-in ready, and priced to move in a market where that combination is harder to find than most buyers expect going in. One Loudoun minutes away. Dulles Toll Road access. Loudoun County schools. Sometimes the right home just has everything in the right place.
Under contract
$449,000
20228 Nightwatch St, Ashburn, VA 20147
2beds
1,598sqft
Condominium
Built in 2002
-- sqft lot
$445,800 Zestimate®
$281/sqft
$449/mo HOA
What's special
Fresh carpet throughout
- 106 days
- 39
- 0
Zillow last checked:
Listing updated:
Listed by:
Ivan Rakela Gutierrez 703-254-3790,
Real Broker, LLC 8504500442
Source: Bright MLS,MLS#: VALO2128216
Facts & features
Interior
Bedrooms & bathrooms
- Bedrooms: 2
- Bathrooms: 2
- Full bathrooms: 2
- Main level bathrooms: 2
- Main level bedrooms: 2
Basement
- Area: 0
Heating
- Forced Air, Natural Gas
Cooling
- Ceiling Fan(s), Electric
Appliances
- Included: Microwave, Built-In Range, Dishwasher, Disposal, Dryer, Ice Maker, Oven, Oven/Range - Electric, Refrigerator, Stainless Steel Appliance(s), Washer, Water Heater, Gas Water Heater
- Laundry: Dryer In Unit, Has Laundry, Main Level, Washer In Unit, In Unit
Features
- Ceiling Fan(s), Family Room Off Kitchen, Open Floorplan, Primary Bath(s), Walk-In Closet(s), 2 Story Ceilings, 9'+ Ceilings, Cathedral Ceiling(s), Dry Wall
- Flooring: Carpet, Ceramic Tile, Hardwood, Wood
- Doors: Sliding Glass
- Windows: Double Pane Windows
- Has basement: No
- Number of fireplaces: 1
- Fireplace features: Gas/Propane, Mantel(s)
- Common walls with other units/homes: 2+ Common Walls
Interior area
- Total structure area: 1,798
- Total interior livable area: 1,598 sqft
- Finished area above ground: 1,598
- Finished area below ground: 0
Property
Parking
- Total spaces: 1
- Parking features: Garage Faces Rear, Garage Door Opener, Inside Entrance, Concrete, Unassigned, Attached
- Attached garage spaces: 1
- Has uncovered spaces: Yes
Accessibility
- Accessibility features: None
Features
- Levels: Two
- Stories: 2
- Exterior features: Balcony
- Pool features: Community
- Has spa: Yes
- Spa features: Bath
Details
- Additional structures: Above Grade, Below Grade
- Parcel number: 115254470003
- Zoning: PDH3
- Special conditions: Standard
- Other equipment: None
Construction
Type & style
- Home type: Condo
- Architectural style: Colonial
- Property subtype: Condominium
- Attached to another structure: Yes
Materials
- Vinyl Siding, Wood Siding
- Foundation: Slab
- Roof: Asphalt
Condition
- Excellent
- New construction: No
- Year built: 2002
Details
- Builder model: Asheville
Utilities & green energy
- Electric: 150 Amps
- Sewer: Public Sewer
- Water: Public
- Utilities for property: Cable Available, Electricity Available, Natural Gas Available, Phone Available, Sewer Available, Underground Utilities, Water Available
Community & HOA
Community
- Features: Pool
- Security: Main Entrance Lock, Smoke Detector(s)
- Condo and coop fee: $449 monthly
- Subdivision: Belmont Greene Condo
HOA
- Has HOA: No
- Amenities included: Common Grounds, Party Room, Pool, Recreation Facilities, Tennis Court(s), Tot Lots/Playground
- Services included: Common Area Maintenance, Maintenance Structure, Lawn Care Front, Maintenance Grounds, Management, Pool(s), Recreation Facility, Reserve Funds, Road Maintenance, Snow Removal, Trash
- HOA name: BELMONT GREENE CONDOMINIUM ASSOCIATION
Location
- Region: Ashburn
Financial & listing details
- Price per square foot: $281/sqft
- Tax assessed value: $408,780
- Annual tax amount: $3,290
- Date on market: 6/26/2026
- Listing agreement: Exclusive Right To Sell
- Listing terms: Cash,Conventional,FHA,Negotiable,VA Loan,VHDA
- Exclusions: Toilet Organizers, Curtains
- Ownership: Condominium
Estimated market value
$445,800
$424,000 - $468,000
$2,719/mo
Price history
| Date | Event | Price |
|---|---|---|
| 7/14/2026 | Contingent | $449,000$281/sqft |
Source:  Bright MLS #VALO2128216 Report a problem Bright MLS #VALO2128216 Report a problem | ||
| 6/26/2026 | Listed for sale | $449,000+45.8%$281/sqft |
Source: Bright MLS #VALO2128216 Report a problem | ||
| 3/5/2019 | Sold | $308,000-3.7%$193/sqft |
Source: Public Record Report a problem | ||
| 2/2/2019 | Listed for sale | $319,900+24%$200/sqft |
Source: Weichert, REALTORS #VALO315070 Report a problem | ||
| 8/27/2013 | Sold | $258,000+6.7%$161/sqft |
Source: Public Record Report a problem | ||
| 7/9/2002 | Sold | $241,840$151/sqft |
Source: Public Record Report a problem | ||
Public tax history
| Year | Property taxes | Tax assessment |
|---|---|---|
| 2026 | $3,291 -1.8% | $408,780 -1.8% |
| 2025 | $3,351 -5.6% | $416,220 +1.4% |
| 2024 | $3,551 +1.8% | $410,510 +3% |
| 2023 | $3,488 +10.7% | $398,680 +12.6% |
| 2022 | $3,151 -0.3% | $354,090 +9.7% |
| 2021 | $3,162 +2.3% | $322,700 +8% |
| 2020 | $3,092 | $298,730 +2.2% |
| 2019 | $3,092 +5.3% | $292,170 +8% |
| 2018 | $2,935 -1.9% | $270,530 +1.7% |
| 2017 | $2,991 +1.5% | $265,890 +2.4% |
| 2016 | $2,948 | $259,700 +33.4% |
| 2015 | $2,948 -1.1% | $194,700 +0.8% |
| 2014 | $2,982 +5.3% | $193,160 +13.6% |
| 2013 | $2,831 | $169,970 |
| 2012 | -- | -- |
| 2011 | -- | -- |
| 2010 | -- | -- |
| 2009 | -- | $224,600 -26.9% |
| 2008 | -- | $307,200 -5.9% |
| 2007 | -- | $326,300 -13.1% |
| 2006 | -- | $375,400 +39.1% |
| 2005 | -- | $269,800 |
| 2004 | -- | $269,800 +18.6% |
| 2003 | -- | $227,500 |
Find assessor info on the county website
Monthly payment
Est. payment
Payment breakdown
Explore the cost of this home by adjusting the details. Changes won't be saved.Climate risks
Neighborhood: 20147
Nearby schools
Schools provided by the listing agent
- Elementary: Belmont Station
- Middle: Trailside
- High: Stone Bridge
- District: Loudoun County Public Schools
Source: Bright MLS. This data may not be complete. We recommend contacting the local school district to confirm school assignments for this home.

Similar homes
- $445,0002 bd2 ba1.6k sqftRidges At Belmon, Ashburn, VA 20147For Sale

 MLS ID #VALO2136042, Hans Schenk, Samson Properties. Bright MLS
 - $440,0002 bd3 ba1.5k sqftRidges At Belmont Country Club, Ashburn, VA 20147For Sale
 MLS ID #VALO2136390, Laura Lawlor, Jack Lawlor Realty Company. Bright MLS
 - $450,0002 bd2 ba1.3k sqftParkside At Ashburn, Ashburn, VA 20147For Sale
 MLS ID #VALO2133132, April Bellingham, Carter Real Estate, Inc.. Bright MLS
 - $399,9992 bd2 ba1.2k sqftAshburn Village, Ashburn, VA 20147For Sale
 MLS ID #VALO2134458, Jonathan Harrison, CENTURY 21 New Millennium. Bright MLS
 - $550,0002 bd4 ba1.7k sqft20437 Chetwood Ter, Ashburn, VA 20147For SaleMLS ID #VALO2136598, Michael Severin, EXP Realty, LLC. Bright MLS
- $419,9002 bd2 ba1.4k sqftWestchester At Stratford Condo, Leesburg, VA 20175For SaleMLS ID #VALO2136566, Brian Menish, Pearson Smith Realty, LLC. Bright MLS
- $447,0002 bd2 ba1.1k sqft1369 Garden Wall Cir #714, Reston, VA 20194For SaleMLS ID #VAFX2344694, Eli Stallings, Pearson Smith Realty, LLC. Bright MLS
- $549,9003 bd3 ba1.5k sqftSm One Loudoun Condo, Ashburn, VA 20147For SaleMLS ID #VALO2136230, Johannah Allison Maayta, Realty ONE Group Capital. Bright MLS
- $635,0003 bd4 ba2k sqft43297 Chokeberry Sq, Ashburn, VA 20147For SaleMLS ID #VALO2136044, Kevin Carter, RE/MAX Distinctive Real Estate, Inc.. Bright MLS
- $589,9003 bd3 ba2.1k sqft21130 Winding Brook Sq, Ashburn, VA 20147For SaleMLS ID #VALO2135932, Debbie Melia, RE/MAX Distinctive Real Estate, Inc.. Bright MLS
- $519,9992 bd3 ba1.4k sqftLoudoun Valley Ridges, Ashburn, VA 20148For SaleMLS ID #VALO2130020, John Karasinski, Pearson Smith Realty, LLC. Bright MLS
- $465,0003 bd2 ba1.5k sqftCentre Park Stone Ridge Condo, Aldie, VA 20105For SaleMLS ID #VALO2137358, Nancy Yahner, Keller Williams Realty. Bright MLS
- $499,9003 bd3 ba1.7k sqftTownes Condominium, Leesburg, VA 20176For SaleMLS ID #VALO2136172, Lindsay Potter, Real Broker, LLC. Bright MLS
- $448,0002 bd2 ba1.3k sqftChristopher At Cedar Lak, Fairfax, VA 22033For SaleMLS ID #VAFX2333000, Badar Zaman, Samson Properties. Bright MLS
- $449,9002 bd2 ba1.5k sqftThe Greenbrier Condo Assoc, Haymarket, VA 20169For SaleMLS ID #VAPW2128612, Juliet Lee, Realty ONE Group Capital. Bright MLS
- $439,9002 bd3 ba1.2k sqftFair Lakes Condo, Fairfax, VA 22033For SaleMLS ID #VAFX2340230, Lindsay Potter, Real Broker, LLC. Bright MLS
- $449,0002 bd2 ba1.1k sqftMarquis At Vienn, Vienna, VA 22181For SaleMLS ID #VAFX2339416, Keri Shull, EXP Realty, LLC. Bright MLS
- $369,9002 bd2 ba1k sqftRiverbend At Cascades, Sterling, VA 20165For SaleMLS ID #VALO2131760, Michael Wilson, EXP Realty, LLC. Bright MLS
- $399,0002 bd3 ba1.4k sqftThe Colonnade Codm, Gaithersburg, MD 20878For SaleMLS ID #MDMC2258812, MEAGHAN T MILLER, TTR Sotheby's International Realty. Bright MLS
- $449,0002 bd2 ba1.1k sqft4151 Castlecary Ln Unit 301, Fairfax, VA 22030For SaleMLS ID #VAFX2311136, Tiffany Royce, EXP Realty, LLC. Bright MLS
