SPECIAL FINANCING: Rates as low as 5.875% for the life of the loan, PLUS up to $6,000 toward closing costs with use of the preferred lender. Must close by December 23, 2026. A $2,000 Real Heroes Discount is available to qualified buyers, including active and retired military, first responders, and teachers. See Sales Manager for details.
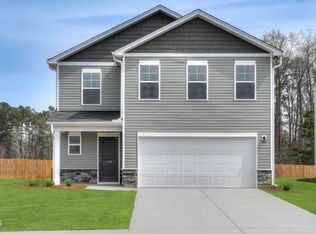
Welcome to the Gaston at Essence at Worthington! This thoughtfully designed 4-bedroom, 3-full-bath home offers approximately 2,469 square feet of living space, a 2-car garage, and modern finishes throughout. A guest bedroom and full bath on the main level provide flexibility for visitors or a home office. Upstairs, a spacious loft offers additional room for relaxing, working, or entertaining.
The open-concept main level seamlessly connects the family room, dining area, and stylish kitchen, creating an inviting setting for everyday living and gatherings. Quartz countertops in the kitchen and all bathrooms provide a cohesive, upscale finish. Energy-efficient features include Low-E windows, a programmable thermostat, and a tankless water heater.
Enjoy outdoor living on the rear patio. An attractive stone water table enhances the exterior, while included gutters, professional landscaping, and a full irrigation system add convenience and curb appeal.
Conveniently located approximately 5 minutes from Fort Eisenhower Gate 5 and 10 minutes from Gate 1, Essence at Worthington also offers easy access to Augusta Regional Airport, Downtown Augusta, and the Medical District. Nearby shopping, dining, and everyday essentials complete this desirable location.
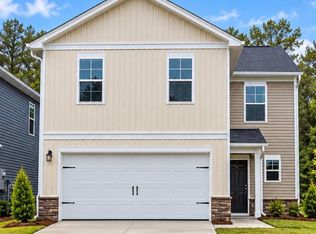
Estimated completion: November 2026. Photos and renderings are for illustrative purposes only. Features, colors, options, and finishes may vary.
Pending
$294,980
2024 Odyssey Dr, Hephzibah, GA 30815
4beds
2,469sqft
Single Family Residence
Built in 2026
4,791 Square Feet Lot
$-- Zestimate®
$119/sqft
$42/mo HOA
What's special
- 52 days
- 10
- 1
Zillow last checked:
Listing updated:
Listed by:
LeKehia Hammond 803-383-4449,
SM South Carolina Brokerage
Source: Aiken MLS,MLS#: 225831
Facts & features
Interior
Bedrooms & bathrooms
- Bedrooms: 4
- Bathrooms: 3
- Full bathrooms: 3
Primary bedroom
- Level: Upper
- Area: 256
- Dimensions: 16 x 16
Bedroom 2
- Level: Upper
- Area: 156
- Dimensions: 12 x 13
Bedroom 3
- Level: Upper
- Area: 144
- Dimensions: 12 x 12
Bedroom 4
- Level: Main
- Area: 120
- Dimensions: 12 x 10
Dining room
- Level: Main
- Area: 120
- Dimensions: 10 x 12
Family room
- Level: Main
- Area: 208
- Dimensions: 16 x 13
Kitchen
- Level: Main
- Area: 168
- Dimensions: 12 x 14
Other
- Level: Upper
- Area: 204
- Dimensions: 12 x 17
Heating
- Natural Gas
Cooling
- Central Air
Appliances
- Included: Microwave, Range, Tankless Water Heater, Dishwasher, Disposal
Features
- Walk-In Closet(s), Kitchen Island, Eat-in Kitchen, Pantry, Cable Internet
- Flooring: Carpet
- Basement: None
- Has fireplace: No
Interior area
- Total structure area: 2,469
- Total interior livable area: 2,469 sqft
- Finished area above ground: 2,469
- Finished area below ground: 0
Video & virtual tour
Property
Parking
- Total spaces: 2
- Parking features: Driveway, Garage Door Opener, Paved
- Garage spaces: 2
- Has uncovered spaces: Yes
Features
- Levels: Two
- Patio & porch: Patio, Porch
- Exterior features: None
- Pool features: None
Lot
- Size: 4,791 Square Feet
- Features: Landscaped, Level, Sprinklers In Front, Sprinklers In Rear
Details
- Additional structures: None
- Parcel number: 1410589000
- Special conditions: Standard
- Horse amenities: None
Construction
Type & style
- Home type: SingleFamily
- Architectural style: Traditional
- Property subtype: Single Family Residence
Materials
- Stone, Vinyl Siding
- Foundation: Slab
- Roof: Shingle
Condition
- New construction: Yes
- Year built: 2026
Details
- Warranty included: Yes
Utilities & green energy
- Sewer: Public Sewer
- Water: Public
- Utilities for property: Cable Available
Community & HOA
Community
- Features: Internet Available
- Subdivision: Worthington
HOA
- Has HOA: Yes
- HOA fee: $500 annually
Location
- Region: Hephzibah
Financial & listing details
- Price per square foot: $119/sqft
- Date on market: 9/30/2026
- Cumulative days on market: 53 days
- Listing terms: Contract
- Road surface type: Paved
Estimated market value
Not available
Estimated sales range
Not available
Not available
Price history
| Date | Event | Price |
|---|---|---|
| 10/8/2026 | Pending sale | $294,980$119/sqft |
Source:  Aiken MLS #225831 Report a problem | ||
| 10/3/2026 | Contingent | $294,980$119/sqft |
Source:  Hive MLS #100607218 Report a problem | ||
| 9/29/2026 | Listed for sale | $294,980$119/sqft |
Source:  Stanley Martin Homes Report a problem | ||
Public tax history
Tax history is unavailable.
Monthly payment
Est. payment
Payment breakdown
Explore the cost of this home by adjusting the details. Changes won't be saved.Climate risks
Neighborhood: Windsor Spring

Similar homes
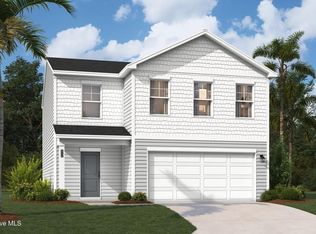
- $270,9803 bd3 ba1.8k sqft1028 Mizuno Drive, Hephzibah, GA 30815New Construction
 Hive MLS
- $214,9003 bd3 ba1.4k sqft3412 Firestone Drive, Hephzibah, GA 30815New Construction
 MLS ID #100578318, Kelvin Facey, D.R. Horton Realty of Georgia, Inc.. Hive MLS
- $305,7304 bd2 ba1.7k sqft5044 Captain Drive, Grovetown, GA 30813New Construction
 MLS ID #100611843, Oksana V Pearson, D.R. Horton Realty of Georgia, Inc.. Hive MLS
- $305,0004 bd3 ba1.9k sqft1136 Button Buck Lane, Grovetown, GA 30813For Sale
 MLS ID #100596404, Shalynn Pruett, Keller Williams Realty Augusta Partners. Hive MLS
- $305,9003 bd2 ba1.6k sqft5262 Copse Drive, Augusta, GA 30909For SaleMLS ID #100599837, Michelle McKenzie, Re/max True Advantage. Hive MLS
- $305,0003 bd2 ba1.7k sqft3266 Colonel Court #128, Grovetown, GA 30813For SaleMLS ID #100587074, Cathy L Austin, EXP Realty, LLC. Hive MLS
- $329,9004 bd3 ba2.1k sqft924 Sweetgrass Cir, Harlem, GA 30814Active
 MLS ID #10888580, Bradley Sikes Group, Meybohm LLC. GAMLS
- $235,0003 bd3 ba1.6k sqft3403 Wisteria Lane, Augusta, GA 30906For SaleMLS ID #100585432, Lauren Hodge, The Realty Studio. Hive MLS
- $392,9004 bd3 ba2.2k sqft5392 Copse Drive, Augusta, GA 30909For SaleMLS ID #100602177, Vicki Roberts Stephenson, Better Homes & Gardens Executive Partners. Hive MLS
- $300,0003 bd2 ba1.4k sqft854 Rachel Branch, North Augusta, SC 29841For SaleMLS ID #100615307, Beau Hopkins, Meybohm Real Estate - Evans. Hive MLS
- $365,0004 bd3 ba2.5k sqft925 Niagra Falls, Grovetown, GA 30813For SaleMLS ID #100604196, Farrah Barber, Meybohm Real Estate - Evans. Hive MLS
