MOVE IN READY! Nestled in prestigious Lakemoor Hills along the scenic Dogwood Trail, this beautifully maintained home is a hidden gem, offering a rare blend of peaceful seclusion and exceptional convenience--all with no city taxes and just minutes from outdoor and waterfront recreation.
Inside, abundant natural light fills the expansive open-concept floor plan, creating a warm and inviting atmosphere ideal for both everyday living and effortless entertaining. The oversized sunroom, complete with a dedicated office space, provides the perfect retreat for work or relaxation. The spacious kitchen features abundant cabinetry, generous counter space, and ample pantry storage to meet all your culinary and organizational needs.
Thoughtfully designed for comfort and flexibility, the home offers four spacious bedrooms, including a main-level primary suite. A rare and highly desirable feature, each bedroom includes its own private bathroom, making this home ideal for guests, multigenerational living, or growing families.
Additional highlights include an attached two-car garage and an oversized detached garage, perfect for boat storage, recreational vehicles, a workshop, or hobby space. The outdoor living area provides an excellent setting for gardening, entertaining, or gathering around a firepit.
Lakemoor Hills is a highly sought-after community known for its exceptional lifestyle and lasting value. Its prime location offers convenient access to downtown Knoxville, Neyland Stadium, the University of Tennessee, and the University of Tennessee Medical Center, placing shopping, dining, entertainment, education, and healthcare within close proximity.
Priced below a recent appraisal, this is an extraordinary opportunity to own a beautiful home in one of Knoxville's most desirable areas.
Pending
$775,000
2024 W Velmetta Cir, Knoxville, TN 37920
4beds
3,404sqft
:
Get pre-qualified$4,833/mo
Single Family Residence
Built in 1960
0.52 Acres Lot
$-- Zestimate®
$228/sqft
$4/mo HOA
What's special
Oversized detached garageMain-level primary suiteDedicated office spaceWarm and inviting atmosphereAttached two-car garageExpansive open-concept floor planSpacious kitchen
- 148 days |
- 415 |
- 16 |
Zillow last checked:
Listing updated:
Listed by:
Darlene R Poole 252-939-0233,
Real Broker 844-591-7325
Source: East Tennessee Realtors,MLS#: 1332806
Facts & features
Interior
Bedrooms & bathrooms
- Bedrooms: 4
- Bathrooms: 5
- Full bathrooms: 4
- 1/2 bathrooms: 1
Rooms
- Room types: Bonus Room
Heating
- Heat Pump, Natural Gas, Electric
Cooling
- Central Air
Appliances
- Included: Dishwasher, Disposal, Range, Refrigerator
Features
- Cathedral Ceiling(s), Kitchen Island, Pantry, Bonus Room
- Flooring: Laminate, Carpet, Hardwood, Vinyl, Tile
- Windows: Insulated Windows
- Basement: Crawl Space,Other
- Number of fireplaces: 1
- Fireplace features: Brick, Gas Log
Interior area
- Total structure area: 3,404
- Total interior livable area: 3,404 sqft
Property
Parking
- Total spaces: 4
- Parking features: Garage Faces Side, Garage Door Opener, Attached, Detached, Main Level
- Attached garage spaces: 4
Features
- Has view: Yes
- View description: Country Setting
Lot
- Size: 0.52 Acres
- Dimensions: 140 x 160
- Features: Level
Details
- Additional structures: Workshop
- Parcel number: 121FB010
Construction
Type & style
- Home type: SingleFamily
- Architectural style: Traditional
- Property subtype: Single Family Residence
Materials
- Other, Vinyl Siding, Brick, Block, Frame
Condition
- Year built: 1960
Utilities & green energy
- Sewer: Septic Tank
- Water: Public
Community & HOA
Community
- Security: Smoke Detector(s)
- Subdivision: Lakemoor Hills
HOA
- Has HOA: Yes
- Amenities included: Other
- HOA fee: $45 annually
Location
- Region: Knoxville
Financial & listing details
- Price per square foot: $228/sqft
- Tax assessed value: $461,100
- Annual tax amount: $1,791
- Date on market: 3/16/2026
Estimated market value
Not available
Estimated sales range
Not available
Not available
Price history
| Date | Event | Price |
|---|---|---|
| 7/24/2026 | Pending sale | $775,000$228/sqft |
Source:  East Tennessee Realtors #1332806 Report a problem East Tennessee Realtors #1332806 Report a problem | ||
| 5/4/2026 | Price change | $775,000-2.5%$228/sqft |
Source: East Tennessee Realtors #1332806 Report a problem | ||
| 4/7/2026 | Price change | $795,000-3.6%$234/sqft |
Source: East Tennessee Realtors #1332806 Report a problem | ||
| 3/16/2026 | Listed for sale | $825,000+135.7%$242/sqft |
Source: East Tennessee Realtors #1332806 Report a problem | ||
| 3/27/2017 | Sold | $350,000-2.8%$103/sqft |
Source: East Tennessee Realtors #987318 Report a problem | ||
| 2/27/2017 | Pending sale | $359,900$106/sqft |
Source: Coldwell Banker Wallace & Wallace, Realtors #987318 Report a problem | ||
| 1/1/2017 | Price change | $359,900-2.1%$106/sqft |
Source: Coldwell Banker Wallace & Wallace, Realtors #987318 Report a problem | ||
| 10/3/2016 | Price change | $367,500-2%$108/sqft |
Source: Coldwell Banker Wallace & Wallace, Realtors #987318 Report a problem | ||
| 8/6/2016 | Listed for sale | $375,000$110/sqft |
Source: Coldwell Banker Wallace & Wallace, Realtors #987318 Report a problem | ||
| 7/26/2016 | Pending sale | $375,000$110/sqft |
Source: Coldwell Banker Wallace & Wallace, Realtors #987318 Report a problem | ||
| 7/12/2016 | Price change | $375,000-1.1%$110/sqft |
Source: Coldwell Banker Wallace & Wallace, Realtors #987318 Report a problem | ||
| 4/11/2016 | Listed for sale | $379,000+43%$111/sqft |
Source: Owner Report a problem | ||
| 4/26/2007 | Sold | $265,000$78/sqft |
Source: Public Record Report a problem | ||
Public tax history
| Year | Property taxes | Tax assessment |
|---|---|---|
| 2025 | $1,791 | $115,275 |
| 2024 | $1,791 | $115,275 |
| 2023 | $1,791 | $115,275 |
| 2022 | $1,791 -8.3% | $115,275 +25.1% |
| 2021 | $1,954 | $92,175 -75% |
| 2020 | $1,954 | $368,700 |
| 2019 | $1,954 +20.8% | $368,700 +20.8% |
| 2018 | $1,618 | $305,300 +300% |
| 2017 | $1,618 +13.4% | $76,325 |
| 2016 | $1,427 | -- |
| 2015 | $1,427 | -- |
| 2014 | $1,427 0% | -- |
| 2013 | $1,427 -56% | -- |
| 2012 | $3,245 | -- |
| 2011 | $3,245 | $67,325 |
| 2010 | $3,245 | $67,325 |
| 2009 | $3,245 -2% | $67,325 +11.8% |
| 2008 | $3,312 +0% | $60,225 |
| 2007 | $3,312 -0.1% | $60,225 -0.1% |
| 2006 | $3,317 | $60,300 |
| 2005 | $3,317 -0.5% | $60,300 +8.7% |
| 2004 | $3,333 +6.2% | $55,450 |
| 2003 | $3,138 | $55,450 |
| 2002 | -- | $55,450 |
| 2001 | -- | $55,450 +15.6% |
| 2000 | -- | $47,950 |
Find assessor info on the county website
Monthly payment
Est. payment
Payment breakdown
Explore the cost of this home by adjusting the details. Changes won't be saved.Climate risks
Neighborhood: 37920
Nearby schools
GreatSchools rating
- 7/10Mt Olive Elementary SchoolGrades: PK-5Distance: 2.7 mi
- 4/10South Doyle Middle SchoolGrades: 6-8Distance: 4.9 mi
- 3/10South Doyle High SchoolGrades: 9-12Distance: 6 mi
Schools provided by the listing agent
- Elementary: Mount Olive
- Middle: South Doyle
- High: South Doyle
Source: East Tennessee Realtors. This data may not be complete. We recommend contacting the local school district to confirm school assignments for this home.
- $469,0003 bd3 ba1.8k sqft2020 W Velmetta Cir, Knoxville, TN 37920Off Market

- $509,6003 bd3 ba2.2k sqft2028 W Velmetta Cir, Knoxville, TN 37920Off Market
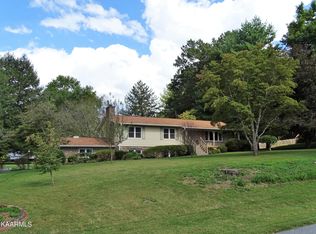
- $521,3003 bd2 ba2.2k sqft2019 E Velmetta Cir, Knoxville, TN 37920Off Market
- $641,9004 bd5 ba2.4k sqft2015 E Velmetta Cir, Knoxville, TN 37920Off Market
- $678,5004 bd2 ba2.8k sqft2025 W Velmetta Cir, Knoxville, TN 37920Off Market
- $590,4004 bd4 ba2.3k sqft2021 W Velmetta Cir, Knoxville, TN 37920Off Market
- $441,7004 bd2 ba1.5k sqft2023 E Velmetta Cir, Knoxville, TN 37920Off Market
- $459,9003 bd2 ba1.8k sqft2016 W Velmetta Cir, Knoxville, TN 37920Off Market
A local agent can set up tours, give advice and negotiate with sellers.
A local lender can help you make sure your offer is ready when you are.
Similar homes
- $765,0004 bd3 ba3k sqft608 Churchill Rd, Knoxville, TN 37909For Sale

 MLS ID #1346892, Denise King, Noble Realty. East Tennessee Realtors
 - $799,9004 bd4 ba3.3k sqft6809 Resolute Rd, Knoxville, TN 37918For Sale
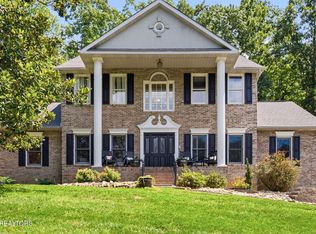 MLS ID #1351079, Andy Mason, Elite Realty. East Tennessee Realtors
 - $799,9004 bd4 ba3.4k sqft11141 Sonja Dr, Knoxville, TN 37934For Sale
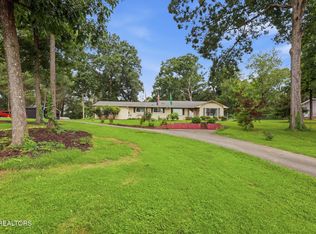 MLS ID #1351198, Nancy Keith, Keller Williams Realty. East Tennessee Realtors
 - $794,9004 bd3 ba3.9k sqft308 Norfolk Dr, Knoxville, TN 37922For Sale
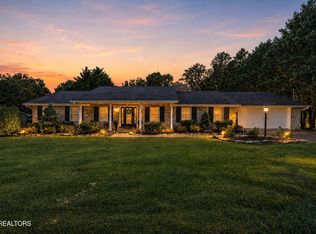 MLS ID #1335562, Jamie Foreman, Realty One Group Ascend. East Tennessee Realtors
 - $548,0004 bd4 ba3.8k sqft219 Twinleaf Ln, Knoxville, TN 37920For SaleMLS ID #1350315, Hannah Wey, Wallace. East Tennessee Realtors
- $787,4005 bd4 ba3.7k sqft5411 Holston Hills Rd, Knoxville, TN 37914For SaleMLS ID #1333103, Chad B Wiles, Wallace. East Tennessee Realtors
- $874,9004 bd3 ba3.8k sqft1410 Jeffries Hollow Rd, Seymour, TN 37865For Sale
 MLS ID #3509914, Dustin Weaver. RealTracs MLS as distributed by MLS GRID
 - $700,0003 bd3 ba3k sqft2100 Madison Grove Ln, Knoxville, TN 37922For SaleMLS ID #1341932, Michael James Pappas, Wallace. East Tennessee Realtors
- $799,9004 bd3 ba2.9k sqft6414 Pine Grove Rd, Knoxville, TN 37914For SaleMLS ID #3317272, Nic Nicaud. RealTracs MLS as distributed by MLS GRID
- $769,9003 bd3 ba3.2k sqft5227 Beverly Oaks Dr, Knoxville, TN 37918For SaleMLS ID #3255172, Megan McConkey. RealTracs MLS as distributed by MLS GRID
- $729,0004 bd4 ba3.7k sqft204 Arms Rd, Knoxville, TN 37924For SaleMLS ID #1347790, Lesa Underwood, Southern Homes & Farms, LLC. East Tennessee Realtors
- $429,9004 bd3 ba2.1k sqft217 Clearfield Rd, Knoxville, TN 37922For SaleMLS ID #1351078, Katie Morton, Realty Executives Associates. East Tennessee Realtors
- $649,9004 bd3 ba2.3k sqft8409 Thornbury Ct, Knoxville, TN 37919For SaleMLS ID #3317252, Ashley Wade. RealTracs MLS as distributed by MLS GRID
- $695,0003 bd4 ba3.2k sqft2506 Kenzie Dr, Louisville, TN 37777For SaleMLS ID #1350172, Dwight Price, The Dwight Price Group Realty Executives Associates. East Tennessee Realtors
- $729,9003 bd3 ba3.5k sqft7837 Timber Glow Trl, Knoxville, TN 37938For SaleMLS ID #1342087, Alan Cottrell, Keller Williams. East Tennessee Realtors
- $750,0004 bd3 ba3.4k sqft615 Grassland Dr, Maryville, TN 37804For SaleMLS ID #1349741, Katelyn Love, The Price Agency, Realty Executives. East Tennessee Realtors
- $534,9004 bd4 ba3.1k sqft2718 Chukar Rd, Knoxville, TN 37923For SaleMLS ID #1349557, Margaret Peroulas, Brick & Mortar Properties, LLC. East Tennessee Realtors
- $585,0004 bd3 ba1.9k sqft9205 Brandywine Cir, Knoxville, TN 37922For SaleMLS ID #1350499, Brooke Miracle, Realty Executives Associates. East Tennessee Realtors
- $769,9004 bd4 ba3k sqft2334 Hickory Crest Ln, Knoxville, TN 37932For SaleMLS ID #1339058, Anaida Patterson, Realty Executives Associates. East Tennessee Realtors
- $850,0004 bd4 ba3.2k sqft2345 Chesterfield Dr, Maryville, TN 37803For SaleMLS ID #1346055, Seth Jenkins, Realty Executives Associates. East Tennessee Realtors
