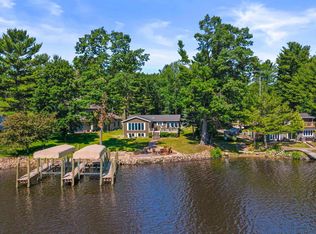
Experience one of the finest locations on Lake Dubay, offering breathtaking panoramic water views and stunning sunsets from a coveted northeast-facing shoreline. Whether enjoying your morning coffee or an evening gathering, the scenery is simply unforgettable. This beautifully updated lake home features a rare boathouse with a rooftop deck, creating the perfect place to relax right over the water and take in the peaceful surroundings. Fresh cedar wood accents and sleek glass railings add a modern, upscale touch while preserving the natural beauty of the setting. Inside, the home offers a spacious open-concept design centered around a gorgeous chef's kitchen equipped with top-of-the-line appliances, including a built-in steam oven for exceptional cooking and entertaining. Quality finishes and thoughtful upgrades are found throughout the home. Additional highlights include a new air conditioning system, a private hot tub, and multiple indoor and outdoor spaces designed for comfort and enjoyment year-round. Whether you're looking for a full-time residence, luxury getaway, or an ent
Pending
$998,000
202444 Ln BRIDGEVIEW LANE, WI 54455
3beds
3,278sqft
Single Family Residence
Built in 1969
0.31 Acres Lot
$968,200 Zestimate®
$304/sqft
$-- HOA
What's special
- 101 days
- 35
- 0
Zillow last checked:
Listing updated:
Listed by:
KURTIS KOSKEY Phone:715-841-0015,
AMAXIMMO LLC
Source: WIREX MLS,MLS#: 22602796 Originating MLS: Central WI Board of REALTORS
Originating MLS: Central WI Board of REALTORSFacts & features
Interior
Bedrooms & bathrooms
- Bedrooms: 3
- Bathrooms: 3
- Full bathrooms: 3
Bathroom
- Features: Master Bedroom Bath, Whirlpool
Heating
- Natural Gas, Baseboard
Appliances
- Included: Refrigerator, Range/Oven, Dishwasher, Microwave, Washer, Dryer
Features
- Ceiling Fan(s), Cathedral/vaulted ceiling, Wet Bar, Walk-In Closet(s), High Speed Internet
- Flooring: Carpet, Wood
- Windows: Window Coverings, Skylight(s)
Interior area
- Total structure area: 3,278
- Total interior livable area: 3,278 sqft
- Finished area above ground: 2,878
- Finished area below ground: 400
Property
Parking
- Total spaces: 2
- Parking features: 2 Car, Detached, Garage Door Opener
- Garage spaces: 2
Features
- Levels: Tri-Level
- Patio & porch: Deck, Patio
- Exterior features: Irrigation system
- Has spa: Yes
- Spa features: Heated, Private, Bath
- On waterfront: Yes
- Waterfront features: Lake, Waterfront, 51-100 feet
Lot
- Size: 0.31 Acres
Details
- Parcel number: 04826072950977
- Zoning: Residential
Construction
Type & style
- Home type: SingleFamily
- Property subtype: Single Family Residence
Materials
- Fiber Cement
- Roof: Shingle
Condition
- 21+ Years
- New construction: No
- Year built: 1969
Utilities & green energy
- Sewer: Septic Tank
- Water: Well
- Utilities for property: Cable Available
Community & HOA
Community
- Security: Smoke Detector(s)
Location
- Region: Mosinee
- Municipality: Knowlton
Financial & listing details
- Price per square foot: $304/sqft
- Tax assessed value: $430,100
- Annual tax amount: $5,577
- Date on market: 6/18/2026
Estimated market value
$968,200
$920,000 - $1.02M
$2,986/mo
Price history
| Date | Event | Price |
|---|---|---|
| 6/19/2026 | Listed for sale | $998,000$304/sqft |
Source:  WIREX MLS #22602818 Report a problem WIREX MLS #22602818 Report a problem | ||
| 6/18/2026 | Pending sale | $998,000+93.6%$304/sqft |
Source: WIREX MLS #22602796 Report a problem | ||
| 6/3/2021 | Sold | $515,500+33.9%$157/sqft |
Source: Public Record Report a problem | ||
| 9/6/2013 | Sold | $385,000-3.7%$117/sqft |
Source: Public Record Report a problem | ||
| 6/20/2013 | Price change | $399,900-5.9%$122/sqft |
Source: Coldwell Banker Action #1204637 Report a problem | ||
| 10/10/2012 | Price change | $424,900-10.5%$130/sqft |
Source: Coldwell Banker Action Realty #1204637 Report a problem | ||
| 7/18/2012 | Price change | $474,900-3.1%$145/sqft |
Source: Coldwell Banker Action Realty #1204637 Report a problem | ||
| 2/15/2012 | Listed for sale | $490,000$149/sqft |
Source: Owner Report a problem | ||
Public tax history
| Year | Property taxes | Tax assessment |
|---|---|---|
| 2024 | $5,577 +11.2% | $430,100 |
| 2023 | $5,016 +0.4% | $430,100 |
| 2022 | $4,995 -15.9% | $430,100 +15% |
| 2021 | $5,939 -3.3% | $374,000 |
| 2020 | $6,144 +3.7% | $374,000 |
| 2019 | $5,927 -3.7% | $374,000 |
| 2018 | $6,157 +4.3% | $374,000 |
| 2017 | $5,905 +2.9% | $374,000 |
| 2016 | $5,741 +11.3% | $374,000 +15.8% |
| 2015 | $5,160 -2.1% | $323,100 |
| 2014 | $5,273 -0.7% | $323,100 |
| 2013 | $5,311 +0.2% | $323,100 |
| 2012 | $5,302 -3.3% | $323,100 |
| 2011 | $5,485 -2.2% | $323,100 |
| 2010 | $5,607 +3.6% | $323,100 |
| 2009 | $5,412 +21.7% | $323,100 +17.9% |
| 2008 | $4,447 +6% | $274,100 |
| 2007 | $4,195 +6.1% | $274,100 +26.4% |
| 2006 | $3,955 -0.9% | $216,900 |
| 2005 | $3,991 +5.2% | $216,900 |
| 2004 | $3,792 +15.5% | $216,900 |
| 2003 | $3,282 -15.1% | $216,900 +32.2% |
| 2002 | $3,866 -1.7% | $164,100 |
| 2000 | $3,934 | $164,100 |
Find assessor info on the county website
Monthly payment
Est. payment
Payment breakdown
Explore the cost of this home by adjusting the details. Changes won't be saved.Climate risks
Neighborhood: 54455
Nearby schools
Schools provided by the listing agent
- Elementary: Mosinee
- Middle: Mosinee
- High: Mosinee
- District: Mosinee
Source: WIREX MLS. This data may not be complete. We recommend contacting the local school district to confirm school assignments for this home.
Similar homes
- $849,9003 bd3 ba2.2k sqft202347 DUBAY DRIVE, Mosinee, WI 54455Active
 MLS ID #22602886, HORNUNG & CO. REAL ESTATE. WIREX MLS
 - $879,9003 bd4 ba2.9k sqft2180 BLUEJAY LANE, Kronenwetter, WI 54455Active
 MLS ID #22603830, THE WARAKSA GROUP. WIREX MLS
 - $670,0002 bd3 ba2.8k sqft200606 DUBAY DRIVE #2355 Dubay Drive, Mosinee, WI 54455Active
 MLS ID #22604362, TEAM KITOWSKI. WIREX MLS
 - $835,0004 bd4 ba3.8k sqft223190 BARBERRY COURT, Wausau, WI 54401Active
 MLS ID #22604604, BRENDA SCHUMACHER. WIREX MLS
