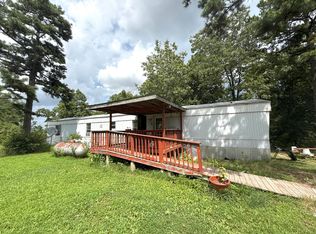
This move-in ready 3-bed, 2-bath home offers a comfortable layout with plenty of space for everyday living. The open floor plan is ideal for gatherings with built in entertainment center and tray ceiling in the living room. Adjoining dining and spacious kitchen featuring a island/breakfast bar, and plenty of cabinet and counterspace. Primary suite offers a large walk-in closet, double vanity, linen storage and glass door shower. Newly installed leaf guard gutters and detached two car carport, storage building with electric, and two portable storage sheds. Garden area, and fenced pasture with pond, perfect for some livestock. Located on 1.51 acres in rural Texas County!
Active under contract
Listed by: VIP Properties • Leia M Douglas
$180,000
20245 Friendship Dr, Raymondville, MO 65555
3beds
1,396sqft
Manufactured Home, Single Family Residence
Built in 2023
1.51 Acres Lot
$-- Zestimate®
$129/sqft
$-- HOA
What's special
Fenced pasture with pondLinen storageOpen floor planDetached two car carportSpacious kitchenPrimary suiteTwo portable storage sheds
- 50 days |
- 133 |
- 6 |
Likely to sell faster than
Zillow last checked:
Listing updated:
Listed by:
Leia M Douglas 417-967-8888,
VIP Properties
Source: MARIS,MLS#: 26037348 Originating MLS: Regional MLS
Originating MLS: Regional MLSFacts & features
Interior
Bedrooms & bathrooms
- Bedrooms: 3
- Bathrooms: 2
- Full bathrooms: 2
- Main level bathrooms: 2
- Main level bedrooms: 3
Heating
- Electric
Cooling
- Ceiling Fan(s), Central Air
Appliances
- Included: Dishwasher, Microwave, Free-Standing Electric Range, Refrigerator, Electric Water Heater
- Laundry: Main Level
Features
- Breakfast Bar, Ceiling Fan(s), Double Vanity, Kitchen Island, Laminate Counters, Open Floorplan, Recessed Lighting, Shower, Tray Ceiling(s), Walk-In Closet(s), Workshop/Hobby Area
- Flooring: Carpet, Vinyl
- Windows: Screens, Tilt-In Windows
- Has basement: No
- Has fireplace: No
Interior area
- Total structure area: 1,396
- Total interior livable area: 1,396 sqft
- Finished area above ground: 1,396
- Finished area below ground: 0
Property
Parking
- Total spaces: 2
- Parking features: Carport
- Carport spaces: 2
Accessibility
- Accessibility features: Accessible Approach with Ramp
Features
- Levels: One
- Patio & porch: Covered, Front Porch, Porch, Side Porch
- Exterior features: Garden, Rain Gutters, Storage
- Fencing: Barbed Wire,Partial
Lot
- Size: 1.51 Acres
- Features: Back Yard, Few Trees, Pasture, Pond on Lot
Details
- Parcel number: 120.726000000014
- Special conditions: Standard
Construction
Type & style
- Home type: MobileManufactured
- Architectural style: Modern
- Property subtype: Manufactured Home, Single Family Residence
Materials
- Vinyl Siding
- Foundation: Block, Permanent
- Roof: Architectural Shingle
Condition
- Year built: 2023
Utilities & green energy
- Electric: 220 Volts
- Sewer: Lagoon
- Water: Well
- Utilities for property: Electricity Connected, Sewer Connected, Water Connected
Community & HOA
HOA
- Has HOA: No
Location
- Region: Raymondville
Financial & listing details
- Price per square foot: $129/sqft
- Tax assessed value: $121,380
- Annual tax amount: $1,062
- Date on market: 6/12/2026
- Cumulative days on market: 51 days
- Listing terms: Cash,Conventional,FHA,VA Loan
- Ownership: Private
- Electric utility on property: Yes
- Road surface type: Gravel
Leia M Douglas
Leia M Douglas
(417) 967-8888
By pressing Contact Agent, you agree that the real estate professional identified above may call/text you about your search, which may involve use of automated means and pre-recorded/artificial voices. You don't need to consent as a condition of buying any property, goods, or services. Message/data rates may apply. You also agree to our Terms of Use. Zillow does not endorse any real estate professionals. We may share information about your recent and future site activity with your agent to help them understand what you're looking for in a home.
Estimated market value
Not available
Estimated sales range
Not available
Not available
Price history
| Date | Event | Price |
|---|---|---|
| 7/22/2026 | Contingent | $180,000$129/sqft |
Source:  MARIS #26037348 Report a problem MARIS #26037348 Report a problem | ||
| 6/11/2026 | Listed for sale | $180,000-2.7%$129/sqft |
Source:  SOMOMLS as distributed by MLS GRID #60326154 Report a problem SOMOMLS as distributed by MLS GRID #60326154 Report a problem | ||
| 6/10/2026 | Listing removed | $185,000$133/sqft |
Source: eXp Realty #60316646 Report a problem | ||
| 5/23/2026 | Price change | $185,000-5.1%$133/sqft |
Source: eXp Realty #60316646 Report a problem | ||
| 4/13/2026 | Price change | $195,000-2%$140/sqft |
Source: eXp Realty #60316646 Report a problem | ||
| 3/23/2026 | Price change | $199,000-2.9%$143/sqft |
Source: eXp Realty #60316646 Report a problem | ||
| 3/3/2026 | Listed for sale | $205,000$147/sqft |
Source: eXp Realty #60316646 Report a problem | ||
Public tax history
| Year | Property taxes | Tax assessment |
|---|---|---|
| 2025 | $1,062 +656.6% | $23,060 +661.1% |
| 2024 | $140 | $3,030 |
| 2023 | -- | $3,030 +0.3% |
| 2022 | $139 +1.5% | $3,020 |
| 2021 | $137 +57.6% | $3,020 +60.6% |
| 2020 | $87 | $1,880 +19% |
| 2018 | -- | $1,580 |
| 2017 | -- | $1,580 |
| 2016 | -- | $1,580 |
| 2015 | -- | $1,580 |
| 2014 | -- | $1,580 -0.6% |
| 2013 | -- | $1,590 |
| 2011 | -- | $1,590 |
Find assessor info on the county website
Monthly payment
Climate risks
Neighborhood: 65555
Nearby schools
GreatSchools rating
- 4/10Raymondville Elementary SchoolGrades: PK-8Distance: 3.2 mi
Schools provided by the listing agent
- Elementary: Raymondville Elem.
- Middle: Raymondville Elem.
- High: Houston/Licking
Source: MARIS. This data may not be complete. We recommend contacting the local school district to confirm school assignments for this home.
- $42,1803 bd1 ba1k sqft20194 Friendship Dr, Raymondville, MO 65555Off Market
- $309,6004 bd-- ba864 sqft20209 Friendship Dr, Raymondville, MO 65555Off Market
- $188,200-- bd-- ba1.5k sqft20194 Friendship Dr, Raymondville, MO 65555Off Market
- $429,0002 bd-- ba974 sqft20255 Friendship Dr, Raymondville, MO 65555For Sale
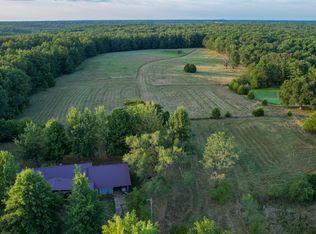
- $6,540-- bd-- ba-- sqft20360 Friendship Dr, Raymondville, MO 65555Off Market
- $48,280-- bd-- ba1.2k sqft20360 Friendship Dr, Raymondville, MO 65555Off Market
- $--11.91 AcresTbd Golden Trl, Raymondville, MO 65555Off Market
- $19,770-- bd-- ba1.1k sqft8081 Possom Trot Rd, Raymondville, MO 65555Off Market
Similar homes
- $179,9003 bd2 ba1.5k sqft9023 Strawberry Road, Houston, MO 65483Active
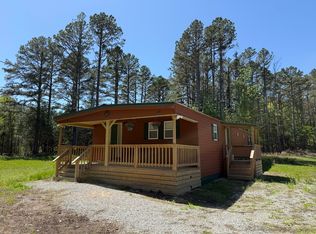
 MLS ID #60321451, Gavin Reed, Action Realty. SOMOMLS as distributed by MLS GRID
 - $164,9004 bd2 ba1.4k sqft10550 Mill Rd, Bucyrus, MO 65444For Sale
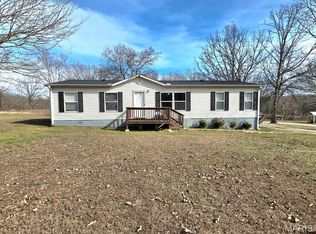
 MLS ID #26012934, Leia M Douglas, VIP Properties. MARIS
 - $185,0004 bd3 ba2k sqft7440 Highway 17, Houston, MO 65483For Sale
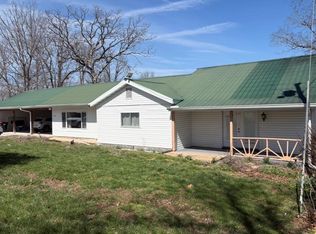 MLS ID #26019288, MiNaya N McConnell, Main Key Realty LLC. MARIS
 - $129,9004 bd2 ba1.3k sqft17910 Grandview Road, Houston, MO 65483Active
 MLS ID #60329473, Elizabeth Heather Holden, VIP Properties. SOMOMLS as distributed by MLS GRID
 - $155,0003 bd2 ba1.4k sqft479 Oak Hill Drive Rd, Houston, MO 65483For SaleMLS ID #26011098, Jan J Watson, VIP Properties. MARIS
- $149,0003 bd1 ba1.4k sqft907 W Chestnut Street, Houston, MO 65483ActiveMLS ID #60330007, Rob & Stacey Real Estate, EXP Realty LLC. SOMOMLS as distributed by MLS GRID
- $215,0003 bd2 ba1.6k sqft13650 Quail Dr, Licking, MO 65542For SaleMLS ID #26034874, Tasha D McBride, EXP Realty LLC. MARIS
- $204,9003 bd2 ba1.4k sqft5611 Highway E, Salem, MO 65560For SaleMLS ID #26026579, Ahleesha T Elwood, Elwood Real Estate LLC. MARIS
- $210,9001 bd1 ba1.4k sqft16861 Brushy Creek Rd, Houston, MO 65483For SaleMLS ID #26036870, Leia M Douglas, VIP Properties. MARIS
- $--3 bd2 ba1.1k sqft113 Martin St, Licking, MO 65542AuctionServiceLink Auction
- $219,0004 bd2 ba1.9k sqft651 Plainview Drive, Houston, MO 65483ActiveMLS ID #60329855, Cade Coffman, RE/MAX Farm and Home. SOMOMLS as distributed by MLS GRID
- $224,9003 bd3 ba1.9k sqft2804 Amon Dr, Summersville, MO 65571For SaleMLS ID #134474, Braydon Pender, UNITED COUNTRY COZORT REALTY. Mountain Home MLS
- $127,3004 bd2 ba1.4k sqft28 Fifth Street, Summersville, MO 65571ActiveMLS ID #60329797, Linda Francis, Mossy Oak Properties Mozark Land and Farm. SOMOMLS as distributed by MLS GRID
- $165,0003 bd1 ba1.3k sqft234 Kirkman Street, Licking, MO 65542ActiveMLS ID #60324006, Kassi Ramsey, Keller Williams Southern Missouri Realty. SOMOMLS as distributed by MLS GRID
- $249,9003 bd2 ba1.4k sqft2864 Spring Valley Rd, Summersville, MO 65571For SaleMLS ID #26029213, Natalie Chatman, Missouri Home Realty. MARIS
- $185,0002 bd1 ba864 sqft22827 Elderberry Drive W, Summersville, MO 65571ActiveMLS ID #60319304, Angela M. Worley, Assurance Realty. SOMOMLS as distributed by MLS GRID
- $162,5003 bd1 ba1.3k sqft364 Rogers Avenue, Summersville, MO 65571ActiveMLS ID #60317874, Katrina House, United Country-Cozort Realty, Inc.. SOMOMLS as distributed by MLS GRID
- $130,0001 bd1 ba1k sqft4903 State Route 137, Yukon, MO 65589ActiveMLS ID #60329369, Bob Parker, Monark Realty. SOMOMLS as distributed by MLS GRID
- $230,0002 bd1 ba1.5k sqft408 S 2nd Street, Houston, MO 65483ActiveMLS ID #60315491, Elizabeth Heather Holden, VIP Properties. SOMOMLS as distributed by MLS GRID
- $125,0002 bd2 ba1.1k sqft16311 Lebanon Rd, Elk Creek, MO 65464For SaleMLS ID #26040071, Tammy R Ramsey, EXP Realty, LLC. MARIS
