Welcome to 2025 Dasher Dr.! If you're looking for a home where the major updates have already been tackled, you've found it. This Lusby home has been thoughtfully improved inside and out, giving you the comfort of modern updates with plenty of space to enjoy. Inside, you'll find fresh flooring throughout the upstairs hallway, four bedrooms and staircase, along with a stunningly renovated primary bathroom. The kitchen has been refreshed with a new sink, faucet and garbage disposal, plus newer refrigerator, stove and dishwasher. Plantation blinds add an extra layer of style, while the Nest system brings smart-home convenience with control of the thermostat, fire and CO detectors, front doorbell camera and front door. The finished basement was completely renovated, creating a versatile extension of the home's living space—perfect for a recreation area, media room, home office, gym or whatever fits your lifestyle. And then there's the backyard! A newer roof, fully fenced yard, expanded driveway and paved shared driveway are just the beginning. The spacious deck sets the stage for outdoor entertaining, while multiple concrete pads provide even more room for seating, grilling, storage or enjoying the outdoors. The front porch has also been refreshed with new railings, posts and stairs, and a storm door off the kitchen provides easy access to the deck. With major improvements already completed and thoughtful touches throughout, 2025 Dasher Dr. is ready for its next chapter. Come see everything this home has to offer!
For sale
$549,000
2025 Dasher Dr, Lusby, MD 20657
4beds
3,418sqft
Single Family Residence
Built in 1997
0.64 Acres Lot
$543,800 Zestimate®
$161/sqft
$-- HOA
What's special
Fully fenced yardStunningly renovated primary bathroomNewer roof
- 9 days
- 525
- 68
Likely to sell faster than
Zillow last checked:
Listing updated:
Listed by:
Richard Mitchell 240-508-5612,
Redfin Corp 3016586186
Source: Bright MLS,MLS#: MDCA2030788
Facts & features
Interior
Bedrooms & bathrooms
- Bedrooms: 4
- Bathrooms: 3
- Full bathrooms: 2
- 1/2 bathrooms: 1
- Main level bathrooms: 1
Basement
- Area: 1652
Heating
- Central, Propane
Cooling
- Central Air, Electric
Appliances
- Included: Water Heater
Features
- Basement: Full
- Number of fireplaces: 1
Interior area
- Total structure area: 3,960
- Total interior livable area: 3,418 sqft
- Finished area above ground: 2,308
- Finished area below ground: 1,110
Property
Parking
- Total spaces: 2
- Parking features: Garage Faces Front, Garage Door Opener, Attached, Driveway
- Attached garage spaces: 2
- Has uncovered spaces: Yes
Accessibility
- Accessibility features: None
Features
- Levels: Three
- Stories: 3
- Pool features: None
Lot
- Size: 0.64 Acres
Details
- Additional structures: Above Grade, Below Grade
- Parcel number: 0501189603
- Zoning: R-1
- Special conditions: Standard
Construction
Type & style
- Home type: SingleFamily
- Architectural style: Colonial
- Property subtype: Single Family Residence
Materials
- Other
- Foundation: Other
Condition
- New construction: No
- Year built: 1997
Utilities & green energy
- Sewer: Private Septic Tank
- Water: Well, Private
Community & HOA
Community
- Subdivision: Cove Point Woods
HOA
- Has HOA: No
Location
- Region: Lusby
Financial & listing details
- Price per square foot: $161/sqft
- Tax assessed value: $469,800
- Annual tax amount: $5,479
- Date on market: 9/30/2026
- Listing agreement: Exclusive Right To Sell
- Ownership: Fee Simple
Estimated market value
$543,800
$517,000 - $571,000
$3,514/mo
Price history
| Date | Event | Price |
|---|---|---|
| 9/30/2026 | Listed for sale | $549,000+20.1%$161/sqft |
Source:  Bright MLS #MDCA2030788 Report a problem Bright MLS #MDCA2030788 Report a problem | ||
| 11/1/2021 | Sold | $457,000-0.4%$134/sqft |
Source: Bright MLS #MDCA2001048 Report a problem | ||
| 10/30/2021 | Pending sale | $459,000$134/sqft |
Source: Bright MLS #MDCA2001048 Report a problem | ||
| 9/30/2021 | Contingent | $459,000+4.3%$134/sqft |
Source: Bright MLS #MDCA2001048 Report a problem | ||
| 9/18/2021 | Price change | $440,000-2.2%$129/sqft |
Source: Bright MLS #MDCA2001048 Report a problem | ||
| 9/12/2021 | Listed for sale | $449,900$132/sqft |
Source: Bright MLS #MDCA2001048 Report a problem | ||
| 8/30/2021 | Contingent | $449,900$132/sqft |
Source: Bright MLS #MDCA2001048 Report a problem | ||
| 8/27/2021 | Listed for sale | $449,900+40.6%$132/sqft |
Source: Bright MLS #MDCA2001048 Report a problem | ||
| 9/12/2017 | Sold | $320,000+0.1%$94/sqft |
Source: Public Record Report a problem | ||
| 9/9/2017 | Listed for sale | $319,600$94/sqft |
Source: RE/MAX ONE Report a problem | ||
| 8/4/2017 | Pending sale | $319,600$94/sqft |
Source: RE/MAX ONE Report a problem | ||
| 5/31/2017 | Price change | $319,600-0.9%$94/sqft |
Source: RE/MAX ONE Report a problem | ||
| 4/5/2017 | Listed for sale | $322,400+9.3%$94/sqft |
Source: RE/MAX One #CA9907069 Report a problem | ||
| 12/17/2012 | Sold | $295,000$86/sqft |
Source: Public Record Report a problem | ||
| 11/13/2012 | Pending sale | $295,000$86/sqft |
Source: RE/MAX 100 #CA7842957 Report a problem | ||
| 10/6/2012 | Price change | $295,000-5.4%$86/sqft |
Source: RE/MAX 100 #CA7842957 Report a problem | ||
| 5/17/2012 | Listed for sale | $312,000+35.9%$91/sqft |
Source: RE/MAX 100 #CA7842957 Report a problem | ||
| 3/31/2000 | Sold | $229,500+9.5%$67/sqft |
Source: Public Record Report a problem | ||
| 6/30/1997 | Sold | $209,612$61/sqft |
Source: Public Record Report a problem | ||
Public tax history
| Year | Property taxes | Tax assessment |
|---|---|---|
| 2026 | $5,295 +9.1% | $469,800 +8.9% |
| 2025 | $4,853 +14.4% | $431,433 +9.8% |
| 2024 | $4,241 +15.1% | $393,067 +10.8% |
| 2023 | $3,685 +1.9% | $354,700 |
| 2022 | $3,617 +1.9% | $354,700 +3.8% |
| 2021 | $3,550 +1.5% | $341,633 +1.9% |
| 2020 | $3,498 +1.3% | $335,100 |
| 2019 | $3,453 +1.8% | $335,100 +3.6% |
| 2018 | $3,391 +0.4% | $323,300 +1.9% |
| 2017 | $3,377 -6.5% | $317,400 |
| 2016 | $3,611 | $317,400 |
| 2015 | $3,611 | $317,400 -1% |
| 2014 | $3,611 | $320,600 |
| 2013 | -- | $320,600 |
| 2012 | -- | $320,600 -7.2% |
| 2011 | -- | $345,420 |
| 2010 | -- | $345,420 |
| 2009 | -- | $345,420 -5.2% |
| 2008 | -- | $364,210 +12.4% |
| 2007 | -- | $324,102 +14.1% |
| 2006 | -- | $283,996 +16.4% |
| 2005 | -- | $243,890 +7.3% |
| 2004 | -- | $227,196 +7.9% |
| 2003 | -- | $210,503 +8.6% |
| 2002 | -- | $193,810 +3.7% |
| 2001 | -- | $186,876 |
Find assessor info on the county website
Monthly payment
Est. payment
Payment breakdown
Explore the cost of this home by adjusting the details. Changes won't be saved.Climate risks
Neighborhood: 20657
Nearby schools
Schools provided by the listing agent
- District: Calvert County Public Schools
Source: Bright MLS. This data may not be complete. We recommend contacting the local school district to confirm school assignments for this home.
Similar homes
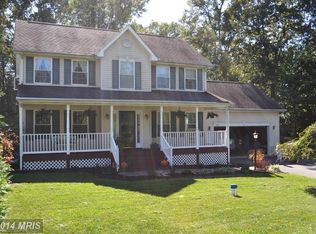
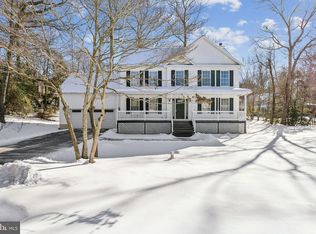
- $524,9004 bd4 ba3.6k sqft11008 Comet Ln, Lusby, MD 20657For Sale

 MLS ID #MDCA2030658, Connie Gunn, CENTURY 21 New Millennium. Bright MLS
 - $--4 bd3 ba3.4k sqft13260 Joy Rd, Lusby, MD 20657AuctionAuction.com 2
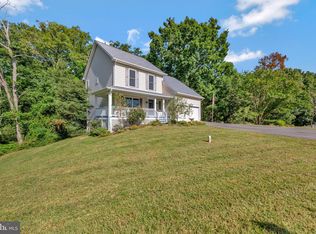
- $480,0004 bd4 ba2.7k sqft1770 Rudolph Ln, Lusby, MD 20657For Sale
 MLS ID #MDCA2030608, Jen Anderson, Samson Properties. Bright MLS
 - $499,9004 bd3 ba3k sqft1805 Rudolph Ln, Lusby, MD 20657For Sale
 MLS ID #MDCA2030688, Mrs. Pamela Scrivener, O'Brien Realty ERA Powered. Bright MLS
 - $495,0004 bd3 ba2.2k sqft9927 Hg Trueman Rd, Lusby, MD 20657For SaleMLS ID #MDCA2030986, Terri McClain, RE/MAX One. Bright MLS
- $625,0004 bd5 ba4.1k sqft11011 Comet Ln, Lusby, MD 20657For SaleMLS ID #MDCA2030272, Kimberly Hayes, CENTURY 21 New Millennium. Bright MLS
- $625,0007 bd4 ba4.5k sqft1950 Foxwood Ln, Lusby, MD 20657For SaleMLS ID #MDCA2030698, Becky King, Home Towne Real Estate. Bright MLS
- $590,0004 bd3 ba2.4k sqft1875 Robin Ct, Lusby, MD 20657For SaleMLS ID #MDCA2030472, Karen Richardson, Coldwell Banker Realty. Bright MLS
- $465,0004 bd2 ba1.7k sqft12641 Calvert Ct, Lusby, MD 20657For SaleMLS ID #MDCA2030976, Ryan Hutchins, Hutchins Properties. Bright MLS
- $499,9003 bd2 ba2.7k sqft12379 Algonquin Trl, Lusby, MD 20657For SaleMLS ID #MDCA2030846, Yolanda Taylor, Berkshire Hathaway HomeServices PenFed Realty. Bright MLS
- $499,9904 bd2 ba2.6k sqft10951 Poplar Dr, Lusby, MD 20657For SaleMLS ID #MDCA2029136, Bill Oosterink, CENTURY 21 New Millennium. Bright MLS
- $437,0004 bd4 ba2.7k sqft701 Hickok Trl, Lusby, MD 20657For SaleMLS ID #MDCA2030500, Jessica Shipman, CENTURY 21 New Millennium. Bright MLS
- $649,9004 bd4 ba2.1k sqft1444 Gregg Dr, Lusby, MD 20657For SaleMLS ID #MDCA2030848, Tracey Summers, CENTURY 21 New Millennium. Bright MLS
- $525,0004 bd3 ba2.6k sqft278 Valerie Ln, Lusby, MD 20657For SaleMLS ID #MDCA2026996, Ari Musliu, Redfin Corp. Bright MLS
- $379,9003 bd3 ba1.8k sqft11516 Deadwood Dr, Lusby, MD 20657For SaleMLS ID #MDCA2030998, Mark Frisco Jr., CENTURY 21 New Millennium. Bright MLS
- $369,9004 bd3 ba1.9k sqft949 San Joaquin Ln, Lusby, MD 20657For SaleMLS ID #MDCA2030906, Conor Stueckler, Keller Williams Flagship. Bright MLS
- $449,9994 bd3 ba2.4k sqft2767 Cove Lake St, Lusby, MD 20657For SaleMLS ID #MDCA2025600, Lindsey Burch, Samson Properties. Bright MLS
- $525,0005 bd3 ba3k sqft547 Beech Dr, Lusby, MD 20657For SaleMLS ID #MDCA2029784, Alex Burrell-Hodges, Cottage Street Realty LLC. Bright MLS
- $379,9004 bd2 ba2.1k sqft713 Alamo Ln, Lusby, MD 20657For SaleMLS ID #MDCA2029774, Kelly Niland Mahaffee, Home Towne Real Estate. Bright MLS
- $425,8044 bd4 ba1.9k sqft782 Wildcat Trl, Lusby, MD 20657For SaleMLS ID #MDCA2030678, Iftikhar Khan, RE/MAX Galaxy. Bright MLS
