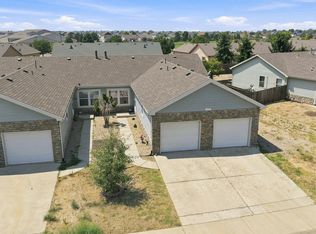
Welcome to easy main-floor living in the desirable Settlers Village community! This beautifully maintained 3-bedroom, 2-bath ranch offers 1,169 square feet of thoughtfully designed living space, combining modern updates with everyday comfort. From the moment you arrive, you'll appreciate the fresh exterior paint completed in 2021, attractive curb appeal, and oversized attached 2-car garage offering plenty of room for vehicles, storage, or weekend projects. Inside, the bright, open floor plan is ideal for both everyday living and entertaining. Real hardwood flooring, refinished in 2021 and in impeccable condition, flows throughout the home, complementing the remodeled bathrooms, updated lighting, and inviting living spaces. The eat-in kitchen features solid surface countertops, abundant cabinetry, generous workspace, and all newer kitchen appliances are included, making this home truly move-in ready. The home's systems have been equally well cared for, with the furnace professionally maintained on a regular schedule, providing buyers with added confidence in the home's ongoing upkeep. Step outside to discover a spacious, fully fenced backyard complete with a large deck-perfect for summer barbecues, outdoor dining, pets, gardening, or simply relaxing under the Colorado sky. Whether you're entertaining friends or enjoying a quiet evening at home, this backyard is designed to be enjoyed. Conveniently located near neighborhood parks, schools, and everyday amenities, this home offers the perfect balance of comfort, quality, and location. Beautifully updated, meticulously maintained, and ready for its next owners, this Settlers Village home is ready to begin its next chapter with you.
For sale
Price cut: $2K (8/29)
$408,000
2025 Settlers Dr, Milliken, CO 80543
3beds
1,169sqft
Single Family Residence
Built in 2003
5,500 Square Feet Lot
$-- Zestimate®
$349/sqft
$17/mo HOA
What's special
Solid surface countertopsAbundant cabinetryEat-in kitchenBright open floor planAttractive curb appealRemodeled bathroomsInviting living spaces
- 42 days
- 310
- 31
Zillow last checked:
Listing updated:
Listed by:
Diana Keck 303-241-7921,
Keck Real Estate
Source: IRES as distributed by MLS GRID,MLS#: 1064524
Facts & features
Interior
Bedrooms & bathrooms
- Bedrooms: 3
- Bathrooms: 2
- Full bathrooms: 1
- 3/4 bathrooms: 1
- Main level bathrooms: 2
Primary bedroom
- Description: Wood
- Features: 3/4 Primary Bath
- Level: Main
- Area: 182 Square Feet
- Dimensions: 13 x 14
Kitchen
- Description: Wood
- Level: Main
- Area: 182 Square Feet
- Dimensions: 13 x 14
Laundry
- Description: Wood
- Level: Main
Heating
- Forced Air
Cooling
- Central Air
Appliances
- Included: Electric Range, Gas Range, Dishwasher, Refrigerator, Microwave, Disposal
- Laundry: Washer/Dryer Hookup
Features
- Separate Dining Room, Cathedral Ceiling(s), Open Floorplan, Walk-In Closet(s), Kitchen Island
- Flooring: Wood
- Windows: Window Coverings
- Basement: None
Interior area
- Total structure area: 1,169
- Total interior livable area: 1,169 sqft
- Finished area above ground: 1,169
Video & virtual tour
Property
Parking
- Total spaces: 2
- Parking features: Attached
- Attached garage spaces: 2
- Details: Attached
Accessibility
- Accessibility features: Low Carpet, No Stairs, Main Floor Bath, Accessible Bedroom
Features
- Levels: One
- Stories: 1
- Patio & porch: Deck
- Exterior features: Sprinkler System
- Fencing: Fenced,Wood
Lot
- Size: 5,500 Square Feet
Details
- Parcel number: R0798301
- Zoning: SFR
- Special conditions: Private Owner
Construction
Type & style
- Home type: SingleFamily
- Property subtype: Single Family Residence
Materials
- Frame
- Foundation: Slab
- Roof: Composition
Condition
- New construction: No
- Year built: 2003
Utilities & green energy
- Electric: Xcel
- Gas: Xcel
- Sewer: Public Sewer
- Water: City
- Utilities for property: Natural Gas Available, Electricity Available, Cable Available, Satellite Avail
Community & HOA
Community
- Security: Fire Alarm
- Subdivision: Settlers Village
HOA
- Has HOA: Yes
- HOA fee: $200 annually
- HOA name: SETTLER'S VILLAGE HOA
- HOA phone: 970-587-6909
Location
- Region: Milliken
Financial & listing details
- Price per square foot: $349/sqft
- Annual tax amount: $2,550
- Date on market: 7/17/2026
- Listing terms: Cash,Conventional,FHA,VA Loan
- Exclusions: Clothes Washer and Clothes Dryer, Seller's Personal Property
- Electric utility on property: Yes
- Road surface type: Asphalt
Estimated market value
Not available
Estimated sales range
Not available
Not available
Price history
| Date | Event | Price |
|---|---|---|
| 8/29/2026 | Price change | $408,000-0.5%$349/sqft |
Source:  REcolorado as distributed by MLS GRID #IR1064524 Report a problem REcolorado as distributed by MLS GRID #IR1064524 Report a problem | ||
| 7/17/2026 | Listed for sale | $410,000+30.2%$351/sqft |
Source:  IRES as distributed by MLS GRID #1064524 Report a problem IRES as distributed by MLS GRID #1064524 Report a problem | ||
| 10/19/2020 | Sold | $315,000+34%$269/sqft |
Source: IRES as distributed by MLS GRID #923066 Report a problem | ||
| 6/27/2016 | Sold | $235,000$201/sqft |
Source: IRES as distributed by MLS GRID #791211 Report a problem | ||
Public tax history
Tax history is unavailable.
Monthly payment
Est. payment
Payment breakdown
Explore the cost of this home by adjusting the details. Changes won't be saved.Climate risks
Neighborhood: 80543
Nearby schools
Schools provided by the listing agent
- Elementary: Milliken
- Middle: Milliken
- High: Roosevelt
Source: IRES as distributed by MLS GRID. This data may not be complete. We recommend contacting the local school district to confirm school assignments for this home.


Similar homes
- $349,9003 bd2 ba1.3k sqft552 S Carriage Dr, Milliken, CO 80543For Sale

 MLS ID #1067166, Zach Chicoine, The TC Group, LLC. IRES as distributed by MLS GRID
 - $--3 bd2 ba1.4k sqft1813 Sunset Cir, Milliken, CO 80543Auction
 Auction.com 2
 - $405,0003 bd3 ba1.2k sqft636 S Ursula Avenue, Milliken, CO 80543For Sale

 MLS ID #2676784, Lidia Suarez, Compass - Denver. REcolorado as distributed by MLS GRID
 - $373,0003 bd2 ba1.3k sqft603 S Carriage Dr, Milliken, CO 80543For Sale
 MLS ID #1065889, Rondi DuPont, Group Mulberry. IRES as distributed by MLS GRID
 - $369,0003 bd2 ba1.3k sqft662 S Carriage Dr, Milliken, CO 80543For SaleMLS ID #1058399, Dakota Sedillo, Oneway.realty. IRES as distributed by MLS GRID
- $380,0003 bd2 ba1.5k sqft104 S Kathleen Ave, Milliken, CO 80543For SaleMLS ID #1063550, Chris Hoops, Oneway.realty. IRES as distributed by MLS GRID
- $379,0002 bd1 ba912 sqft320 E Lilac St, Milliken, CO 80543For SaleMLS ID #1064975, Kristi Bolt, 970 Real Estate, LLC. IRES as distributed by MLS GRID
- $430,0004 bd2 ba1.5k sqft4409 Mesa Verde Dr, Greeley, CO 80634For SaleMLS ID #1066919, Vanessa Carreon, Sears Real Estate. IRES as distributed by MLS GRID
- $319,9002 bd1 ba975 sqft113 S Frances Ave, Milliken, CO 80543For SaleMLS ID #1045528, Fernando Tarin-Corona, RE/MAX Alliance-Greeley. IRES as distributed by MLS GRID
- $399,9993 bd2 ba1.6k sqft310 Stockton St, Gilcrest, CO 80623For SaleMLS ID #1065695, Kelsey Gransee, The Colorado Scene Realty. IRES as distributed by MLS GRID
- $430,9003 bd3 ba1.6k sqft187 Robin Road, Johnstown, CO 80534New ConstructionMLS ID #4305919, Kevin Wolf, LGI Realty - Colorado, LLC. REcolorado as distributed by MLS GRID
- $410,9003 bd3 ba1.4k sqft185 Robin Road, Johnstown, CO 80534New ConstructionREcolorado as distributed by MLS GRID
- $365,0004 bd2 ba1.5k sqft504 12th St, Gilcrest, CO 80623For SaleMLS ID #1064994, Lori Lindholm, Lindholm Realty, Inc.. IRES as distributed by MLS GRID
- $434,0003 bd2 ba1.1k sqft767 Longhorn St, Johnstown, CO 80534New ConstructionIRES as distributed by MLS GRID
- $352,5004 bd2 ba1.7k sqft4620 Zion Dr, Greeley, CO 80634For SaleMLS ID #1064834, Karent Plasencia, Sears Real Estate. IRES as distributed by MLS GRID
- $449,0003 bd3 ba1.4k sqft1954 Sorghum Way, Johnstown, CO 80534New ConstructionIRES as distributed by MLS GRID
- $400,0003 bd3 ba1.4k sqft286 Cardinal Street, Johnstown, CO 80534For SaleMLS ID #2703300, Michelle Drake, Michelle Drake. REcolorado as distributed by MLS GRID
