Discover flexible living in the Poppy, offering 2,622 square feet of thoughtfully designed space across two levels. The main floor features a spacious family room, a bright breakfast area, and a designer kitchen with island seating--perfect for casual meals and gathering with guests. A versatile flex room and full bath offer options for a home office, study, or guest bedroom. Upstairs, the primary suite provides a relaxing retreat with a generous walk-in closet and ensuite bath. Three additional bedrooms, a shared full bath, and a spacious recreation room offer room to unwind, work, or play, while ample storage keeps everyday essentials organized.
Estimated Completion date of April 2027
Buyers can DESIGN THEIR WAY HOME, personalizing their home to be an authentic reflection of their unique lifestyle by choosing structural options and designer finishes through the builder's ENVISION home path at Homebase in Northshore Chattanooga.
Discover Wildflower, a community that blends small-town charm with modern convenience in the heart of East Brainerd. Perfectly positioned across from East Brainerd Elementary School and surrounded by local dining, shopping, and recreation, Wildflower offers a lifestyle that fosters connection, comfort, and convenience.
Residents enjoy access to resort-style amenities, including a clubhouse and pool, firepit with cozy seating, pickleball courts, walking paths, and a nearby playground--all thoughtfully designed to live In the Heart of Now.
New construction
$514,800
2026 Bergamot Xing, Chattanooga, TN 37421
4beds
2,622sqft
Single Family Residence
Built in 2026
4,800 Square Feet Lot
$-- Zestimate®
$196/sqft
$84/mo HOA
What's special
Clubhouse and poolSpacious recreation roomSpacious family roomNearby playgroundWalking pathsPickleball courtsThree additional bedrooms
- 3 days
- 100
- 7
Zillow last checked:
Listing updated:
Listed by:
Matthew LaBarbera 423-244-5370,
EAH Brokerage, LP 423-847-2426
Source: Greater Chattanooga Realtors,MLS#: 1546367
Facts & features
Interior
Bedrooms & bathrooms
- Bedrooms: 4
- Bathrooms: 4
- Full bathrooms: 3
- 1/2 bathrooms: 1
Primary bedroom
- Level: Second
- Area: 225
- Dimensions: 15 x 15
Bedroom
- Level: First
- Area: 120
- Dimensions: 12 x 10
Bedroom
- Level: Second
- Area: 156
- Dimensions: 12 x 13
Bedroom
- Level: Second
- Area: 156
- Dimensions: 12 x 13
Dining room
- Level: First
- Area: 144
- Dimensions: 9 x 16
Family room
- Level: First
- Area: 272
- Dimensions: 17 x 16
Kitchen
- Level: First
- Area: 140
- Dimensions: 10 x 14
Loft
- Level: Second
- Area: 168
- Dimensions: 14 x 12
Heating
- Central, Electric, Heat Pump
Cooling
- Central Air, Electric
Features
- Has basement: No
- Has fireplace: Yes
Interior area
- Total structure area: 2,622
- Total interior livable area: 2,622 sqft
- Finished area above ground: 2,623
Property
Parking
- Total spaces: 2
- Parking features: Driveway, Garage
- Attached garage spaces: 2
Features
- Stories: 2
- Exterior features: Rain Gutters
Lot
- Size: 4,800 Square Feet
- Dimensions: 48 x 100
Details
- Parcel number: Lot 119
Construction
Type & style
- Home type: SingleFamily
- Property subtype: Single Family Residence
Materials
- HardiPlank Type
- Foundation: Slab
Condition
- New construction: Yes
- Year built: 2026
Details
- Builder name: EMPIRE Homes
Utilities & green energy
- Sewer: Public Sewer
- Water: Public
- Utilities for property: Electricity Connected, Natural Gas Connected, Sewer Connected, Water Connected
Community & HOA
Community
- Subdivision: Wildflower
HOA
- Has HOA: Yes
- HOA fee: $84 monthly
Location
- Region: Chattanooga
Financial & listing details
- Price per square foot: $196/sqft
- Date on market: 11/15/2026
- Listing terms: Cash,Conventional,FHA,VA Loan
Estimated market value
Not available
Estimated sales range
Not available
Not available
Price history
| Date | Event | Price |
|---|---|---|
| 11/15/2026 | Listed for sale | $514,800$196/sqft |
Source: Greater Chattanooga Realtors #1546367 Report a problem | ||
Public tax history
Tax history is unavailable.
Monthly payment
Est. payment
Payment breakdown
Explore the cost of this home by adjusting the details. Changes won't be saved.Climate risks
Neighborhood: 37421
Nearby schools
Schools provided by the listing agent
- Elementary: East Brainerd Elementary
- Middle: Ooltewah Middle
- High: Ooltewah
Source: Greater Chattanooga Realtors. This data may not be complete. We recommend contacting the local school district to confirm school assignments for this home.
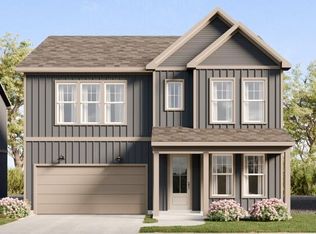
- $619,8005 bd5 ba3.2k sqft7749 Mistflower Cir, Chattanooga, TN 37421New Construction
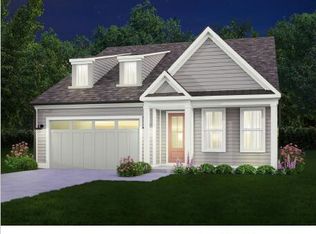
- $563,2033 bd3 ba2.4k sqft7742 Mistflower Cir, Chattanooga, TN 37421Sold
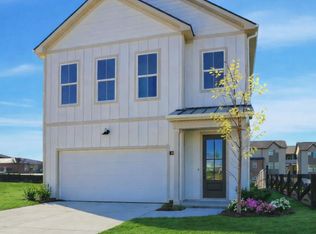
- $618,3585 bd5 ba3.2k sqft7766 Mistflower Cir, Chattanooga, TN 37421Sold

- $479,5004 bd4 ba2.2k sqft7702 Mistflower Cir, Chattanooga, TN 37421New Construction
Similar homes
- $619,8005 bd5 ba3.2k sqft7749 Mistflower Cir, Chattanooga, TN 37421New ConstructionMLS ID #1546366, Matthew LaBarbera. Greater Chattanooga Realtors
- $419,8003 bd3 ba1.9k sqft7714 Mistflower Cir, Chattanooga, TN 37421New Construction
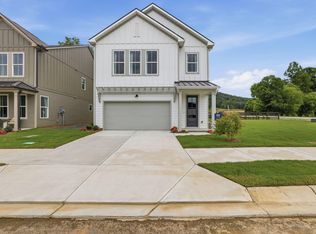 MLS ID #1546368, Matthew LaBarbera. Greater Chattanooga Realtors
- $479,5004 bd4 ba2.2k sqft7702 Mistflower Cir, Chattanooga, TN 37421New ConstructionGreater Chattanooga Realtors
- $--3 bd3 ba1.8k sqft1841 Oakvale Dr, Chattanooga, TN 37421AuctionXome
