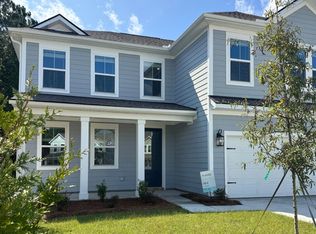
Ask about the ASSUMABLE RATE! Why Wait for New Construction? Built in 2025 and Move-In Ready in Stono Village!Welcome to 2026 McGuire Lane, a gorgeous 2025-built, 5-bedroom, 3-bath home with 2,797 square feet of thoughtfully designed living space in the sought-after Stono Village community of Hollywood, SC. Skip the wait, the delays, and the guesswork of building new. This nearly new home is ready for you now, with the upgrades you'd want already in place.The main level is designed for the way people actually live. A dedicated office gives you a quiet space for work or study, while a first-floor guest suite offers comfort and privacy for visitors, in-laws, or multigenerational living.The open layout flows into the showstopping premium kitchen, featuring a waterfall island, upgraded finishes, and stainless steel appliances. Whether you're hosting a crowd or enjoying a quiet morning, this kitchen is the heart of the home. Step out to the screened porch and enjoy Lowcountry evenings without the bugs, a perfect spot for relaxing and entertaining. Upstairs, the oversized owner's suite is a true retreat with room to unwind. A versatile loft and additional three bedrooms provide flexible space for guests, family or a media room, playroom, game area, or homework hub. Location is everything, and Stone Village delivers. You're just minutes from Downtown Charleston's world-class dining, shopping, and historic charm, plus an easy commute to Boeing and Charleston International Airport. It's ideal for busy professionals and frequent travelers. Five bedrooms. Dedicated office. Main-floor guest suite. Premium upgrades. Built in 2025. Schedule your private showing today before this one is gone!
Active
$649,900
2026 McGuire Ln, Hollywood, SC 29449
5beds
2,797sqft
Single Family Residence
Built in 2025
6,098 Square Feet Lot
$647,500 Zestimate®
$232/sqft
$-- HOA
What's special
Versatile loftWaterfall islandStainless steel appliancesShowstopping premium kitchenScreened porchOpen layoutDedicated office
- 1 day
- 51
- 0
Likely to sell faster than
Zillow last checked:
Listing updated:
Listed by:
The Boulevard Company
Source: CTMLS,MLS#: 26031113
Facts & features
Interior
Bedrooms & bathrooms
- Bedrooms: 5
- Bathrooms: 3
- Full bathrooms: 3
Rooms
- Room types: Family Room, Loft, Office, Eat-In-Kitchen, Family, Foyer, Laundry, Pantry
Heating
- Propane
Cooling
- Central Air
Appliances
- Laundry: Washer Hookup, Laundry Room
Features
- High Ceilings, Tray Ceiling(s), Walk-In Closet(s), Eat-in Kitchen, Entrance Foyer, Pantry
- Flooring: Carpet, Luxury Vinyl
- Windows: Window Treatments
- Number of fireplaces: 1
- Fireplace features: Gas Log, Great Room, One
Interior area
- Total structure area: 2,797
- Total interior livable area: 2,797 sqft
Video & virtual tour
Property
Parking
- Total spaces: 2
- Parking features: Attached, Off Street, Garage, Garage Door Opener
- Attached garage spaces: 2
Features
- Levels: Two
- Stories: 2
- Entry location: Ground Level
- Patio & porch: Covered
- Fencing: Privacy
Lot
- Size: 6,098 Square Feet
- Dimensions: 50 x 115
- Features: 0 - .5 Acre
Details
- Parcel number: 2470000503
- Special conditions: 10 Yr Warranty
Construction
Type & style
- Home type: SingleFamily
- Architectural style: Traditional
- Property subtype: Single Family Residence
Materials
- Cement Siding
- Foundation: Slab
- Roof: Architectural
Condition
- New construction: No
- Year built: 2025
Details
- Warranty included: Yes
Utilities & green energy
- Sewer: Public Sewer
- Water: Public
- Utilities for property: Charleston Water Service, Dominion Energy
Green energy
- Green verification: HERS Index Score
Community & HOA
Community
- Subdivision: Stono Village
Location
- Region: Hollywood
Financial & listing details
- Price per square foot: $232/sqft
- Tax assessed value: $40,000
- Annual tax amount: $636
- Date on market: 11/20/2026
- Listing terms: Cash,Conventional,FHA,VA Loan
Estimated market value
$647,500
$615,000 - $680,000
$3,786/mo
Price history
| Date | Event | Price |
|---|---|---|
| 11/20/2026 | Listed for sale | $649,900$232/sqft |
Source:  CTMLS #26031113 Report a problem | ||
| 7/31/2025 | Sold | $649,900-4.4%$232/sqft |
Source: Public Record Report a problem | ||
| 5/29/2025 | Price change | $679,900+7.9%$243/sqft |
Source:  K. Hovnanian Companies, LLC Report a problem | ||
| 4/29/2025 | Price change | $629,900-3.8%$225/sqft |
Source: K. Hovnanian Companies, LLC Report a problem | ||
| 4/8/2025 | Price change | $654,900-0.8%$234/sqft |
Source: K. Hovnanian Companies, LLC Report a problem | ||
| 3/12/2025 | Listed for sale | $659,900$236/sqft |
Source: K. Hovnanian Companies, LLC Report a problem | ||
Public tax history
| Year | Property taxes | Tax assessment |
|---|---|---|
| 2025 | $636 | $2,400 |
| 2024 | -- | -- |
Find assessor info on the county website
Monthly payment
Est. payment
Payment breakdown
Explore the cost of this home by adjusting the details. Changes won't be saved.Climate risks
Neighborhood: 29449
Nearby schools
Schools provided by the listing agent
- Elementary: E.B. Ellington
- Middle: Baptist Hill
- High: Baptist Hill
Source: CTMLS. This data may not be complete. We recommend contacting the local school district to confirm school assignments for this home.


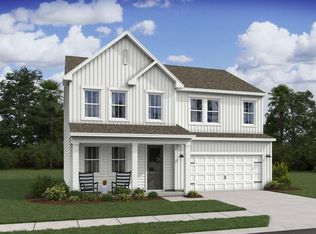

Similar homes
- $665,0004 bd4 ba2.6k sqft2017 Kings River Trl, Hollywood, SC 29449For Sale
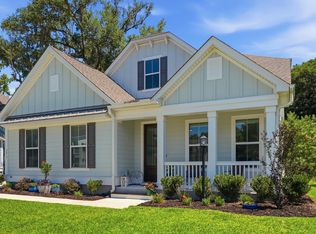
 MLS ID #26018737, Wes Greavu. CTMLS
- $554,9005 bd3 ba2.8k sqft1044 Boyington Dr, Hollywood, SC 29449New Construction
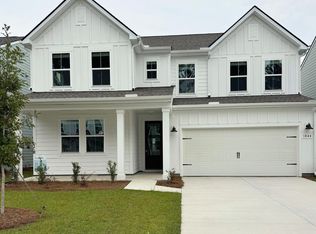 MLS ID #26027882, Susan Stanford. CTMLS
- from $654,9904 bd3 ba2.6k sqftCarson Plan, Kings River Preserve, Hollywood, SC 29449New Construction
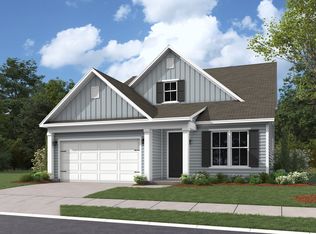 Dream Finders Homes
- $519,9005 bd3 ba2.7k sqft1039 Boyington Dr #64, Hollywood, SC 29449New Construction
 CTMLS
- $519,9004 bd3 ba2.8k sqft1055 Boyington #60, Hollywood, SC 29449New ConstructionCTMLS
- $620,0005 bd3 ba2.7k sqft5032 Cranesbill Way, Johns Island, SC 29455For SaleMLS ID #26025988, Jenn Gallagher. CTMLS
- $649,9004 bd3 ba2.6k sqft1144 Saltwater Cir, Johns Island, SC 29455For SaleMLS ID #26022649, Sherrie Lindberg. CTMLS
- $650,0006 bd5 ba3.9k sqft126 Trumpet Vine Dr, Summerville, SC 29483For SaleMLS ID #26031071, Jennifer Laffey-foster. CTMLS
- $699,0004 bd4 ba3.3k sqft1092 Saltwater Cir, Johns Island, SC 29455For SaleMLS ID #26029199, Nathan Naylor. CTMLS
- $699,9005 bd4 ba3.1k sqft1081 Saltwater Cir, Johns Island, SC 29455For SaleMLS ID #26013605, Michael Kennedy. CTMLS
- $629,9905 bd5 ba3.6k sqft1017 Saltwater Cir, Johns Island, SC 29455For SaleMLS ID #26008400, Thomas Hummel. CTMLS
- $809,9004 bd3 ba2.7k sqft4176 Home Town Ln, Ravenel, SC 29470For SaleMLS ID #26024707, Rodney Hancock. CTMLS
- $626,9004 bd3 ba2.4k sqft2118 Boykin Ln, Charleston, SC 29414For SaleMLS ID #26027873, Jason Husted. CTMLS
- $775,0004 bd4 ba2.8k sqft827 Simmons Ave, Summerville, SC 29483New ConstructionMLS ID #26030971, Josh Stamps. CTMLS
