Step into effortless elegance in this beautifully remodeled 2-bedroom, 2-bath townhouse, perfectly situated in a desirable gated community. Impeccably maintained and thoughtfully upgraded throughout, this home offers the rare opportunity to simply move in and enjoy no projects, no updating, no effort required.The fully remodeled kitchen is both stylish and functional, while the primary suite delivers a true retreat with a beautifully upgraded bathroom featuring custom tile work, granite countertops, a customized tile shower, and a professionally designed closet system. The guest bathroom has been newly painted and updated with beautiful tile floors.New carpet adds warmth and comfort to the bedrooms, while tile flooring enhances the main living areas and bathrooms. Fresh bark creates a polished exterior presentation, and new blinds in the living and dining rooms complete the home's fresh, sophisticated look.From the moment you walk through the door, the pride of ownership is unmistakable. Every detail has been carefully considered to create a home that feels fresh, refined, and truly move-in ready.This is more than a townhome it’s a turnkey lifestyle. Come see for yourself why this exceptional property is a must-see!
Active
$515,000
2026 Royal Street Georges Dr, Florence, OR 97439
2beds
1,311sqft
Residential, Single Family Residence, Townhouse
Built in 1994
4,356 Square Feet Lot
$-- Zestimate®
$393/sqft
$167/mo HOA
What's special
Fully remodeled kitchenProfessionally designed closet systemCustom tile workBeautifully upgraded bathroomBeautiful tile floorsCustomized tile showerGranite countertops
- 3 days
- 202
- 8
Zillow last checked:
Listing updated:
Listed by:
Vanessa Buss 541-991-0478,
TR Hunter Real Estate
Source: RMLS (OR),MLS#: 557291647
Facts & features
Interior
Bedrooms & bathrooms
- Bedrooms: 2
- Bathrooms: 2
- Full bathrooms: 2
- Main level bathrooms: 2
Rooms
- Room types: Bedroom 2, Dining Room, Family Room, Kitchen, Living Room, Primary Bedroom
Primary bedroom
- Features: Bathroom, Closet Organizer, Patio, Sliding Doors, Updated Remodeled, Ensuite, High Ceilings, Quartz, Tile Floor, Walkin Closet, Walkin Shower, Wallto Wall Carpet
- Level: Main
Bedroom 2
- Features: High Ceilings, Wallto Wall Carpet
- Level: Main
Dining room
- Features: Patio, Sliding Doors, High Ceilings, Tile Floor
- Level: Main
Kitchen
- Features: Dishwasher, Disposal, Eat Bar, Microwave, Updated Remodeled, Convection Oven, Free Standing Range, Free Standing Refrigerator, Granite, High Ceilings, Plumbed For Ice Maker, Tile Floor
- Level: Main
Living room
- Features: Fireplace, Tile Floor, Vaulted Ceiling
- Level: Main
Heating
- Fireplace(s)
Cooling
- Wall Unit(s)
Appliances
- Included: Convection Oven, Cooktop, Dishwasher, Disposal, Free-Standing Range, Free-Standing Refrigerator, Microwave, Plumbed For Ice Maker, Stainless Steel Appliance(s), Washer/Dryer, Electric Water Heater
Features
- Granite, High Ceilings, Quartz, Vaulted Ceiling(s), Eat Bar, Updated Remodeled, Bathroom, Closet Organizer, Walk-In Closet(s), Walkin Shower, Tile
- Flooring: Tile, Wall to Wall Carpet
- Doors: Sliding Doors
- Windows: Double Pane Windows, Vinyl Frames
- Basement: Crawl Space
- Number of fireplaces: 1
- Fireplace features: Propane
Interior area
- Total structure area: 1,311
- Total interior livable area: 1,311 sqft
Video & virtual tour
Property
Parking
- Total spaces: 2
- Parking features: Parking Pad, Secured, Garage Door Opener, Attached
- Attached garage spaces: 2
- Has uncovered spaces: Yes
Accessibility
- Accessibility features: Accessible Hallway, Bathroom Cabinets, Garage On Main, Kitchen Cabinets, Main Floor Bedroom Bath, Minimal Steps, Natural Lighting, One Level, Parking, Walkin Shower, Accessibility
Features
- Levels: One
- Stories: 1
- Patio & porch: Patio
- Exterior features: Yard
- Fencing: Fenced
- Has view: Yes
- View description: Trees/Woods
Lot
- Size: 4,356 Square Feet
- Features: Brush, Gated, Golf Course, Level, Trees, SqFt 3000 to 4999
Details
- Additional structures: ToolShed
- Parcel number: 1512779
- Zoning: RES
Construction
Type & style
- Home type: Townhouse
- Property subtype: Residential, Single Family Residence, Townhouse
Materials
- Wood Siding
- Foundation: Slab
- Roof: Composition
Condition
- Resale,Updated/Remodeled
- New construction: No
- Year built: 1994
Utilities & green energy
- Gas: Propane
- Sewer: Public Sewer
- Water: Public
- Utilities for property: Cable Connected
Community & HOA
Community
- Security: Security System Owned
HOA
- Has HOA: Yes
- Amenities included: Exterior Maintenance, Gated, Road Maintenance
- HOA fee: $1,500 annually
- Second HOA fee: $500 annually
Location
- Region: Florence
Financial & listing details
- Price per square foot: $393/sqft
- Annual tax amount: $3,344
- Date on market: 8/25/2026
- Listing terms: Cash,Conventional,FHA,USDA Loan,VA Loan
- Road surface type: Concrete, Paved
Estimated market value
Not available
Estimated sales range
Not available
Not available
Price history
| Date | Event | Price |
|---|---|---|
| 8/25/2026 | Listed for sale | $515,000+75.8%$393/sqft |
Source:  RMLS (OR) #557291647 Report a problem RMLS (OR) #557291647 Report a problem | ||
| 8/20/2020 | Sold | $293,000+83.1%$223/sqft |
Source: RMLS (OR) #20589051 Report a problem | ||
| 7/3/2014 | Sold | $160,000$122/sqft |
Source: RMLS (OR) #14267485 Report a problem | ||
Public tax history
Tax history is unavailable.
Monthly payment
Est. payment
Payment breakdown
Explore the cost of this home by adjusting the details. Changes won't be saved.Climate risks
Neighborhood: 97439
Nearby schools
Schools provided by the listing agent
- Elementary: Siuslaw
- Middle: Siuslaw
- High: Siuslaw
Source: RMLS (OR). This data may not be complete. We recommend contacting the local school district to confirm school assignments for this home.
- $378,1002 bd2 ba1.3k sqft2026 Royal Saint George Dr, Florence, OR 97439Off Market
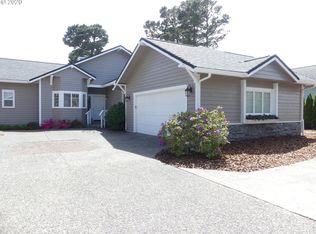
- $647,8003 bd2 ba2.2k sqft2031 Royal Saint George Dr, Florence, OR 97439Off Market
- $434,2003 bd2 ba1.3k sqft2025 Royal Saint George Dr, Florence, OR 97439Off Market
- $165,700-- bd-- ba1.6k sqft1739 Siano Loop, Florence, OR 97439Off Market
Similar homes
- $439,0003 bd2 ba1.5k sqft4792 Rhododendron Loop, Florence, OR 97439For Sale
 Berkshire Hathaway HomeServices NW
 - $535,0003 bd2 ba1.4k sqft85199 Dentons Way, Florence, OR 97439Active
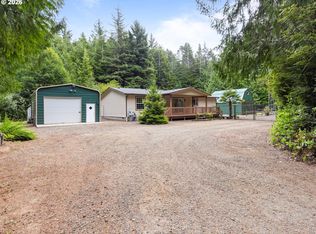
 MLS ID #165089027, Lila Timmons, NextHome Picket Fence Realty. RMLS (OR)
 - $495,0003 bd4 ba1.2k sqft239 Maple St, Florence, OR 97439Active
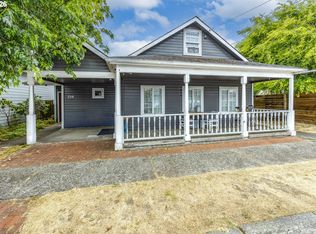 MLS ID #615428375, Melissa Stiltner, Triple Oaks Realty LLC. RMLS (OR)
 - $494,9003 bd2 ba1.5k sqft1751 Willow Loop, Florence, OR 97439Active
 MLS ID #341030175, Tralena Whitten, Jim Downing Realty. RMLS (OR)
 - $480,0003 bd2 ba1.7k sqft438 Sherwood Loop, Florence, OR 97439ActiveMLS ID #609538668, Crystell Wise, TR Hunter Real Estate. RMLS (OR)
- $492,5003 bd2 ba1.4k sqft18 Mariners Ln, Florence, OR 97439ActiveMLS ID #256615433, Danielle Flescher, Coldwell Banker Coast Real Est. RMLS (OR)
- $450,0002 bd2 ba1.4k sqft607 Glenbrook Cir, Florence, OR 97439For Sale
 MLS ID #844400, DEBORAH HAUER, Exp Realty, Llc. WVMLS
 - $449,0003 bd2 ba1.7k sqft249 Munsel Creek Loop, Florence, OR 97439ActiveMLS ID #772338768, Adam Joyce, Value Home Realty. RMLS (OR)
- $599,0003 bd2 ba1.7k sqft88548 Nautilus Ct, Florence, OR 97439ActiveMLS ID #149776475, Amy Johnson, TR Hunter Real Estate. RMLS (OR)
- $525,0003 bd2 ba1.6k sqft2284 21st St, Florence, OR 97439ActiveMLS ID #673867192, Jillian Burris, RE/MAX South Coast. RMLS (OR)
- $434,9002 bd2 ba1.4k sqft480 Sherwood Loop, Florence, OR 97439ActiveMLS ID #201595527, John Barnett, Coldwell Banker Coast Real Est. RMLS (OR)
- $639,0003 bd3 ba1.8k sqft88426 2nd Ave, Florence, OR 97439ActiveMLS ID #678379545, Mark Charlesworth, Keller Williams PDX Central. RMLS (OR)
- $499,0003 bd2 ba1.8k sqft4837 Seapine Dr, Florence, OR 97439ActiveMLS ID #276064694, Andy Johnson, Coldwell Banker Coast Real Est. RMLS (OR)
- $487,0002 bd2 ba1.5k sqft3520 Ocean View Dr, Florence, OR 97439ActiveMLS ID #478750693, Jim Hoberg, West Coast Real Estate Service. RMLS (OR)
- $499,5003 bd2 ba1.8k sqft499 Sherwood Loop, Florence, OR 97439ActiveMLS ID #735132486, Maureen Hewlett, West Coast Real Estate Service. RMLS (OR)
- $539,0003 bd1 ba1k sqft88076 Leeward Dr, Florence, OR 97439ActiveMLS ID #707024987, Jim Hoberg, West Coast Real Estate Service. RMLS (OR)
- $525,0003 bd2 ba1.7k sqft5045 N Loftus Rd, Florence, OR 97439ActiveMLS ID #183278526, Jillian Burris, RE/MAX South Coast. RMLS (OR)
- $474,0003 bd2 ba1.3k sqft5143 Heceta Beach Rd, Florence, OR 97439For Sale
 MLS ID #26-660, David Jonathan Graves, Coldwell Banker Professional Group - Lincoln City. OCMLS
 - $449,0003 bd2 ba1.4k sqft159 Florentine Ave, Florence, OR 97439ActiveMLS ID #317301063, Maureen Hewlett, West Coast Real Estate Service. RMLS (OR)
- $575,0003 bd3 ba1.4k sqft88315 2nd Ave, Florence, OR 97439ActiveMLS ID #232534398, Michael Weast, Mike Weast Oregon Real Estate, Inc. RMLS (OR)
