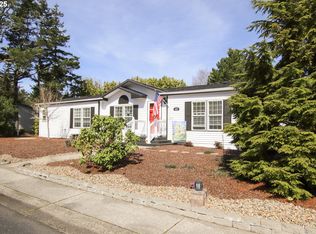
Welcome to Florentine Estates, a sought-after 55+ gated community offering a peaceful, secure, and vibrant coastal lifestyle in beautiful Florence. This well-maintained 1,494 sq ft manufactured home is ideally situated on a large corner lot with a spacious and very private backyard—perfect for relaxing, gardening, or entertaining guests. Inside, you’ll find a bright and inviting interior filled with natural light and thoughtfully designed for comfortable living. The home features two generously sized bedrooms and two full bathrooms, along with an open and flexible floor plan that allows you to tailor the living and dining spaces to your needs. Meticulously cared for, the home showcases attractive and durable luxury vinyl plank (LVP) flooring throughout, offering both modern style and easy maintenance. The kitchen flows seamlessly into the main living areas, creating an ideal setting for everyday living or hosting friends and neighbors. Large windows enhance the warm and welcoming feel of the home. Recent updates include a new roof installed in 2023, providing peace of mind and years of worry-free ownership. A detached two-car garage offers excellent convenience along with ample room for storage, hobbies, or a workshop space. The corner lot location adds to the sense of openness while maintaining backyard privacy. Residents of Florentine Estates enjoy access to community amenities and a friendly atmosphere designed for an active and relaxed lifestyle. Located just minutes from the beach and the historic Old Town district of Florence, you’ll have easy access to local shopping, dining, and coastal recreation. Move-in ready and exceptionally cared for, this home presents a wonderful opportunity to enjoy comfort, convenience, and community in one of the area’s most desirable 55+ neighborhoods. Don’t miss your chance to make it yours!
Pending
$434,900
480 Sherwood Loop, Florence, OR 97439
2beds
1,494sqft
Residential, Manufactured Home
Built in 1993
7,840 Square Feet Lot
$422,200 Zestimate®
$291/sqft
$177/mo HOA
What's special
Two generously sized bedroomsDetached two-car garageLarge corner lot
- 55 days
- 74
- 0
Zillow last checked:
Listing updated:
Listed by:
John Barnett 541-729-8089,
Coldwell Banker Coast Real Est
Source: RMLS (OR),MLS#: 201595527
Facts & features
Interior
Bedrooms & bathrooms
- Bedrooms: 2
- Bathrooms: 2
- Full bathrooms: 2
- Main level bathrooms: 2
Rooms
- Room types: Bonus Room, Bedroom 2, Dining Room, Family Room, Kitchen, Living Room, Primary Bedroom
Primary bedroom
- Level: Main
Bedroom 2
- Level: Main
Dining room
- Level: Main
Kitchen
- Level: Main
Heating
- Forced Air
Cooling
- None
Appliances
- Included: Dishwasher, Disposal, Free-Standing Range, Free-Standing Refrigerator, Electric Water Heater
- Laundry: Laundry Room
Features
- Flooring: Luxury Vinyl Plank, Wall to Wall Carpet
- Windows: Vinyl Frames
- Basement: Crawl Space
Interior area
- Total structure area: 1,494
- Total interior livable area: 1,494 sqft
Video & virtual tour
Property
Parking
- Total spaces: 2
- Parking features: Driveway, Detached
- Garage spaces: 2
- Has uncovered spaces: Yes
Features
- Stories: 1
- Patio & porch: Patio
- Exterior features: Yard
- Spa features: Association
- Fencing: Fenced
- Has view: Yes
- View description: Territorial
Lot
- Size: 7,840 Square Feet
- Features: Corner Lot, SqFt 7000 to 9999
Details
- Parcel number: 1469491
- Zoning: MR
Construction
Type & style
- Home type: MobileManufactured
- Property subtype: Residential, Manufactured Home
Materials
- Vinyl Siding
- Foundation: Concrete Perimeter, Skirting
- Roof: Composition
Condition
- Resale
- New construction: No
- Year built: 1993
Utilities & green energy
- Sewer: Public Sewer
- Water: Public
- Utilities for property: Cable Connected
Community & HOA
Community
- Security: Security Lights
HOA
- Has HOA: Yes
- Amenities included: Athletic Court, Gated, Gym, Lap Pool, Meeting Room, Pool, Recreation Facilities, Sauna, Spa Hot Tub, Trash
- HOA fee: $177 monthly
- Second HOA fee: $500 one time
Location
- Region: Florence
Financial & listing details
- Price per square foot: $291/sqft
- Tax assessed value: $386,089
- Annual tax amount: $2,203
- Date on market: 8/3/2026
- Cumulative days on market: 55 days
- Listing terms: Cash,Conventional,FHA,VA Loan
- Road surface type: Paved
- Body type: Double Wide
Estimated market value
$422,200
$401,000 - $443,000
Not available
Price history
| Date | Event | Price |
|---|---|---|
| 9/1/2026 | Pending sale | $434,900$291/sqft |
Source:  RMLS (OR) #201595527 Report a problem RMLS (OR) #201595527 Report a problem | ||
| 8/3/2026 | Listed for sale | $434,900+135.1%$291/sqft |
Source: RMLS (OR) #201595527 Report a problem | ||
| 4/29/2022 | Sold | $185,000$124/sqft |
Source: Public Record Report a problem | ||
Public tax history
| Year | Property taxes | Tax assessment |
|---|---|---|
| 2025 | $2,204 +3% | $187,827 +3% |
| 2024 | $2,140 -11.6% | $182,357 +3% |
| 2023 | $2,420 +4.2% | $177,046 +3% |
| 2022 | $2,322 +2.1% | $171,890 +3% |
| 2021 | $2,274 +2.7% | $166,884 +3% |
| 2020 | $2,214 +3.9% | $162,024 +3% |
| 2019 | $2,132 | $157,305 |
Find assessor info on the county website
Monthly payment
Climate risks
Neighborhood: 97439
Nearby schools
Schools provided by the listing agent
- Elementary: Siuslaw
- Middle: Siuslaw
- High: Siuslaw
Source: RMLS (OR). This data may not be complete. We recommend contacting the local school district to confirm school assignments for this home.
Similar homes
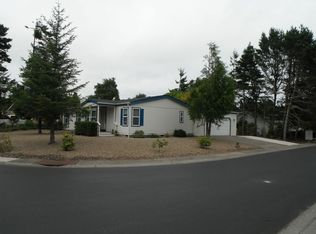
- $425,0003 bd2 ba1.7k sqft249 Munsel Creek Loop, Florence, OR 97439Active

 MLS ID #772338768, Adam Joyce, Value Home Realty. RMLS (OR)
 - $450,0002 bd2 ba1.4k sqft607 Glenbrook Cir, Florence, OR 97439For Sale

 MLS ID #844400, DEBORAH HAUER, Exp Realty, Llc. WVMLS
 - $425,0002 bd2 ba1.9k sqft307 Manzanita Dr, Florence, OR 97439Active
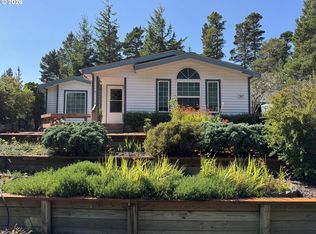 MLS ID #309356586, Sam Johnson, Coldwell Banker Coast Real Est. RMLS (OR)
 - $429,0003 bd2 ba1.4k sqft472 Sherwood Loop, Florence, OR 97439Active
 MLS ID #400750782, William Johnson, William E Johnson. RMLS (OR)
 - $429,0003 bd2 ba1.5k sqft4792 Rhododendron Loop, Florence, OR 97439ActiveMLS ID #415050331, Anthony Wells, Berkshire Hathaway HomeServices NW Real Estate. RMLS (OR)
- $469,0002 bd2 ba1.5k sqft3520 Ocean View Dr, Florence, OR 97439ActiveMLS ID #665406931, Sadie Walters, Coldwell Banker Coast Real Est. RMLS (OR)
- $455,0003 bd2 ba1.4k sqft87540 Rhodowood Dr, Florence, OR 97439ActiveMLS ID #440929811, Mike Blankenship, TR Hunter Real Estate. RMLS (OR)
- $429,9003 bd2 ba1.4k sqft5119 S Loftus Rd, Florence, OR 97439ActiveMLS ID #722680917, Jim Hoberg, West Coast Real Estate Service. RMLS (OR)
- $414,9003 bd2 ba1.3k sqft2200 52nd St, Florence, OR 97439ActiveMLS ID #320102551, Emily Van Weerdhuizen, River to Coast Real Estate. RMLS (OR)
- $438,9003 bd2 ba1.4k sqft2286 N 22nd Ct, Florence, OR 97439ActiveMLS ID #142060824, Annette Prater, RE/MAX South Coast. RMLS (OR)
- $435,0003 bd2 ba1.6k sqft88380 2nd Ave, Florence, OR 97439ActiveMLS ID #640791175, Vanessa Buss, TR Hunter Real Estate. RMLS (OR)
- $375,0003 bd2 ba1.4k sqft1791 Willow Loop, Florence, OR 97439ActiveMLS ID #175253689, Crystell Wise, TR Hunter Real Estate. RMLS (OR)
- $350,0002 bd2 ba1.1k sqft129 Evergreen Ln, Florence, OR 97439ActiveMLS ID #474192263, Kelsey Peterson, TR Hunter Real Estate. RMLS (OR)
- $505,0002 bd2 ba1.6k sqft2265 24th St, Florence, OR 97439ActiveMLS ID #177382071, Daniel Gandee, Real Broker. RMLS (OR)
- $389,0002 bd1 ba780 sqft5580 Otter Way, Florence, OR 97439ActiveMLS ID #470260169, Richard Beaudro, TR Hunter Real Estate. RMLS (OR)
- $395,0002 bd2 ba1.5k sqft89555 Shore Crest Dr, Florence, OR 97439ActiveMLS ID #270810465, Nichole Lewis, TR Hunter Real Estate. RMLS (OR)
- $384,9003 bd2 ba1.2k sqft1535 53rd St, Florence, OR 97439ActiveMLS ID #628491320, Jillian Burris, RE/MAX South Coast. RMLS (OR)
- $349,9992 bd2 ba1.1k sqft85049 Highway 101, Florence, OR 97439ActiveMLS ID #597297470, Marcia Haro, Coldwell Banker Coast Real Est. RMLS (OR)
- $439,5003 bd2 ba1.3k sqft240 11th St, Florence, OR 97439ActiveMLS ID #145264700, John Barnett, Coldwell Banker Coast Real Est. RMLS (OR)
