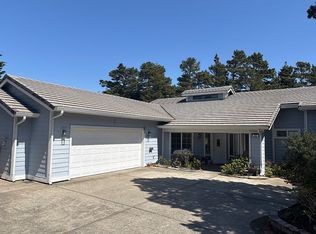
This incredibly well maintained 3-bedroom, 2-bath home offers 1,496 square feet of thoughtfully designed living space. Located in a desirable gated community, this property combines privacy, security, and easy living. Featuring a new roof (2023) and fresh interior and exterior paint (completed in 2025-26), this home has a clean, like-new feel throughout. Inside, you’ll find a functional layout and well-proportioned bedrooms. Skylights and a solar tube flood this home with natural light, while the new top down shades offer optimal privacy without sacrificing light. The ductless heat pump maintains a comfortable ambient temperature. The garage also features an extra deep workshop space. Outside, enjoy a low-maintenance backyard and intimate patio for relaxing. One of the standout features is the dedicated RV parking space, complete with a power hookup, located in a secure, gated adjoining lot—ideal for adventurers or those needing extra vehicle storage. Whether you're looking for a primary residence or a lock-and-leave lifestyle, this home offers the perfect blend of upgrades, practicality, and peace of mind in a sought-after gated setting.
Active
Price cut: $12.6K (9/4)
$479,900
18 Mariners Ln, Florence, OR 97439
3beds
1,496sqft
Residential, Single Family Residence
Built in 1999
5,662 Square Feet Lot
$-- Zestimate®
$321/sqft
$39/mo HOA
What's special
Low-maintenance backyardWell-proportioned bedroomsSecure gated adjoining lotFunctional layoutIntimate patio for relaxingClean like-new feel throughout
- 159 days
- 547
- 41
Zillow last checked:
Listing updated:
Listed by:
Danielle Flescher 541-997-7777,
Coldwell Banker Coast Real Est,
Andy Johnson 541-999-2190,
Coldwell Banker Coast Real Est
Source: RMLS (OR),MLS#: 256615433
Facts & features
Interior
Bedrooms & bathrooms
- Bedrooms: 3
- Bathrooms: 2
- Full bathrooms: 2
- Main level bathrooms: 2
Rooms
- Room types: Bedroom 2, Bedroom 3, Dining Room, Family Room, Kitchen, Living Room, Primary Bedroom
Primary bedroom
- Features: Ceiling Fan, Vaulted Ceiling, Walkin Closet
- Level: Main
Bedroom 2
- Level: Main
Bedroom 3
- Features: French Doors
- Level: Main
Dining room
- Level: Main
Kitchen
- Level: Main
Living room
- Features: Ceiling Fan, Skylight, Vaulted Ceiling
- Level: Main
Heating
- Ductless, Heat Pump
Cooling
- Heat Pump
Appliances
- Included: Dishwasher, Free-Standing Range, Free-Standing Refrigerator, Stainless Steel Appliance(s), Electric Water Heater
Features
- Ceiling Fan(s), Solar Tube(s), Vaulted Ceiling(s), Walk-In Closet(s)
- Doors: French Doors
- Windows: Double Pane Windows, Vinyl Frames, Skylight(s)
Interior area
- Total structure area: 1,496
- Total interior livable area: 1,496 sqft
Property
Parking
- Total spaces: 2
- Parking features: Driveway, Off Street, RV Access/Parking, Attached
- Attached garage spaces: 2
- Has uncovered spaces: Yes
Accessibility
- Accessibility features: Garage On Main, Ground Level, Main Floor Bedroom Bath, One Level, Accessibility
Features
- Levels: One
- Stories: 1
- Patio & porch: Patio
- Exterior features: Garden, RV Hookup
- Fencing: Fenced
- Has view: Yes
- View description: Territorial
Lot
- Size: 5,662 Square Feet
- Dimensions: 60' x 100'
- Features: Gated, Level, SqFt 5000 to 6999
Details
- Additional structures: RVHookup
- Parcel number: 1512308
- Zoning: MR
Construction
Type & style
- Home type: SingleFamily
- Architectural style: Traditional
- Property subtype: Residential, Single Family Residence
Materials
- Cement Siding
- Foundation: Slab
- Roof: Composition
Condition
- Resale
- New construction: No
- Year built: 1999
Utilities & green energy
- Sewer: Public Sewer
- Water: Public
- Utilities for property: Cable Connected
Community & HOA
Community
- Security: Limited Access, Security Gate
- Subdivision: Mariners Village
HOA
- Has HOA: Yes
- Amenities included: Commons, Gated, Road Maintenance
- HOA fee: $470 annually
Location
- Region: Florence
Financial & listing details
- Price per square foot: $321/sqft
- Tax assessed value: $428,398
- Annual tax amount: $2,925
- Date on market: 4/21/2026
- Listing terms: Cash,Conventional,FHA,VA Loan
- Road surface type: Paved
Estimated market value
Not available
Estimated sales range
Not available
Not available
Price history
| Date | Event | Price |
|---|---|---|
| 9/4/2026 | Price change | $479,900-2.6%$321/sqft |
Source:  RMLS (OR) #256615433 Report a problem RMLS (OR) #256615433 Report a problem | ||
| 6/5/2026 | Price change | $492,500-1.1%$329/sqft |
Source: RMLS (OR) #256615433 Report a problem | ||
| 5/6/2026 | Listed for sale | $498,000$333/sqft |
Source: RMLS (OR) #256615433 Report a problem | ||
| 5/6/2026 | Pending sale | $498,000$333/sqft |
Source: RMLS (OR) #256615433 Report a problem | ||
| 4/21/2026 | Listed for sale | $498,000+11.9%$333/sqft |
Source: RMLS (OR) #256615433 Report a problem | ||
| 5/31/2023 | Sold | $445,000-5.1%$297/sqft |
Source: RMLS (OR) #23245367 Report a problem | ||
| 5/9/2023 | Pending sale | $469,000$314/sqft |
Source: RMLS (OR) #23245367 Report a problem | ||
| 4/18/2023 | Price change | $469,000-2.1%$314/sqft |
Source: RMLS (OR) #23245367 Report a problem | ||
| 4/10/2023 | Listed for sale | $479,000+47.4%$320/sqft |
Source: RMLS (OR) #23245367 Report a problem | ||
| 12/20/2019 | Sold | $325,000-0.9%$217/sqft |
Source: RMLS (OR) #19225445 Report a problem | ||
| 11/11/2019 | Pending sale | $328,000$219/sqft |
Source: Berkshire Hathaway HomeServices NW Real Estate #19225445 Report a problem | ||
| 11/4/2019 | Listed for sale | $328,000+130.3%$219/sqft |
Source: Berkshire Hathaway HomeServices NW Real Estate #19225445 Report a problem | ||
| 6/21/2001 | Sold | $142,450+6.7%$95/sqft |
Source: Public Record Report a problem | ||
| 6/12/2000 | Sold | $133,500+535.7%$89/sqft |
Source: Public Record Report a problem | ||
| 4/23/1999 | Sold | $21,000+5%$14/sqft |
Source: Public Record Report a problem | ||
| 2/23/1998 | Sold | $20,000$13/sqft |
Source: Public Record Report a problem | ||
Public tax history
| Year | Property taxes | Tax assessment |
|---|---|---|
| 2025 | $2,926 +3.3% | $208,700 +3% |
| 2024 | $2,832 +2.8% | $202,622 +3% |
| 2023 | $2,755 +4.1% | $196,721 +3% |
| 2022 | $2,646 +2% | $190,992 +3% |
| 2021 | $2,593 +2.6% | $185,430 +3% |
| 2020 | $2,527 +3.8% | $180,030 +3% |
| 2019 | $2,435 +2.6% | $174,787 +3% |
| 2018 | $2,373 | $169,697 +3% |
| 2017 | $2,373 +3.7% | $164,754 +3% |
| 2016 | $2,289 +2.9% | $159,955 +3% |
| 2015 | $2,224 +2.2% | $155,296 +3% |
| 2014 | $2,176 +4.7% | $150,773 +3% |
| 2013 | $2,079 +10.6% | $146,382 +3% |
| 2012 | $1,880 | $142,118 +3% |
| 2011 | -- | $137,979 +3% |
| 2010 | -- | $133,960 +3% |
| 2009 | -- | $130,058 +3% |
| 2008 | -- | $126,270 +3% |
| 2007 | -- | $122,592 +3% |
| 2006 | -- | $119,021 +3% |
| 2005 | -- | $115,554 +3% |
| 2004 | -- | $112,188 +3% |
| 2003 | -- | $108,920 +3% |
| 2002 | -- | $105,748 +3% |
| 2001 | -- | $102,668 +30% |
| 2000 | -- | $78,985 |
Find assessor info on the county website
Monthly payment
Est. payment
Payment breakdown
Explore the cost of this home by adjusting the details. Changes won't be saved.Climate risks
Neighborhood: 97439
Nearby schools
Schools provided by the listing agent
- Elementary: Siuslaw
- Middle: Siuslaw
- High: Siuslaw
Source: RMLS (OR). This data may not be complete. We recommend contacting the local school district to confirm school assignments for this home.
Similar homes

- $474,0003 bd2 ba1.3k sqft5143 Heceta Beach Rd, Florence, OR 97439For Sale
 MLS ID #26-660, David Jonathan Graves, Coldwell Banker Professional Group - Lincoln City. OCMLS
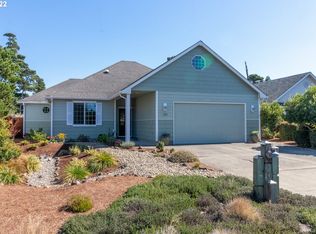
 - $469,0002 bd2 ba1.5k sqft3520 Ocean View Dr, Florence, OR 97439Active
 MLS ID #665406931, Sadie Walters, Coldwell Banker Coast Real Est. RMLS (OR)
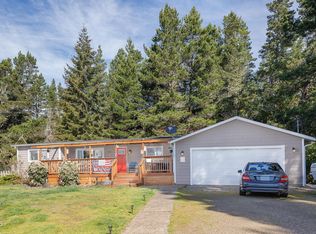
 - $484,0003 bd2 ba1.5k sqft1751 Willow Loop, Florence, OR 97439Active
 MLS ID #341030175, Tralena Whitten, Jim Downing Realty. RMLS (OR)
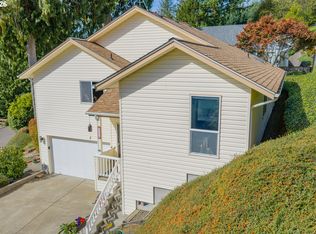
 - $550,0002 bd3 ba1.6k sqft89 Sailors Ravine Ct, Florence, OR 97439For Sale By Owner
- $438,9003 bd2 ba1.4k sqft2286 N 22nd Ct, Florence, OR 97439ActiveMLS ID #142060824, Annette Prater, RE/MAX South Coast. RMLS (OR)
- $499,0003 bd2 ba1.8k sqft4837 Seapine Dr, Florence, OR 97439ActiveMLS ID #276064694, Andy Johnson, Coldwell Banker Coast Real Est. RMLS (OR)
- $499,0003 bd2 ba1.5k sqft2288 11th St, Florence, OR 97439ActiveMLS ID #220727476, Vanessa West, Windermere Real Estate Lane County. RMLS (OR)
- $525,0003 bd2 ba1.7k sqft5045 N Loftus Rd, Florence, OR 97439ActiveMLS ID #183278526, Jillian Burris, RE/MAX South Coast. RMLS (OR)
- $439,5003 bd2 ba1.3k sqft240 11th St, Florence, OR 97439ActiveMLS ID #145264700, John Barnett, Coldwell Banker Coast Real Est. RMLS (OR)
- $525,0003 bd2 ba1.9k sqft85405 Armstrong Way, Florence, OR 97439ActiveMLS ID #385016516, Crystell Wise, TR Hunter Real Estate. RMLS (OR)
- $499,0003 bd3 ba2.1k sqft2372 S 22nd Ct, Florence, OR 97439ActiveMLS ID #768863492, Nichole Lewis, TR Hunter Real Estate. RMLS (OR)
- $429,9003 bd2 ba1.4k sqft5119 S Loftus Rd, Florence, OR 97439ActiveMLS ID #722680917, Jim Hoberg, West Coast Real Estate Service. RMLS (OR)
- $505,0002 bd2 ba1.6k sqft2265 24th St, Florence, OR 97439ActiveMLS ID #177382071, Daniel Gandee, Real Broker. RMLS (OR)
- $420,0003 bd2 ba1.5k sqft2320 20th St, Florence, OR 97439ActiveMLS ID #630242799, Jim Hoberg, West Coast Real Estate Service. RMLS (OR)
- $439,0003 bd2 ba1.2k sqft2040 11th St, Florence, OR 97439ActiveMLS ID #253361792, Jim Hoberg, West Coast Real Estate Service. RMLS (OR)
- $414,9003 bd2 ba1.3k sqft2200 52nd St, Florence, OR 97439ActiveMLS ID #320102551, Emily Van Weerdhuizen, River to Coast Real Estate. RMLS (OR)
- $429,0003 bd2 ba1.5k sqft4792 Rhododendron Loop, Florence, OR 97439ActiveMLS ID #415050331, Anthony Wells, Berkshire Hathaway HomeServices NW Real Estate. RMLS (OR)
- $450,0002 bd2 ba1.4k sqft607 Glenbrook Cir, Florence, OR 97439For Sale
 MLS ID #844400, DEBORAH HAUER, Exp Realty, Llc. WVMLS
 - $599,5003 bd2 ba1.9k sqft87989 Kelsie Way, Florence, OR 97439ActiveMLS ID #309989518, Jim Hoberg, West Coast Real Estate Service. RMLS (OR)
