Welcome home to this beautifully updated townhouse featuring brand-new siding and a thoughtfully designed layout with 3 bedrooms and 2 bathrooms. From the moment you step inside, you'll appreciate the bright, inviting interior, highlighted by gleaming hardwood floors, crisp white paint, and an abundance of natural light. The updated kitchen is both stylish and functional, offering newer stainless steel appliances, freshly painted cabinetry, and a convenient corner pantry for extra storage. The main level also features two comfortable bedrooms and a full bathroom. The spacious primary bedroom provides a relaxing retreat with plush carpeting and a ceiling fan for added comfort. Downstairs, you'll find even more living space with a cozy family room that's perfect for movie nights or entertaining guests. The third egress bedroom includes a large closet and its own private en suite bathroom, complete with a beautifully tiled walk-in shower. The lower level is finished with a generously sized laundry room that offers plenty of additional storage, and the washer, dryer, and freezer are included with the home. Step outside to enjoy the fully fenced, private backyard featuring a large patio area, raised garden beds, a storage shed, and a single-stall garage with convenient alley access. Whether you're gardening, relaxing, or entertaining, this outdoor space is ready to be enjoyed. With tasteful updates, functional living spaces, and fantastic outdoor amenities, this move-in-ready townhouse has so much to offer. Schedule your private showing today!
Under contract
$229,900
2026 Skyline Dr, Minot, ND 58703
3beds
2baths
1,664sqft
:
Get pre-qualified$1,550/mo
Townhouse
Built in 1973
5,183 Square Feet Lot
$230,200 Zestimate®
$138/sqft
$-- HOA
What's special
Storage shedCozy family roomCrisp white paintLarge patio areaAbundance of natural lightGenerously sized laundry roomThoughtfully designed layout
- 12 days |
- 347 |
- 21 |
Zillow last checked:
Listing updated:
Listed by:
ANGELA SIMONSON 701-720-1728,
BROKERS 12, INC. 701-852-3757
Source: Minot MLS,MLS#: 261167
Facts & features
Interior
Bedrooms & bathrooms
- Bedrooms: 3
- Bathrooms: 2
- Main level bathrooms: 1
- Main level bedrooms: 2
Primary bedroom
- Description: Large, Newer Carpet
- Level: Main
Bedroom 1
- Level: Main
Bedroom 2
- Description: En Suite
- Level: Lower
Dining room
- Description: In Kitchen
- Level: Main
Family room
- Description: Carpet
- Level: Lower
Kitchen
- Description: Newer Appliances, Pantry
- Level: Main
Living room
- Description: Hardwood Floors
- Level: Main
Heating
- Forced Air, Natural Gas
Cooling
- Central Air
Appliances
- Included: Dishwasher, Refrigerator, Range/Oven, Washer, Dryer, Freezer
- Laundry: Lower Level
Features
- Flooring: Carpet, Hardwood, Tile, Other
- Basement: Finished,Full
- Has fireplace: No
Interior area
- Total structure area: 1,664
- Total interior livable area: 1,664 sqft
- Finished area above ground: 832
Property
Parking
- Total spaces: 1
- Parking features: Detached, Garage: Opener, Lights, Driveway: Concrete
- Garage spaces: 1
- Has uncovered spaces: Yes
Features
- Levels: One
- Stories: 1
- Patio & porch: Patio
- Fencing: Fenced
Lot
- Size: 5,183 Square Feet
- Dimensions: 37.4 x 138
Details
- Additional structures: Shed(s)
- Parcel number: MI11.173.000.0241
- Zoning: R4
Construction
Type & style
- Home type: Townhouse
- Property subtype: Townhouse
Materials
- Foundation: Concrete Perimeter
- Roof: Asphalt
Condition
- New construction: No
- Year built: 1973
Utilities & green energy
- Sewer: City
- Water: City
Community & HOA
Location
- Region: Minot
Financial & listing details
- Price per square foot: $138/sqft
- Tax assessed value: $175,000
- Annual tax amount: $2,522
- Date on market: 7/13/2026
Estimated market value
$230,200
$219,000 - $242,000
$1,434/mo
Price history
| Date | Event | Price |
|---|---|---|
| 7/14/2026 | Contingent | $229,900$138/sqft |
Source:  Minot MLS #261167 Report a problem Minot MLS #261167 Report a problem | ||
| 7/13/2026 | Listed for sale | $229,900+39.3%$138/sqft |
Source: Minot MLS #261167 Report a problem | ||
| 6/1/2021 | Sold | -- |
Source: Minot MLS #496001_210674 Report a problem | ||
| 5/5/2021 | Pending sale | $165,000$99/sqft |
Source: Minot MLS #210674 Report a problem | ||
| 4/13/2021 | Contingent | $165,000$99/sqft |
Source: Minot MLS #210674 Report a problem | ||
| 4/10/2021 | Listed for sale | $165,000$99/sqft |
Source: Minot MLS #210674 Report a problem | ||
Public tax history
| Year | Property taxes | Tax assessment |
|---|---|---|
| 2025 | -- | $175,000 +3.6% |
| 2024 | $1,994 -19.7% | $169,000 +6.3% |
| 2023 | $2,484 | $159,000 +7.4% |
| 2022 | -- | $148,000 +20.3% |
| 2021 | $1,763 +866.9% | $123,000 |
| 2019 | $182 -0.7% | -- |
| 2018 | $184 +5.8% | $58,000 -2.5% |
| 2017 | $174 -87.9% | $59,500 -7% |
| 2016 | $1,434 -2.4% | $64,000 |
| 2015 | $1,469 | $64,000 +4.1% |
| 2014 | $1,469 | $61,500 -1.4% |
| 2013 | -- | $62,350 +16.5% |
| 2012 | -- | $53,500 +4.1% |
| 2011 | -- | $51,400 +7% |
| 2010 | -- | $48,050 +12.4% |
| 2009 | $1,349 -10.1% | $42,750 +8% |
| 2008 | $1,501 | $39,600 +9.4% |
| 2007 | -- | $36,200 |
Find assessor info on the county website
Monthly payment
Est. payment
Payment breakdown
Explore the cost of this home by adjusting the details. Changes won't be saved.Climate risks
Neighborhood: 58703
Nearby schools
GreatSchools rating
- 5/10Lewis And Clark Elementary SchoolGrades: PK-5Distance: 0.4 mi
- 5/10Erik Ramstad Middle SchoolGrades: 6-8Distance: 1.3 mi
- NASouris River Campus Alternative High SchoolGrades: 9-12Distance: 1.1 mi
Schools provided by the listing agent
- District: Minot #1
Source: Minot MLS. This data may not be complete. We recommend contacting the local school district to confirm school assignments for this home.
- $193,3003 bd1 ba832 sqft2028 Skyline Dr, Minot, ND 58703Off Market
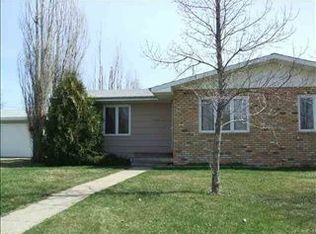
- $309,7004 bd4 ba1.9k sqft2020 Skyline Dr, Minot, ND 58703Off Market
- $--4 bd2 ba1.8k sqft2030 Skyline Dr, Minot, ND 58703Sold

- $201,7003 bd1 ba1.5k sqft2018 Skyline Dr, Minot, ND 58703Off Market
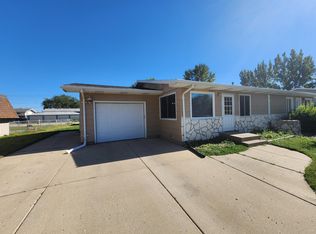
- $185,1003 bd1 ba768 sqft2016 Skyline Dr, Minot, ND 58703Off Market
- $349,4004 bd2 ba1.4k sqft2040 Skyline Dr, Minot, ND 58703Off Market
- $--2 bd1 ba-- sqft2027 5th St NW #1, Minot, ND 58703Off Market
- $--1 bd1 ba-- sqft2027 5th St NW #3, Minot, ND 58703Off Market
A local agent can set up tours, give advice and negotiate with sellers.
Similar homes
- $229,9003 bd2 ba1.4k sqft1502 11th Ave NW, Minot, ND 58703For Sale

 MLS ID #261222, Anastasia Meyer. Minot MLS
 - $269,0003 bd2 ba1.5k sqft915 11th St NW, Minot, ND 58703For Sale
 MLS ID #261144, Tanner Schock. Minot MLS
 - $249,9003 bd1 ba1.7k sqft424 5th Ave NW, Minot, ND 58703For Sale
 MLS ID #261138, Austin Gleave. Minot MLS
 - $225,0005 bd2 ba2.1k sqft709 1st St NW, Minot, ND 58703For Sale
 MLS ID #260947, Jordan Martinson. Minot MLS
 - $225,0003 bd1 ba1.7k sqft522 6th St NE, Minot, ND 58703For SaleMLS ID #260981, Michael Buseth. Minot MLS
- $277,5003 bd2 ba2.1k sqft425 11th Ave NE, Minot, ND 58703For SaleMLS ID #261143, Michael Buseth. Minot MLS
- $289,9002 bd3 ba1.7k sqft1112 Delmar Ct APT 4, Minot, ND 58703For SaleMLS ID #261107, Jody Bullinger. Minot MLS
- $289,9004 bd2 ba1.9k sqft121 Mulberry Loop, Minot, ND 58703For SaleMLS ID #260910, LORI HENDERSON. Minot MLS
- $315,0003 bd3 ba2k sqft2935 8th St NW, Minot, ND 58703For SaleMLS ID #261159, BENTEN PETERSON. Minot MLS
- $304,9003 bd3 ba1.7k sqft1010 5th St NE, Minot, ND 58703For SaleMLS ID #261156, MEHGAN KRUEGER. Minot MLS
- $294,9004 bd3 ba2k sqft609 11th St NW, Minot, ND 58703For SaleMLS ID #261135, DALE LAWSON. Minot MLS
- $200,0002 bd2 ba1k sqft418 15th Ave SW, Minot, ND 58701For SaleMLS ID #261174, Jenna Bjork. Minot MLS
- $259,9005 bd2 ba1.9k sqft1809 72nd St SE, Minot, ND 58701For SaleMLS ID #261221, Steven Boyer. Minot MLS
- $299,9004 bd3 ba2.2k sqft216 18th St NW, Minot, ND 58703For SaleMLS ID #261031, ANGELA OLSON. Minot MLS
- $279,9003 bd2 ba2.3k sqft1820 5th St SW, Minot, ND 58701For SaleMLS ID #261146, JEREMY BOYCE. Minot MLS
- $154,9002 bd2 ba1.1k sqftMarion Heights Park Condo, Minot, ND 58703For SaleMLS ID #261000, JEREMY BOYCE. Minot MLS
- $330,0004 bd3 ba2.2k sqft2504 & 2508 2nd Ave NW, Minot, ND 58703For SaleMLS ID #260994, Kyler Elm. Minot MLS
- $170,0006 bd2 ba2.2k sqft732 Lincoln Ave NW, Minot, ND 58703For SaleMLS ID #260569, SCOTT LOUSER. Minot MLS
- $320,0003 bd3 ba1.5k sqft2413 Landmark Dr, Minot, ND 58703New ConstructionMLS ID #261111, Morgan Abel. Minot MLS
- $320,0003 bd3 ba1.5k sqft2437 Landmark Dr, Minot, ND 58703New ConstructionMLS ID #261113, Morgan Abel. Minot MLS
