Updated and very well maintained 3 bedroom 2 bath Northside home! Desired location in a quiet neighborhood with convenient access to major highways. Just a few blocks away from the bike trail and the Chippewa River! Only 1 mile away from Riverview Park and the City Wells. Spacious kitchen has plenty of cabinet space, a stone backsplash, and a pantry cabinet. Dining area has a patio door that leads to a large deck. All carpet on the main floor was replaced in 2026. New roof, 2025. New furnace, 2022. New water heater, 2019. Pella windows and patio door. You will love the oversized backyard that has a yard shed and garden area. Lower level has an XL family room, full bathroom, and an office/bonus room that could be used as a 4th bedroom. Plenty of storage. Home has been pre-inspected and has no defects and a safe radon test. Seller has proudly owned the home for the past 41 years!
Under contract
$330,000
2028 Cornell Street, Eau Claire, WI 54703
3beds
1,935sqft
Single Family Residence
Built in 1971
0.29 Acres Lot
$331,800 Zestimate®
$171/sqft
$-- HOA
What's special
- 26 days
- 39
- 0
Zillow last checked:
Listing updated:
Listed by:
Dave Strassman 715-598-6300,
Riverbend Realty Group, LLC
Source: NWWMLS,MLS#: 1605548 Originating MLS: Realtors of Northwestern Wisconsin
Facts & features
Interior
Bedrooms & bathrooms
- Bedrooms: 3
- Bathrooms: 2
- Full bathrooms: 2
Bedroom
- Description: Bedroom,Flooring: Carpet
- Level: Main
- Dimensions: 12.00 x 14.00
Bedroom
- Description: Bedroom,Flooring: Carpet
- Level: Main
- Dimensions: 9.00 x 12.00
Bedroom
- Description: Bedroom,Flooring: Carpet
- Level: Main
- Dimensions: 10.00 x 11.00
Bathroom
- Description: Bathroom,Flooring: Tile
- Level: Main
- Dimensions: 8.00 x 7.00
Bathroom
- Description: Bathroom,Flooring: Tile
- Level: Lower
- Dimensions: 7.00 x 6.00
Dining room
- Description: Dining Area,Flooring: Laminate
- Level: Main
- Dimensions: 10.00 x 8.00
Family room
- Description: Family Room,Flooring: Carpet
- Level: Lower
- Dimensions: 10.00 x 32.00
Kitchen
- Description: Kitchen,Flooring: Laminate
- Level: Main
- Dimensions: 14.00 x 11.00
Laundry
- Description: Laundry Room,Flooring: Vinyl
- Level: Lower
- Dimensions: 10.00 x 11.00
Living room
- Description: Living Room,Flooring: Carpet
- Level: Main
- Dimensions: 18.00 x 12.00
Office
- Description: Office,Flooring: Carpet
- Level: Lower
- Dimensions: 11.00 x 12.00
Heating
- Forced Air
Cooling
- Central Air
Appliances
- Included: Dryer, Dishwasher, Gas Water Heater, Microwave, Other, Oven, Range, Refrigerator, See Remarks, Washer
Features
- Ceiling Fan(s)
- Windows: Window Coverings
- Basement: Full,Partially Finished
- Has fireplace: No
- Fireplace features: None
Interior area
- Total structure area: 2,208
- Total interior livable area: 1,935 sqft
- Finished area above ground: 1,104
- Finished area below ground: 831
Property
Parking
- Total spaces: 2
- Parking features: Attached, Concrete, Driveway, Garage, Garage Door Opener
- Attached garage spaces: 2
- Has uncovered spaces: Yes
Features
- Levels: One
- Stories: 1
- Patio & porch: Deck, Open, Porch
- Fencing: None
Lot
- Size: 0.29 Acres
Details
- Additional structures: Shed(s)
- Parcel number: 1822122709080022015
- Zoning description: Residential
Construction
Type & style
- Home type: SingleFamily
- Architectural style: One Story
- Property subtype: Single Family Residence
Materials
- Vinyl Siding
- Foundation: Block
Condition
- New construction: No
- Year built: 1971
Utilities & green energy
- Electric: Circuit Breakers
- Sewer: Public Sewer
- Water: Public
Community & HOA
HOA
- Has HOA: No
Location
- Region: Eau Claire
Financial & listing details
- Price per square foot: $171/sqft
- Tax assessed value: $188,200
- Annual tax amount: $3,592
- Date on market: 10/12/2026
- Cumulative days on market: 39 days
- Listing agreement: Exclusive Right To Sell
- Exclusions: Sellers Personal
Estimated market value
$331,800
$315,000 - $348,000
$1,932/mo
Price history
| Date | Event | Price |
|---|---|---|
| 10/4/2026 | Contingent | $330,000$171/sqft |
Source:  WIREX MLS #1605548 Report a problem | ||
| 9/30/2026 | Listed for sale | $330,000$171/sqft |
Source: WIREX MLS #1605548 Report a problem | ||
Public tax history
| Year | Property taxes | Tax assessment |
|---|---|---|
| 2023 | $3,719 +4% | $188,200 |
| 2022 | $3,576 +1.5% | $188,200 |
| 2021 | $3,525 +6.7% | $188,200 +22.7% |
| 2020 | $3,305 +15.3% | $153,400 |
| 2019 | $2,866 -12.4% | $153,400 |
| 2018 | $3,273 | $153,400 |
| 2017 | $3,273 | $153,400 +15.7% |
| 2016 | -- | $132,600 |
| 2014 | -- | $132,600 |
| 2013 | -- | $132,600 +1.8% |
| 2012 | -- | $130,300 |
| 2011 | -- | $130,300 |
| 2010 | -- | $130,300 -7.7% |
| 2009 | -- | $141,200 |
| 2008 | -- | $141,200 |
| 2007 | -- | $141,200 +13.9% |
| 2006 | -- | $124,000 |
| 2005 | -- | $124,000 |
| 2004 | -- | $124,000 +15.9% |
| 2003 | -- | $107,000 |
| 2002 | -- | $107,000 +42.7% |
| 2000 | -- | $75,000 |
Find assessor info on the county website
Monthly payment
Est. payment
Payment breakdown
Explore the cost of this home by adjusting the details. Changes won't be saved.Climate risks
Neighborhood: Dells Park
Nearby schools
Schools provided by the listing agent
- District: Eau Claire Area
Source: NWWMLS. This data may not be complete. We recommend contacting the local school district to confirm school assignments for this home.

Similar homes
- $339,9004 bd3 ba2.1k sqft2725 Somona Parkway, Eau Claire, WI 54703For Sale

 MLS ID #1606234, James Fraundorf. NWWMLS
- $329,0005 bd3 ba2.1k sqft1206 Andover Avenue, Eau Claire, WI 54703For Sale
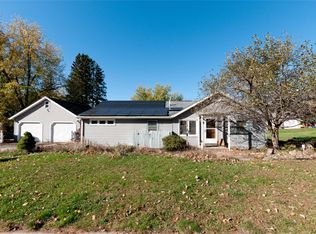 MLS ID #1606083, Charissa Myers. NWWMLS
- $325,0003 bd4 ba2k sqft1318 S Gooder Avenue, Eau Claire, WI 54703For Sale
 MLS ID #1604140, Jessica Sedlacek. NWWMLS
- $325,0003 bd2 ba1.8k sqft2910 Terry Lane, Eau Claire, WI 54703For Sale
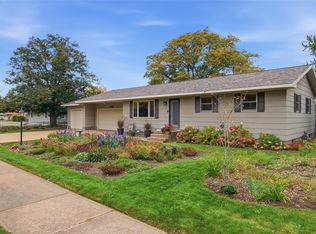 MLS ID #1606260, Nicole Mickelson. NWWMLS
- $350,0003 bd2 ba1.5k sqft3135 Green View Drive, Eau Claire, WI 54703For SaleMLS ID #1606188, Emily Staples~ The Yakesh Team. NWWMLS
- $364,9003 bd2 ba1.8k sqft122 Eagle Ridge Court, Eau Claire, WI 54703For SaleMLS ID #1603835, Brady Cronk. NWWMLS
- $374,9003 bd3 ba2.2k sqft2825 Calumet Road, Eau Claire, WI 54703For SaleMLS ID #1606469, Kevin Escher. NWWMLS
- $290,0003 bd2 ba1.6k sqft809 Kimberly Drive, Eau Claire, WI 54703For SaleMLS ID #1603552, Jason Huebner. NWWMLS
- $409,9003 bd3 ba2.4k sqft2859 Mercury Avenue, Eau Claire, WI 54703For SaleMLS ID #1606293, Kevin Escher. NWWMLS
- $299,9003 bd1 ba1.5k sqft1290 County Road F, Eau Claire, WI 54703For SaleMLS ID #1604763, Denni Backstrom. NWWMLS
- $310,0003 bd2 ba1.9k sqft701 Leonard Drive, Eau Claire, WI 54703For SaleMLS ID #1605219, Ethan Trowbridge. NWWMLS
- $320,0003 bd2 ba1.8k sqft3005 Nimitz Street, Eau Claire, WI 54701For SaleMLS ID #1606331, Peter Hebert. NWWMLS
- $399,9004 bd3 ba2.7k sqft2008 Noble Court, Eau Claire, WI 54703For SaleMLS ID #1604059, Aaron Brunette. NWWMLS
- $304,9003 bd2 ba2.1k sqft5592 Green Park Drive, Eau Claire, WI 54703For SaleMLS ID #1604741, Jessa Peterson. NWWMLS
- $335,0003 bd3 ba2k sqft534 Hagman Street #21, Eau Claire, WI 54703For SaleMLS ID #1601019, Shelley Finnessy. NWWMLS
- $409,9003 bd3 ba2.4k sqft3003 Green View Drive, Eau Claire, WI 54703For SaleMLS ID #1605951, Matthew Biller. NWWMLS
- $284,9002 bd2 ba2k sqft3001 W Cameron Street, Eau Claire, WI 54703For SaleMLS ID #1606215, Dennis Fehr. NWWMLS
- $255,0003 bd1 ba1.4k sqft3037 Hartwood Drive, Eau Claire, WI 54703For SaleMLS ID #1606077, Wanda Johnson. NWWMLS
- $339,9003 bd3 ba2.2k sqft404 W MacArthur Avenue, Eau Claire, WI 54701For SaleMLS ID #1605519, Robin Hall. NWWMLS
- $270,0003 bd2 ba1.8k sqft919 Fountain Street, Eau Claire, WI 54703For SaleMLS ID #1605861, Chris Powell. NWWMLS
