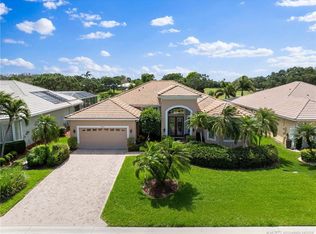
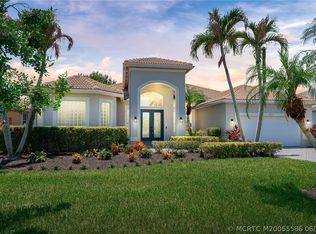
Exceptional quality and refined luxury define this CBS home perfectly positioned on a quiet cul-de-sac with sweeping views of the 4th fairway in prestigious Ballantrae. 4Bed 3Bath 3Car garage features a screened heated pool & spa, impact windows, sliding glass doors, and a 20kw whole-home generator. The custom gourmet kitchen showcases a dramatic drop-down cloud ceiling with LED lighting, 60” upper cabinets with glass accents, quartzite countertops, full backsplash, and Electrolux stainless appliances. Soaring 13’ ceilings, 36” porcelain tile flooring, and 6” baseboards. Spacious owner’s suite has plantation shutters, pool access, 2 walk-in closets, jetted tub, glass shower, and dual vanities. Double split floor plan offers exceptional guest privacy. Upgrades include updated guest baths, 8’ double glass entry doors, washer/dryer, central vac, RO system. Newer Pool Equipment, solar & gas pool heated. 2018 Tile Roof & 2025 water heater. https://youtu.be/nfmkb9Ra0oQ?si=Y4I08EVqT3V4Q8-5
For sale
Price cut: $20K (8/17)
$859,900
2028 SE Kilmallie Ct, Port Saint Lucie, FL 34952
4beds
2,322sqft
Single Family Residence
Built in 1998
0.25 Acres Lot
$830,100 Zestimate®
$370/sqft
$330/mo HOA
What's special
Updated guest bathsQuartzite countertopsCustom gourmet kitchenPool accessQuiet cul-de-sacRo systemJetted tub
- 92 days
- 729
- 31
Zillow last checked:
Listing updated:
Listed by:
Derik Baumgartner 772-285-9145,
Berkshire Hathaway Florida Realty,
Dean Baumgartner 772-708-3396,
Berkshire Hathaway Florida Realty
Source: Martin County REALTORS® of the Treasure Coast (MCRTC),MLS#: M20055749 Originating MLS: Martin County
Originating MLS: Martin CountyFacts & features
Interior
Bedrooms & bathrooms
- Bedrooms: 4
- Bathrooms: 3
- Full bathrooms: 3
Primary bedroom
- Level: Main
- Dimensions: 13 x 24
Bedroom 2
- Level: Main
- Dimensions: 11 x 15
Bedroom 3
- Level: Main
- Dimensions: 11 x 12
Bedroom 4
- Level: Main
- Dimensions: 9 x 13
Other
- Level: Main
Dining room
- Level: Main
- Dimensions: 13 x 14
Kitchen
- Level: Main
- Dimensions: 18 x 23
Living room
- Level: Main
- Dimensions: 23 x 24
Porch
- Level: Main
- Dimensions: 8 x 10
Porch
- Level: Main
- Dimensions: 10 x 25
Porch
- Level: Main
- Dimensions: 38 x 49
Heating
- Central, Electric
Cooling
- Central Air, Ceiling Fan(s), Electric
Appliances
- Included: Some Electric Appliances, Dryer, Dishwasher, Electric Range, Freezer, Microwave, Refrigerator, Water Softener, Water Heater, Washer
Features
- Attic, Breakfast Bar, Bathtub, Separate/Formal Dining Room, Dual Sinks, Entrance Foyer, Eat-in Kitchen, Garden Tub/Roman Tub, High Ceilings, Jetted Tub, Kitchen Island, Primary Downstairs, Living/Dining Room, Pantry, Pull Down Attic Stairs, Split Bedrooms, Separate Shower, Tub Shower, Walk-In Closet(s), Central Vacuum
- Flooring: Carpet, Laminate, Porcelain Tile
- Windows: Plantation Shutters, Storm Window(s), Impact Glass, Shutters
- Attic: Pull Down Stairs
Interior area
- Total structure area: 3,501
- Total interior livable area: 2,322 sqft
Video & virtual tour
Property
Parking
- Total spaces: 3
- Parking features: Attached, Garage, Garage Door Opener
- Has attached garage: Yes
- Covered spaces: 3
Features
- Stories: 1
- Patio & porch: Covered, Patio, Porch, Screened
- Exterior features: Sprinkler/Irrigation, Porch, Patio, Storm/Security Shutters
- Has private pool: Yes
- Pool features: Free Form, Gunite, Heated, In Ground, Pool Equipment, Private, Screen Enclosure, Solar Heat, Salt Water, Community, Pool/Spa Combo
- Has spa: Yes
- Spa features: Gunite, Heated, In Ground
- Has view: Yes
- View description: Golf Course, Pond
- Has water view: Yes
- Water view: Pond
Lot
- Size: 0.25 Acres
- Dimensions: 71' x 122' x 106' x 144'
- Features: Cul-De-Sac, On Golf Course, Sprinklers Automatic
Details
- Parcel number: 442450300170000
- Special conditions: Listed As-Is
Construction
Type & style
- Home type: SingleFamily
- Architectural style: Contemporary
- Property subtype: Single Family Residence
Materials
- Block, Concrete, Stucco
- Roof: Flat Tile
Condition
- Resale
- Year built: 1998
- Major remodel year: 2022
Utilities & green energy
- Electric: 110 Volts, 200+ Amp Service, Generator, 220 Volts
- Sewer: Public Sewer
- Water: Public
- Utilities for property: Cable Available, Electricity Available, Electricity Connected, Natural Gas Available, Sewer Connected, Trash Collection, Underground Utilities, Water Available, Water Connected
Community & HOA
Community
- Features: Boat Facilities, Clubhouse, Golf, Library, Marina, Pickleball, Property Manager On-Site, Pool, Putting Green, Restaurant, Street Lights, Sidewalks, Tennis Court(s), Trails/Paths, Gated
- Security: Smoke Detector(s)
- Subdivision: Ballantrae Loch Maree
HOA
- Has HOA: Yes
- Services included: Association Management, Common Areas, Cable TV, Internet, Reserve Fund, Security, Taxes
- HOA fee: $330 monthly
- HOA phone: 772-398-9700
Location
- Region: Port Saint Lucie
Financial & listing details
- Price per square foot: $370/sqft
- Tax assessed value: $653,800
- Annual tax amount: $10,687
- Date on market: 5/28/2026
- Cumulative days on market: 92 days
- Listing terms: Cash,Conventional,FHA,VA Loan
- Ownership: Fee Simple
- Electric utility on property: Yes
- Road surface type: Paved
Estimated market value
$830,100
$789,000 - $872,000
$3,700/mo
Price history
| Date | Event | Price |
|---|---|---|
| 8/17/2026 | Price change | $859,900-2.3%$370/sqft |
Source:  Martin County REALTORS® of the Treasure Coast (MCRTC) #M20055749 Report a problem Martin County REALTORS® of the Treasure Coast (MCRTC) #M20055749 Report a problem | ||
| 6/25/2026 | Price change | $879,900-2.2%$379/sqft |
Source: Martin County REALTORS® of the Treasure Coast (MCRTC) #M20055749 Report a problem | ||
| 5/28/2026 | Listed for sale | $899,900+20%$388/sqft |
Source: Martin County REALTORS® of the Treasure Coast (MCRTC) #M20055749 Report a problem | ||
| 11/18/2022 | Sold | $750,000-6.3%$323/sqft |
Source: Martin County REALTORS® of the Treasure Coast (MCRTC) #M20036159 Report a problem | ||
| 11/18/2022 | Pending sale | $800,000$345/sqft |
Source:  RE/MAX International #M20036159 Report a problem RE/MAX International #M20036159 Report a problem | ||
| 11/18/2022 | Listing removed | -- |
Source: RE/MAX International Report a problem | ||
| 10/5/2022 | Pending sale | $800,000$345/sqft |
Source: RE/MAX International #M20036159 Report a problem | ||
| 10/5/2022 | Contingent | $800,000$345/sqft |
Source: Martin County REALTORS® of the Treasure Coast (MCRTC) #M20036159 Report a problem | ||
| 9/23/2022 | Listed for sale | $800,000+45.5%$345/sqft |
Source: Martin County REALTORS® of the Treasure Coast (MCRTC) #M20036159 Report a problem | ||
| 3/6/2007 | Sold | $550,000+23.6%$237/sqft |
Source: Public Record Report a problem | ||
| 9/14/2004 | Sold | $445,000+47.4%$192/sqft |
Source: Public Record Report a problem | ||
| 7/15/1998 | Sold | $301,900$130/sqft |
Source: Public Record Report a problem | ||
Public tax history
| Year | Property taxes | Tax assessment |
|---|---|---|
| 2025 | $10,687 +2.9% | $493,093 +2.9% |
| 2024 | $10,384 +1.7% | $479,197 +3% |
| 2023 | $10,212 +41.2% | $465,240 +39.4% |
| 2022 | $7,233 +0.3% | $333,627 +3% |
| 2021 | $7,211 -1% | $323,910 +1.4% |
| 2020 | $7,283 | $319,438 +2.3% |
| 2019 | $7,283 +0.7% | $312,257 +1.9% |
| 2018 | $7,235 +4.6% | $306,435 -4.4% |
| 2017 | $6,915 +0.9% | $320,500 -1.1% |
| 2016 | $6,854 +1.1% | $324,200 +4.4% |
| 2015 | $6,778 -1.3% | $310,400 +7.2% |
| 2014 | $6,864 | $289,600 -0.1% |
| 2013 | -- | $289,900 -0.3% |
| 2012 | -- | $290,700 -7.9% |
| 2011 | -- | $315,600 -9.7% |
| 2010 | -- | $349,500 -2.4% |
| 2009 | -- | $358,200 -4.4% |
| 2008 | -- | $374,700 -10% |
| 2007 | -- | $416,300 +2.6% |
| 2006 | -- | $405,800 +49% |
| 2005 | -- | $272,300 -1.5% |
| 2004 | -- | $276,516 |
| 2003 | -- | -- |
| 2002 | -- | -- |
| 2001 | -- | -- |
| 2000 | -- | -- |
Find assessor info on the county website
Monthly payment
Est. payment
Payment breakdown
Explore the cost of this home by adjusting the details. Changes won't be saved.Climate risks
Neighborhood: 34952
- $713,9003 bd3 ba2.7k sqft2026 SE Kilmallie Ct, Port Saint Lucie, FL 34952Off Market
- $744,6003 bd2 ba2.3k sqft2030 SE Kilmallie Ct, Port Saint Lucie, FL 34952Off Market
- $650,0004 bd3 ba2.7k sqft2024 SE Kilmallie Ct, Port Saint Lucie, FL 34952Sold
- $718,2004 bd3 ba2.8k sqft2031 SE Kilmallie Ct, Port Saint Lucie, FL 34952Off Market
Similar homes
- $899,9994 bd3 ba3k sqft2937 SE Darien Road, Port St Lucie, FL 34952For Sale

 MLS ID #B26053655, Denise Curley, The Stuart Real Estate Shop. BeachesMLS
 - $749,0003 bd3 ba2.7k sqft1812 SE Killean Ct, Port Saint Lucie, FL 34952For Sale
 MLS ID #M20055586, Kathleen Chiarolanzio, RE/MAX of Stuart. Martin County REALTORS® of the Treasure Coast (MCRTC)
 - $850,0003 bd2 ba2.4k sqft2480 NW South Manor Ave, Stuart, FL 34994For Sale By Owner

- $850,0004 bd4 ba3k sqft2276 NW Diamond Creek Way, Jensen Beach, FL 34957For Sale
 MLS ID #M20055794, Petra Strom, RE/MAX of Stuart. Martin County REALTORS® of the Treasure Coast (MCRTC)
 - $699,0003 bd3 ba2.5k sqft1415 SE GLENCOE Court, Port St Lucie, FL 34952For SaleMLS ID #B26066247, Shirlisa J Grehn, One Sotheby's Intl. Realty. BeachesMLS
- $790,0004 bd2 ba2k sqft3213 SE Morningside Boulevard, Port St Lucie, FL 34952For SaleMLS ID #B26035438, Justin Harrison, Harrison Real Estate. BeachesMLS
- $825,0004 bd3 ba2.5k sqft2095 NW Diamond Creek Way, Jensen Beach, FL 34957For SaleMLS ID #F10550127, Lawrence R Howell, Property Expo Center Inc.. BeachesMLS
- $725,0003 bd2 ba1.7k sqft2488 NW South Manor Avenue, Stuart, FL 34994For SaleMLS ID #B26067713, Anthony Addorisio, Real Broker, LLC. BeachesMLS
- $699,0004 bd3 ba2.4k sqft2295 NW Diamond Creek Way, Jensen Beach, FL 34957For SaleMLS ID #B26041172, Barry Wright, Real Estate of Florida. BeachesMLS
- $724,0003 bd2 ba2.1k sqft2781 SE Bluem Way, Port St Lucie, FL 34952For SaleMLS ID #R11103828, Anise McGarity, A & D Realty. BeachesMLS
- $775,0004 bd2 ba2.2k sqft2415 NW Cove View, Stuart, FL 34994For SaleMLS ID #B26026475, Lee Tilton, Real Estate of Florida. BeachesMLS
- $530,0003 bd3 ba2.3k sqft1627 SE BALLANTRAE Boulevard, Port St Lucie, FL 34952For SaleMLS ID #B26068220, Daniela Del Toro, RE/MAX of Stuart. BeachesMLS
- $624,9003 bd3 ba2.4k sqft2092 SE PYRAMID Road, Port St Lucie, FL 34952For SaleMLS ID #B26054191, Jonathan Stefan, LYNQ Real Estate. BeachesMLS
- $895,0005 bd3 ba2.9k sqft1863 NW 22nd St, Stuart, FL 34994For SaleMLS ID #M20056262, Lauren Purkey, Illustrated Properties - SP Collective. Martin County REALTORS® of the Treasure Coast (MCRTC)
- $499,9003 bd2 ba1.6k sqft1819 SE ELROSE Street, Port St Lucie, FL 34952For SaleMLS ID #B26067986, Diane Sterling, Keller Williams Advantage Realty. BeachesMLS
- $925,0004 bd4 ba3k sqft2553 NW CRYSTAL LAKE Drive NW, Jensen Beach, FL 34957For SaleMLS ID #B26054662, Steven Fondacaro, Real Estate of Florida. BeachesMLS
- $724,9004 bd2 ba2k sqftBeau Rivage, Stuart, FL 34994For Sale
 MLS ID #A11992773, Lazaro Sariol, Keller Williams Realty SW. MIAMI
 - $525,0004 bd3 ba2.2k sqft2017 SE Allamanda Drive, Port St Lucie, FL 34952For SaleMLS ID #R11169841, Cathy Day, Berkshire Hathaway Florida Realty. BeachesMLS
- $598,0003 bd3 ba2.3k sqft3060 SE Darien Road, Port St Lucie, FL 34952For SaleMLS ID #R11149870, Erin Duke-Warren PA, Keller Williams Realty Of The Treasure Coast. BeachesMLS
