Open House on Sat and Sun CANCELLED. Home went under contract. Tucked into the desirable Volterra subdivision, this single-story home offers a seamless blend of comfort and style. Set on an oversized lot, the beautifully landscaped backyard features a designer block retaining wall and thoughtful xeriscaping--perfect for easy outdoor living. Inside, a light-filled great room with soaring ceilings and clerestory windows creates an inviting space to gather. The cook's kitchen, complete with stainless steel appliances, pantry, and cozy dining area, opens to a covered patio for effortless entertaining. The spacious primary suite provides a relaxing retreat with a garden tub and separate shower. With engineered wood floors and a finished garage, this well-cared-for home is ready to enjoy.
Pending
$439,900
2028 Vernon Dr SE, Albuquerque, NM 87123
3beds
1,807sqft
:
Get pre-qualified$2,897/mo
Single Family Residence
Built in 2011
10,454 Square Feet Lot
$440,100 Zestimate®
$243/sqft
$28/mo HOA
What's special
- 47 days |
- 68 |
- 0 |
Likely to sell faster than
Zillow last checked:
Listing updated:
Listed by:
Venturi Realty Group 505-448-8888,
Real Broker 505-448-8888
Source: SWMLS,MLS#: 1104979
Facts & features
Interior
Bedrooms & bathrooms
- Bedrooms: 3
- Bathrooms: 2
- Full bathrooms: 2
Primary bedroom
- Level: Main
- Area: 336
- Dimensions: 21 x 16
Kitchen
- Level: Main
- Area: 308
- Dimensions: 22 x 14
Living room
- Level: Main
- Area: 480
- Dimensions: 24 x 20
Heating
- Central, Forced Air
Cooling
- Refrigerated
Appliances
- Included: Dryer, Dishwasher, Free-Standing Gas Range, Disposal, Microwave, Refrigerator, Water Softener Owned, Washer
- Laundry: Washer Hookup, Electric Dryer Hookup, Gas Dryer Hookup
Features
- Breakfast Bar, Ceiling Fan(s), Dual Sinks, Garden Tub/Roman Tub, Main Level Primary, Pantry, Separate Shower, Walk-In Closet(s), Instant Hot Water
- Flooring: Carpet, Tile, Wood
- Windows: Double Pane Windows, Insulated Windows
- Has basement: No
- Number of fireplaces: 1
- Fireplace features: Gas Log
Interior area
- Total structure area: 1,807
- Total interior livable area: 1,807 sqft
Property
Parking
- Total spaces: 2
- Parking features: Attached, Finished Garage, Garage, Garage Door Opener
- Attached garage spaces: 2
Features
- Levels: One
- Stories: 1
- Patio & porch: Covered, Patio
- Exterior features: Private Yard
- Fencing: Wall
Lot
- Size: 10,454 Square Feet
- Features: Sprinklers In Rear, Lawn, Planned Unit Development, Few Trees, Xeriscape
Details
- Parcel number: 102205508307533021
- Zoning description: R-1B*
Construction
Type & style
- Home type: SingleFamily
- Architectural style: Spanish/Mediterranean
- Property subtype: Single Family Residence
Materials
- Frame, Stucco
- Foundation: Slab
- Roof: Pitched,Tile
Condition
- Resale
- New construction: No
- Year built: 2011
Details
- Builder name: Raylee
Utilities & green energy
- Sewer: Public Sewer
- Water: Public
- Utilities for property: Electricity Connected, Natural Gas Connected, Sewer Connected, Water Connected
Green energy
- Energy generation: None
- Water conservation: Water-Smart Landscaping
Community & HOA
Community
- Security: Security System, Smoke Detector(s)
- Subdivision: Juan Tabo Hills
HOA
- Has HOA: Yes
- Services included: Common Areas
- HOA fee: $28 monthly
Location
- Region: Albuquerque
Financial & listing details
- Price per square foot: $243/sqft
- Tax assessed value: $347,444
- Annual tax amount: $5,986
- Date on market: 6/6/2026
- Cumulative days on market: 5 days
- Listing terms: Cash,Conventional,FHA,VA Loan
- Road surface type: Paved
Estimated market value
$440,100
$418,000 - $462,000
$2,564/mo
Price history
| Date | Event | Price |
|---|---|---|
| 6/12/2026 | Pending sale | $439,900$243/sqft |
Source:  SWMLS #1104979 Report a problem SWMLS #1104979 Report a problem | ||
| 6/10/2026 | Listed for sale | $439,900+15.8%$243/sqft |
Source: SWMLS #1104979 Report a problem | ||
| 11/1/2022 | Sold | -- |
Source: SWMLS #1020752 Report a problem | ||
| 8/17/2022 | Pending sale | $380,000$210/sqft |
Source: SWMLS #1020752 Report a problem | ||
| 8/12/2022 | Listed for sale | $380,000+44.8%$210/sqft |
Source: SWMLS #1020752 Report a problem | ||
| 3/24/2021 | Listing removed | -- |
Source: Owner Report a problem | ||
| 3/27/2015 | Listing removed | $262,500$145/sqft |
Source: Owner #822955 Report a problem | ||
| 3/20/2015 | Price change | $262,500+4%$145/sqft |
Source: Owner #822955 Report a problem | ||
| 3/10/2015 | Price change | $252,500-3.8%$140/sqft |
Source: Keller Williams Realty - Albuquerque #834738 Report a problem | ||
| 8/26/2014 | Price change | $262,500-0.9%$145/sqft |
Source: Owner #822955 Report a problem | ||
| 8/20/2014 | Listed for sale | $265,000$147/sqft |
Source: Owner #822955 Report a problem | ||
Public tax history
| Year | Property taxes | Tax assessment |
|---|---|---|
| 2025 | $5,986 -3.2% | $115,803 +3% |
| 2024 | $6,184 +1.3% | $112,430 +3% |
| 2023 | $6,105 +27.9% | $109,156 +34.3% |
| 2022 | $4,773 -0.2% | $81,291 +3% |
| 2021 | $4,782 +1.2% | $78,925 +3% |
| 2020 | $4,727 | $76,626 |
| 2019 | -- | $76,626 |
| 2018 | $4,284 -8.3% | $76,626 +1% |
| 2017 | $4,672 +3.1% | $75,869 +4.4% |
| 2016 | $4,531 -93.2% | $72,660 +8.9% |
| 2015 | $66,693 +1300% | $66,693 -14.8% |
| 2014 | $4,764 | $78,272 +3% |
| 2013 | $4,764 | $75,993 +13.9% |
| 2012 | -- | $66,693 |
Find assessor info on the county website
Monthly payment
Est. payment
Payment breakdown
Explore the cost of this home by adjusting the details. Changes won't be saved.Climate risks
Neighborhood: Tijeras Arroyo
Nearby schools
GreatSchools rating
- 6/10Manzano Mesa Elementary SchoolGrades: PK-5Distance: 1.4 mi
- 2/10Van Buren Middle SchoolGrades: 6-8Distance: 3.4 mi
- 2/10Highland High SchoolGrades: 9-12Distance: 4.9 mi
Schools provided by the listing agent
- Elementary: Manzano Mesa
- Middle: Van Buren
- High: Highland
Source: SWMLS. This data may not be complete. We recommend contacting the local school district to confirm school assignments for this home.
- $523,5003 bd3 ba3.1k sqft11932 Harrington Rd SE, Albuquerque, NM 87123Off Market
- $392,3003 bd2 ba1.7k sqft2024 Vernon Dr SE, Albuquerque, NM 87123Off Market
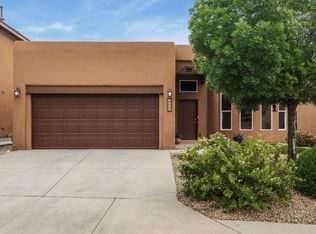
- $--3 bd2 ba1.8k sqft2020 Vernon Dr SE, Albuquerque, NM 87123Sold
- $512,1004 bd2 ba3.1k sqft11928 Harrington Rd SE, Albuquerque, NM 87123Off Market
- $505,6004 bd3 ba2.6k sqft2019 Summerside Dr SE, Albuquerque, NM 87123Off Market
- $421,9004 bd3 ba1.9k sqft11935 Pocono Rd SE, Albuquerque, NM 87123Off Market
- $573,9003 bd2 ba3.5k sqft11939 Pocono Rd SE, Albuquerque, NM 87123Off Market
- $--4 bd4 ba2.7k sqft2015 Summerside Dr SE, Albuquerque, NM 87123Sold
A local agent can set up tours, give advice and negotiate with sellers.
Similar homes
- $458,0003 bd2 ba2k sqft2005 Northlands Dr SE, Albuquerque, NM 87123For Sale
 MLS ID #1106266, Diane Diaz, Coldwell Banker Legacy. SWMLS
 - $449,0004 bd2 ba1.8k sqft2051 Silver Dollar St SE, Albuquerque, NM 87123For Sale
 MLS ID #1106432, Margaret Ebbens, ERA Summit. SWMLS
 - $394,9003 bd2 ba1.5k sqft2027 White Dove St SE, Albuquerque, NM 87123For Sale
 MLS ID #1105467, Marisa M Chavez, Nino Trujillo & Company, Inc.. SWMLS
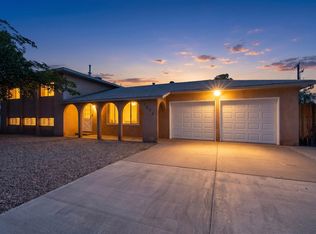
 - $424,5004 bd2 ba2.3k sqft3605 Chelwood Park Blvd NE, Albuquerque, NM 87111For Sale
 MLS ID #1106615, Angela C Wilson, Coldwell Banker Legacy. SWMLS
 - $425,0004 bd3 ba2.2k sqft4253 Montera Pl NW, Albuquerque, NM 87114For SaleMLS ID #1107475, The Shaffer Group, Keller Williams Realty. SWMLS
- $460,0003 bd2 ba1.8k sqft5 Francisco Rd NE, Cedar Crest, NM 87008For SaleMLS ID #1105636, Virginia DiRaddo, Keller Williams Realty. SWMLS
- $439,0003 bd2 ba1.7k sqft8408 San Tesoro St NE, Albuquerque, NM 87113For SaleMLS ID #1100395, Valerie C Velasquez-Lazarus, Realty One of New Mexico. SWMLS
- $374,5003 bd2 ba1.6k sqft6129 Strand Loop SE, Albuquerque, NM 87106For SaleMLS ID #1107607, Mary E Arnholt, Vista Encantada Realtors, LLC. SWMLS
- $399,0004 bd3 ba2.1k sqft8709 James Ave NE, Albuquerque, NM 87111For SaleMLS ID #1104559, Liska Maddox, Maddox & Co/REALTORS. SWMLS
- $450,0003 bd3 ba2k sqft4447 Rancho Centro NW, Albuquerque, NM 87120For SaleMLS ID #1102281, Ilysa Isabella Padilla, Coldwell Banker Legacy. SWMLS
- $450,0003 bd2 ba1.5k sqft21 Trade Ct, Edgewood, NM 87015For SaleMLS ID #1104852, Jeanine R Cervantes, Southwest Realty. SWMLS
- $378,5003 bd2 ba1.7k sqft2709 Valencia Dr NE, Albuquerque, NM 87110For SaleMLS ID #1107109, Deborah K Posa, Realty One of New Mexico. SWMLS
- $480,0003 bd3 ba2.2k sqft5201 Ancala Trl NE, Albuquerque, NM 87111For SaleMLS ID #1102410, Janie Gilmore-Daniels, Vista Encantada Realtors, LLC. SWMLS
- $384,9004 bd2 ba2.1k sqft11912 Allison Ct NE, Albuquerque, NM 87112For SaleMLS ID #1102372, Robert C Ramkowsky, Keller Williams Realty. SWMLS
- $424,9003 bd3 ba1.9k sqft6326 Vista Del Bosque Dr NW, Albuquerque, NM 87120For SaleMLS ID #1107541, Leanna L Chavez, EXP Realty LLC. SWMLS
- $420,0003 bd2 ba1.5k sqft7804 Oakland Ave NE, Albuquerque, NM 87122For SaleMLS ID #1105800, Rebekah Elizabeth Pierce, Coldwell Banker Legacy. SWMLS
- $415,0003 bd2 ba1.9k sqft50 Acadia Ct SE, Rio Rancho, NM 87124For SaleMLS ID #1107042, Jonas Michael Courey, Redfin Corporation. SWMLS
- $458,5003 bd3 ba2.1k sqft6352 Pima Pl NW, Albuquerque, NM 87120For SaleMLS ID #1105587, Maria L Gallegos, NM Property Brokers LLC. SWMLS
- $445,0002 bd2 ba1.6k sqft1805 Pebble Creek Trl NW, Albuquerque, NM 87120For SaleMLS ID #1104955, Desiree Barton, Property Partners Inc.. SWMLS
- $439,0003 bd2 ba2.1k sqft600 Rio Hondo Rd NE, Rio Rancho, NM 87144For SaleMLS ID #1102914, Manca Kelih Pavlu, RE/MAX ELEVATE. SWMLS
