Stunning 2022-built home in Watercress comes with over $500,000 in total upgrades, including a resort-style pool, outdoor entertainment space, and kitchen, backed by a January 2025 appraisal. The backyard features the custom gunite pool with an in-floor cleaning system, underwater lighting, and an acrylic viewing wall, plus a 12-person spa with a sun ledge, a sunken fire pit with marble coping, and a fully equipped outdoor kitchen with a Memphis Elite WiFi grill, under-counter refrigerator, and a high-end griddle. A Samsung Terrace TV, a remote-controlled Equinox louvered roof, fresh sod, and privacy trees complete the space. Inside, the kitchen has upgraded cabinet hardware, an integrated glass cleaner sink, premium stainless fixtures, a commercial-grade ice maker, and custom built cabinetry around an oversized refrigerator. The primary suite and bathrooms include motorized roller shades from The Shade Store. There is a fully outfitted garage gym with a 2-ton LG mini split AC system, a Rogue Fitness Monster Lite rack, rubber flooring, and a mounted TV. The home offers an open-concept floor plan, a 3-car garage, low-maintenance landscaping, HOA amenities, and quick access to major highways, shopping, and Downtown Fort Worth. If you want a newer construction home that you can move into and immediately start hosting and stop worrying about upgrading, this is for you. Schedule your private showing today.
Pending
Price cut: $100K (9/8)
$1,050,000
2028 Waterleaf Rd, Haslet, TX 76052
4beds
4,144sqft
Single Family Residence
Built in 2022
0.45 Acres Lot
$1,012,200 Zestimate®
$253/sqft
$192/mo HOA
What's special
Privacy treesFully equipped outdoor kitchenCommercial-grade ice makerResort-style poolOpen-concept floor planMemphis elite wifi grillLow-maintenance landscaping
- 93 days
- 173
- 3
Zillow last checked:
Listing updated:
Listed by:
Curtis Rose 0749910,
Serhant Texas, LLC 346-310-4739
Source: NTREIS,MLS#: 21332307
Facts & features
Interior
Bedrooms & bathrooms
- Bedrooms: 4
- Bathrooms: 5
- Full bathrooms: 4
- 1/2 bathrooms: 1
Primary bedroom
- Level: First
- Dimensions: 14 x 18
Bedroom
- Level: Second
- Dimensions: 13 x 11
Bedroom
- Level: First
- Dimensions: 11 x 14
Bedroom
- Level: Second
- Dimensions: 12 x 12
Dining room
- Level: First
- Dimensions: 13 x 13
Game room
- Level: Second
- Dimensions: 18 x 13
Kitchen
- Features: Eat-in Kitchen, Kitchen Island, Stone Counters, Walk-In Pantry
- Level: First
- Dimensions: 24 x 13
Living room
- Features: Ceiling Fan(s), Fireplace
- Level: First
- Dimensions: 18 x 23
Media room
- Level: Second
- Dimensions: 16 x 13
Office
- Level: First
- Dimensions: 13 x 13
Utility room
- Level: First
- Dimensions: 7 x 11
Heating
- Fireplace(s), Natural Gas
Cooling
- Electric
Appliances
- Included: Dishwasher, Disposal, Gas Range
Features
- Wet Bar, Cathedral Ceiling(s), Decorative/Designer Lighting Fixtures, Double Vanity, Eat-in Kitchen, High Speed Internet, Kitchen Island, Loft, Multiple Master Suites, Open Floorplan, Pantry
- Flooring: Brick, Stone
- Has basement: No
- Number of fireplaces: 2
- Fireplace features: Gas Starter, Living Room, Other, Outside
Interior area
- Total interior livable area: 4,144 sqft
Video & virtual tour
Property
Parking
- Total spaces: 3
- Parking features: Concrete, Driveway
- Attached garage spaces: 3
Features
- Levels: Two
- Stories: 2
- Patio & porch: Awning(s), Covered
- Exterior features: Fire Pit
- Pool features: In Ground, Outdoor Pool, Pool
- Has spa: Yes
- Spa features: Hot Tub
Lot
- Size: 0.45 Acres
Details
- Parcel number: 42758911
Construction
Type & style
- Home type: SingleFamily
- Architectural style: Traditional,Detached
- Property subtype: Single Family Residence
Materials
- Brick
- Foundation: Slab
- Roof: Composition
Condition
- Resale
- Year built: 2022
Utilities & green energy
- Sewer: Public Sewer
- Water: Public
- Utilities for property: Sewer Available, Water Available
Community & HOA
Community
- Features: Curbs
- Subdivision: Watercress Ph 1
HOA
- Has HOA: Yes
- Services included: All Facilities, Association Management, Maintenance Grounds
- HOA fee: $2,300 annually
- HOA name: Villa Manna Association Managment
- HOA phone: 817-918-9470
Location
- Region: Haslet
Financial & listing details
- Price per square foot: $253/sqft
- Tax assessed value: $848,346
- Annual tax amount: $15,805
- Date on market: 7/15/2026
- Cumulative days on market: 88 days
- Listing terms: Cash,Conventional,FHA,VA Loan
Estimated market value
$1,012,200
$962,000 - $1.06M
$5,440/mo
Price history
| Date | Event | Price |
|---|---|---|
| 9/23/2026 | Pending sale | $1,050,000$253/sqft |
Source: NTREIS #21332307 Report a problem | ||
| 9/18/2026 | Contingent | $1,050,000$253/sqft |
Source: NTREIS #21332307 Report a problem | ||
| 9/8/2026 | Price change | $1,050,000-8.7%$253/sqft |
Source: NTREIS #21332307 Report a problem | ||
| 7/15/2026 | Listed for sale | $1,150,000+43.9%$278/sqft |
Source: NTREIS #21332307 Report a problem | ||
| 3/24/2023 | Sold | -- |
Source: NTREIS #20068734 Report a problem | ||
| 3/6/2023 | Pending sale | $799,000$193/sqft |
Source: NTREIS #20068734 Report a problem | ||
| 1/6/2023 | Price change | $799,000-2.6%$193/sqft |
Source: NTREIS #20068734 Report a problem | ||
| 12/8/2022 | Price change | $819,990-1.2%$198/sqft |
Source: NTREIS #20068734 Report a problem | ||
| 11/17/2022 | Price change | $829,900-0.7%$200/sqft |
Source: NTREIS #20068734 Report a problem | ||
| 11/2/2022 | Price change | $836,065-3.9%$202/sqft |
Source: NTREIS #20068734 Report a problem | ||
| 9/12/2022 | Price change | $869,990-0.5%$210/sqft |
Source: NTREIS #20068734 Report a problem | ||
| 8/11/2022 | Price change | $874,065-1.4%$211/sqft |
Source: NTREIS #20068734 Report a problem | ||
| 7/8/2022 | Price change | $886,065-1.1%$214/sqft |
Source: NTREIS #20068734 Report a problem | ||
| 5/26/2022 | Listed for sale | $896,065$216/sqft |
Source: NTREIS #20068734 Report a problem | ||
| 5/20/2022 | Listing removed | $896,065$216/sqft |
Source: NTREIS #20041742 Report a problem | ||
| 5/20/2022 | Price change | $896,065-1.1%$216/sqft |
Source: NTREIS #20041742 Report a problem | ||
| 5/6/2022 | Price change | $906,065+1.1%$219/sqft |
Source: NTREIS #20041742 Report a problem | ||
| 5/4/2022 | Price change | $896,065+0.3%$216/sqft |
Source: NTREIS #20041742 Report a problem | ||
| 4/26/2022 | Listed for sale | $893,065$216/sqft |
Source: NTREIS #20041742 Report a problem | ||
Public tax history
| Year | Property taxes | Tax assessment |
|---|---|---|
| 2025 | $8,739 -0.5% | $848,346 +5% |
| 2024 | $8,786 -8% | $808,278 +7.8% |
| 2023 | $9,554 +145.9% | $750,000 +971.4% |
| 2022 | $3,885 | $70,000 |
Find assessor info on the county website
Monthly payment
Est. payment
Payment breakdown
Explore the cost of this home by adjusting the details. Changes won't be saved.Climate risks
Neighborhood: 76052
Nearby schools
Schools provided by the listing agent
- Elementary: Haslet
- Middle: CW Worthington
- High: Eaton
- District: Northwest ISD
Source: NTREIS. This data may not be complete. We recommend contacting the local school district to confirm school assignments for this home.
Similar homes
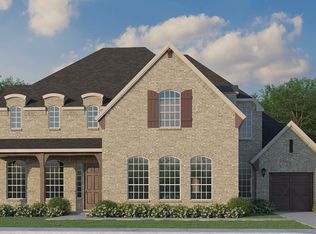
- $949,9005 bd6 ba4.8k sqft2037 Waterleaf Rd, Haslet, TX 76052For Sale
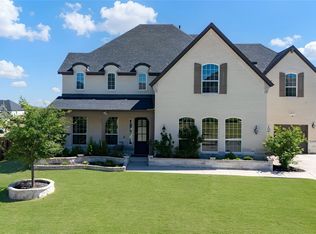 MLS ID #21386087, Trevon Tate. NTREIS
 - $1,170,0005 bd7 ba4.4k sqft628 Verona Dr, Haslet, TX 76052For Sale
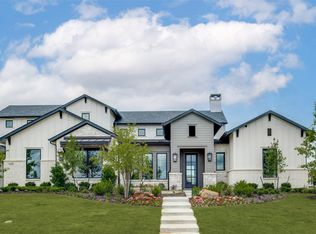 MLS ID #21340189, Bryanna Roop. NTREIS
 - $1,199,0005 bd6 ba4.4k sqft2043 Sicily Ln, Haslet, TX 76052For Sale
 MLS ID #21279404, Charles Brown. NTREIS
 - $915,0004 bd4 ba3.6k sqft2109 Glenbrook St, Haslet, TX 76052For Sale
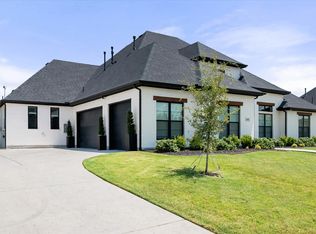 MLS ID #21347230, Julia Telligman. NTREIS
