This spacious 5-bedroom, 3-bath single-family home in Haslet offers the perfect combination of comfort, functionality, and outdoor space. Designed with an open-concept layout, the home features a seamless flow between the living, dining, and kitchen areas—ideal for both everyday living and entertaining.
Sitting on a generous 0.5-acre lot, the property provides a beautifully sized, gated backyard with endless possibilities for outdoor enjoyment. A long driveway offers convenient access to the rear of the home, complemented by a 3-car garage for ample parking and storage.
Located just minutes from nearby restaurants, shopping, cafés, and everyday conveniences, this home delivers both space and accessibility. Designed for easy living, it’s the perfect place to call home.
Fifth bedroom currently used as a media room; can be converted to suit buyer’s preference.
For sale
Price cut: $46K (10/1)
$799,000
204 Townsend Dr, Haslet, TX 76052
5beds
3,389sqft
Single Family Residence
Built in 2019
0.5 Acres Lot
$786,200 Zestimate®
$236/sqft
$100/mo HOA
What's special
Long drivewayOpen-concept layoutBeautifully sized gated backyard
- 190 days
- 394
- 35
Zillow last checked:
Listing updated:
Listed by:
Jennifer Garcia 0821472 623-570-2789,
Elite Real Estate Texas 623-570-2789
Source: NTREIS,MLS#: 21234358
Facts & features
Interior
Bedrooms & bathrooms
- Bedrooms: 5
- Bathrooms: 3
- Full bathrooms: 3
Primary bedroom
- Level: First
- Dimensions: 0 x 0
Bedroom
- Level: First
- Dimensions: 0 x 0
Bedroom
- Level: First
- Dimensions: 0 x 0
Bedroom
- Level: First
- Dimensions: 0 x 0
Bedroom
- Level: First
- Dimensions: 0 x 0
Primary bathroom
- Level: First
- Dimensions: 0 x 0
Breakfast room nook
- Level: First
- Dimensions: 0 x 0
Dining room
- Level: First
- Dimensions: 0 x 0
Other
- Level: First
- Dimensions: 0 x 0
Other
- Level: First
- Dimensions: 0 x 0
Kitchen
- Features: Kitchen Island
- Level: First
- Dimensions: 0 x 0
Laundry
- Level: First
- Dimensions: 0 x 0
Living room
- Level: First
- Dimensions: 0 x 0
Office
- Level: First
- Dimensions: 0 x 0
Appliances
- Included: Dishwasher, Gas Cooktop, Gas Water Heater, Microwave, Vented Exhaust Fan
Features
- Chandelier, Granite Counters, Kitchen Island, Open Floorplan, Pantry, Walk-In Closet(s)
- Has basement: No
- Number of fireplaces: 1
- Fireplace features: Wood Burning
Interior area
- Total interior livable area: 3,389 sqft
Video & virtual tour
Property
Parking
- Total spaces: 3
- Parking features: Driveway, Garage, Garage Door Opener, Garage Faces Side
- Attached garage spaces: 3
Features
- Levels: One
- Stories: 1
- Pool features: None
Lot
- Size: 0.5 Acres
Details
- Parcel number: 42411597
Construction
Type & style
- Home type: SingleFamily
- Architectural style: Detached
- Property subtype: Single Family Residence
Condition
- Year built: 2019
Utilities & green energy
- Sewer: Public Sewer
- Water: Public
- Utilities for property: Electricity Available, Sewer Available, Water Available
Community & HOA
Community
- Subdivision: Northglen Ph 1
HOA
- Has HOA: Yes
- Services included: Association Management
- HOA fee: $1,200 annually
- HOA name: North Glen
- HOA phone: 214-658-1900
Location
- Region: Haslet
Financial & listing details
- Price per square foot: $236/sqft
- Tax assessed value: $850,261
- Annual tax amount: $15,122
- Date on market: 4/9/2026
- Cumulative days on market: 190 days
- Listing terms: Cash,Conventional,FHA,VA Loan
- Exclusions: All staged items within the home are excluded from the sale.
Estimated market value
$786,200
$747,000 - $826,000
$3,784/mo
Price history
| Date | Event | Price |
|---|---|---|
| 10/1/2026 | Price change | $799,000-5.4%$236/sqft |
Source: NTREIS #21234358 Report a problem | ||
| 6/29/2026 | Price change | $845,000-2.8%$249/sqft |
Source: NTREIS #21234358 Report a problem | ||
| 5/6/2026 | Price change | $869,000-0.7%$256/sqft |
Source: NTREIS #21234358 Report a problem | ||
| 4/9/2026 | Listed for sale | $875,000$258/sqft |
Source: NTREIS #21234358 Report a problem | ||
Public tax history
| Year | Property taxes | Tax assessment |
|---|---|---|
| 2025 | $2,390 -0.1% | $850,261 |
| 2024 | $2,391 -10.5% | $850,261 +0.6% |
| 2023 | $2,672 | $844,844 +38.5% |
| 2022 | -- | $609,836 -0.2% |
| 2021 | $2,653 -4.3% | $611,091 +7.3% |
| 2020 | $2,771 -11.1% | $569,366 +937.1% |
| 2019 | $3,117 | $54,900 |
Find assessor info on the county website
Monthly payment
Est. payment
Payment breakdown
Explore the cost of this home by adjusting the details. Changes won't be saved.Climate risks
Neighborhood: 76052
Nearby schools
Schools provided by the listing agent
- Elementary: Haslet
- Middle: CW Worthington
- High: Eaton
- District: Northwest ISD
Source: NTREIS. This data may not be complete. We recommend contacting the local school district to confirm school assignments for this home.
Similar homes
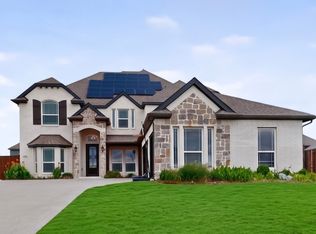
- $825,0006 bd4 ba4.4k sqft1296 Pleasant Run Dr, Haslet, TX 76052For Sale
 MLS ID #21285651, Ramesh Chandran. NTREIS
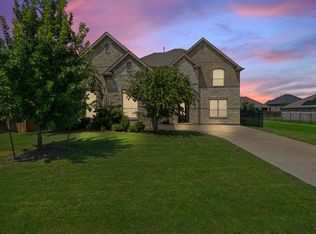
 - $644,9005 bd6 ba3.8k sqft1484 Primrose Pl, Haslet, TX 76052For Sale
 MLS ID #21352699, Tafari Salaam. NTREIS
 - $599,5665 bd4 ba3.7k sqft566 Long Meadow Dr, Haslet, TX 76052For Sale
 MLS ID #21219561, Stephan Cooper. NTREIS
 - $590,0004 bd4 ba3k sqft464 Letara Ranch Rd, Haslet, TX 76052For Sale
 MLS ID #21213127, Stephan Cooper. NTREIS
