*****New price, bring us an offer********* Bring your vision to this high-potential, multi-use property situated in a high-visibility, sought-after corridor. Offering a rare "live-work-earn" layout, the building features two distinct storefronts with large display windows and a spacious residential suite. The property is further enhanced by a massive attached outbuilding, ideal for a workshop, storage, or creative studio. Please note: This property is being sold strictly in "As-Is" condition and requires TLC to reach its full potential. This is a premier opportunity for a savvy contractor, developer, or investor looking to sweat equity their way into a high-demand district. Whether you aim to restore its historic charm or modernize it into a flagship commercial hub, the bones and the location are all there. Tap into three potential revenue streams and transform this diamond in the rough into a cornerstone of the neighborhood. Cash or renovation financing preferred.
Pending
Price cut: $16K (9/28)
$149,000
2029 S Michigan St, South Bend, IN 46613
4beds
1,680sqft
Single Family Residence
Built in 1915
7,840 Square Feet Lot
$-- Zestimate®
$--/sqft
$-- HOA
What's special
Spacious residential suiteMassive attached outbuilding
- 138 days
- 256
- 18
Zillow last checked:
Listing updated:
Listed by:
Eric M Bomkamp eric.bomkamp@irishrealty.net,
Irish Realty
Source: IRMLS,MLS#: 202621193
Facts & features
Interior
Bedrooms & bathrooms
- Bedrooms: 4
- Bathrooms: 3
- Full bathrooms: 1
- 1/2 bathrooms: 2
Bedroom 1
- Level: Upper
Bedroom 2
- Level: Upper
Dining room
- Level: Main
- Area: 182
- Dimensions: 13 x 14
Kitchen
- Level: Main
- Area: 144
- Dimensions: 12 x 12
Living room
- Level: Main
- Area: 289
- Dimensions: 17 x 17
Heating
- Natural Gas
Cooling
- None
Features
- Basement: Full
- Number of fireplaces: 1
- Fireplace features: Family Room
Interior area
- Total structure area: 2,520
- Total interior livable area: 1,680 sqft
- Finished area above ground: 1,680
- Finished area below ground: 0
Video & virtual tour
Property
Parking
- Total spaces: 6
- Parking features: Attached
- Attached garage spaces: 6
Features
- Levels: Two
- Stories: 2
Lot
- Size: 7,840 Square Feet
- Dimensions: 48X165
- Features: Level
Details
- Parcel number: 710813355008.000026
Construction
Type & style
- Home type: SingleFamily
- Property subtype: Single Family Residence
Materials
- Brick
Condition
- New construction: No
- Year built: 1915
Utilities & green energy
- Sewer: City
- Water: City
Community & HOA
Community
- Subdivision: None
Location
- Region: South Bend
Financial & listing details
- Tax assessed value: $137,500
- Annual tax amount: $4,100
- Date on market: 6/2/2026
- Road surface type: Asphalt
Estimated market value
Not available
Estimated sales range
Not available
$1,645/mo
Price history
| Date | Event | Price |
|---|---|---|
| 10/9/2026 | Pending sale | $149,000 |
Source:  IRMLS #202621193 Report a problem IRMLS #202621193 Report a problem | ||
| 9/28/2026 | Price change | $149,000-9.7% |
Source: IRMLS #202621193 Report a problem | ||
| 9/1/2026 | Price change | $165,000-5.7% |
Source: IRMLS #202621193 Report a problem | ||
| 6/2/2026 | Listed for sale | $175,000+182.3% |
Source: IRMLS #202621193 Report a problem | ||
| 3/23/2010 | Sold | $62,000$37/sqft |
Source: Public Record Report a problem | ||
Public tax history
| Year | Property taxes | Tax assessment |
|---|---|---|
| 2025 | $3,350 -1% | $137,500 +23.8% |
| 2024 | $3,384 -0.5% | $111,100 -0.2% |
| 2023 | $3,402 +6.3% | $111,300 |
| 2022 | $3,202 +0% | $111,300 +5.9% |
| 2021 | $3,201 +15.1% | $105,100 |
| 2020 | $2,781 +7.1% | $105,100 |
| 2019 | $2,597 -53.7% | $105,100 +18.2% |
| 2018 | $5,604 -0.6% | $88,900 +1.8% |
| 2017 | $5,639 +110.4% | $87,300 |
| 2016 | $2,680 -2.1% | $87,300 +0.2% |
| 2014 | $2,738 -0.1% | $87,100 +0.3% |
| 2012 | $2,740 | $86,800 |
Find assessor info on the county website
Monthly payment
Est. payment
Payment breakdown
Explore the cost of this home by adjusting the details. Changes won't be saved.Climate risks
Neighborhood: 46613
Nearby schools
Schools provided by the listing agent
- Elementary: Lincoln
- Middle: Marshall
- High: Riley
- District: South Bend Community School Corp.
Source: IRMLS. This data may not be complete. We recommend contacting the local school district to confirm school assignments for this home.

Similar homes
- $149,9003 bd1 ba864 sqft1929 Swygart Ave, South Bend, IN 46613For Sale
 MLS ID #202640161, Claudia Juarez, LEX Realty LLC. IRMLS
 - $189,9003 bd2 ba1.9k sqft1114 E Bowman St, South Bend, IN 46613For Sale
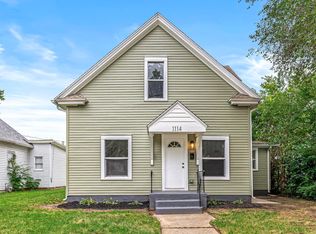 MLS ID #202639737, Drew Overmyer, At Home Realty Group. IRMLS
 - $98,0004 bd1 ba1.3k sqft134 E Calvert St, South Bend, IN 46613For Sale
 MLS ID #202633378, Carmen Ramirez Montenegro, St. Joseph Realty Group. IRMLS
 - $167,9004 bd2 ba1.5k sqft406 E Broadway St, South Bend, IN 46601For Sale
 MLS ID #202625679, Heather Merrill, Cressy & Everett- Elkhart. IRMLS
