Lovely, remodeled home offers a large living room with a natural fireplace and new fireplace screen, sharp remodeled kitchen with quartz countertops, new ceramic kitchen floor, and stainless stove and refrigerator, brand new central air, newly refinished 2nd floor sitting room/office with brand new carpet, hardwood floors on the first floor, nice remodeled bath, updated vinyl windows, brand new furnace, updated roof approximately 5 years, brand new garage door and more. Attractive interior rugs, washer and dryer all stay. Move in the day of closing!! SELLER TO PROVIDE CERTIFICATE OF OCCUPANCY FROM CITY OF HARPER WOODS.
Pending
Price cut: $8K (6/10)
$121,900
20293 Washtenaw St, Harper Woods, MI 48225
2beds
1,038sqft
Single Family Residence
Built in 1949
4,791 Square Feet Lot
$120,300 Zestimate®
$117/sqft
$-- HOA
What's special
Brand new furnaceUpdated vinyl windowsNice remodeled bathBrand new central airAttractive interior rugsBrand new garage doorNew ceramic kitchen floor
- 114 days |
- 40 |
- 0 |
Zillow last checked:
Listing updated:
Listed by:
Flo Abke 313-378-3376,
Berkshire Hathaway HomeServices Kee Realty SCS 586-774-2300
Source: MiRealSource,MLS#: 50205157 Originating MLS: MiRealSource
Originating MLS: MiRealSourceFacts & features
Interior
Bedrooms & bathrooms
- Bedrooms: 2
- Bathrooms: 1
- Full bathrooms: 1
Rooms
- Room types: Den/Study/Lib, Bedroom, Living Room
Bedroom 1
- Features: Wood
- Level: First
- Area: 108
- Dimensions: 12 x 9
Bedroom 2
- Features: Wood
- Level: First
- Area: 108
- Dimensions: 12 x 9
Bathroom 1
- Level: Entry
Kitchen
- Features: Ceramic
- Level: First
- Area: 140
- Dimensions: 14 x 10
Living room
- Features: Wood
- Level: First
- Area: 176
- Dimensions: 16 x 11
Heating
- Forced Air, Natural Gas
Cooling
- Central Air
Appliances
- Included: Dryer, Range/Oven, Refrigerator, Washer
Features
- Eat-in Kitchen
- Flooring: Ceramic Tile, Hardwood, Wood
- Has basement: Yes
- Number of fireplaces: 1
- Fireplace features: Living Room
Interior area
- Total structure area: 1,778
- Total interior livable area: 1,038 sqft
- Finished area above ground: 1,038
- Finished area below ground: 0
Property
Parking
- Total spaces: 1
- Parking features: Garage, Detached
- Garage spaces: 1
Features
- Levels: One
- Stories: 1
- Patio & porch: Porch
- Frontage type: Road
- Frontage length: 41
Lot
- Size: 4,791 Square Feet
- Dimensions: 41 x 114
Details
- Parcel number: 42003010401000
- Zoning description: Residential
- Special conditions: Private
Construction
Type & style
- Home type: SingleFamily
- Architectural style: Ranch
- Property subtype: Single Family Residence
Materials
- Aluminum Siding
- Foundation: Basement
Condition
- Year built: 1949
Utilities & green energy
- Sewer: Public Sanitary
- Water: Public
Community & HOA
Community
- Subdivision: East Park Manor Sub
HOA
- Has HOA: No
Location
- Region: Harper Woods
Financial & listing details
- Price per square foot: $117/sqft
- Tax assessed value: $43,400
- Annual tax amount: $4,955
- Date on market: 4/23/2026
- Cumulative days on market: 102 days
- Listing agreement: Exclusive Right To Sell
- Listing terms: Cash,Conventional,FHA,VA Loan
- Road surface type: Paved
Estimated market value
$120,300
$114,000 - $126,000
$1,285/mo
Price history
| Date | Event | Price |
|---|---|---|
| 6/20/2026 | Pending sale | $121,900$117/sqft |
Source:  MiRealSource #50205157 Report a problem MiRealSource #50205157 Report a problem | ||
| 6/10/2026 | Price change | $121,900-6.2%$117/sqft |
Source: MiRealSource #50205157 Report a problem | ||
| 4/23/2026 | Listed for sale | $129,900+80.4%$125/sqft |
Source: MiRealSource #50205157 Report a problem | ||
| 12/17/2025 | Sold | $72,000-9.9%$69/sqft |
Source:  Realcomp II #20251028204 Report a problem Realcomp II #20251028204 Report a problem | ||
| 12/11/2025 | Pending sale | $79,900$77/sqft |
Source: Realcomp II #20251028204 Report a problem | ||
| 9/18/2025 | Price change | $79,900-11.1%$77/sqft |
Source: Realcomp II #20251028204 Report a problem | ||
| 9/3/2025 | Price change | $89,900-10.1%$87/sqft |
Source: Realcomp II #20251028204 Report a problem | ||
| 8/22/2025 | Listed for sale | $100,000+42.9%$96/sqft |
Source: Realcomp II #20251028204 Report a problem | ||
| 7/26/2022 | Sold | $70,000-6.5%$67/sqft |
Source: Realcomp II #20221014451 Report a problem | ||
| 7/19/2022 | Pending sale | $74,900$72/sqft |
Source: Realcomp II #20221014451 Report a problem | ||
| 7/6/2022 | Listed for sale | $74,900+7.2%$72/sqft |
Source: Realcomp II #20221014451 Report a problem | ||
| 5/3/2022 | Listing removed | -- |
Source: Realcomp II #2220024182 Report a problem | ||
| 4/7/2022 | Listed for sale | $69,900+8372.7%$67/sqft |
Source: Realcomp II #2220024182 Report a problem | ||
| 6/13/2019 | Listing removed | $825$1/sqft |
Source: C 21 Town & Country of Grosse Pointe #31382418 Report a problem | ||
| 6/5/2019 | Listed for rent | $825$1/sqft |
Source: C 21 Town & Country of Grosse Pointe #31382418 Report a problem | ||
| 5/1/2018 | Sold | $825-96.3%$1/sqft |
Source:  MiRealSource #31344430 Report a problem MiRealSource #31344430 Report a problem | ||
| 4/18/2018 | Listing removed | $825$1/sqft |
Source: C 21 Town & Country of Grosse Pointe #31344430 Report a problem | ||
| 4/11/2018 | Listed for rent | $825$1/sqft |
Source: C 21 Town & Country of Grosse Pointe #31344430 Report a problem | ||
| 9/15/2017 | Sold | $22,000-26.4%$21/sqft |
Source: Public Record Report a problem | ||
| 8/4/2017 | Pending sale | $29,900$29/sqft |
Source: Great Lakes #217062841 Report a problem | ||
| 7/22/2017 | Listed for sale | $29,900-37.7%$29/sqft |
Source: Great Lakes #217062841 Report a problem | ||
| 6/20/1994 | Sold | $48,000$46/sqft |
Source: Public Record Report a problem | ||
Public tax history
| Year | Property taxes | Tax assessment |
|---|---|---|
| 2025 | -- | $43,400 +26.5% |
| 2024 | -- | $34,300 +12.1% |
| 2023 | -- | $30,600 +11.7% |
| 2022 | -- | $27,400 +11.8% |
| 2021 | -- | $24,500 |
| 2020 | $2,318 +79.5% | $24,500 +15% |
| 2019 | $1,291 | $21,300 +5.4% |
| 2018 | $1,291 | $20,200 |
| 2017 | -- | $20,200 +7.4% |
| 2016 | $496 | $18,800 +12.6% |
| 2015 | $496 -64.3% | $16,700 +20.1% |
| 2013 | $1,390 +180% | $13,900 -13.1% |
| 2012 | $496 | $16,000 -47.5% |
| 2010 | -- | $30,500 -19.9% |
| 2009 | -- | $38,100 -19.3% |
| 2008 | -- | $47,200 -4.1% |
| 2007 | -- | $49,200 +1.4% |
| 2005 | $515 | $48,500 +1.7% |
| 2003 | -- | $47,700 +56.7% |
| 2001 | -- | $30,448 +3.2% |
| 2000 | $1,505 | $29,504 |
Find assessor info on the county website
Monthly payment
Est. payment
Payment breakdown
Explore the cost of this home by adjusting the details. Changes won't be saved.Climate risks
Neighborhood: 48225
Nearby schools
GreatSchools rating
- NABeacon Elementary SchoolGrades: PK-2Distance: 0.6 mi
- 3/10Harper Woods Middle SchoolGrades: 6-8Distance: 1.4 mi
- 5/10Harper Woods High SchoolGrades: 9-12Distance: 1.1 mi
Schools provided by the listing agent
- District: Harper Woods City School District
Source: MiRealSource. This data may not be complete. We recommend contacting the local school district to confirm school assignments for this home.
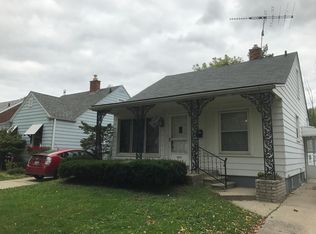
- $108,6003 bd1 ba744 sqft20285 Washtenaw St, Harper Woods, MI 48225Off Market
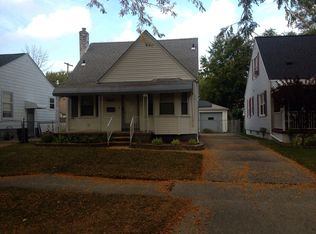
- $81,2003 bd1 ba1k sqft20301 Washtenaw St, Harper Woods, MI 48225Off Market
- $102,4003 bd2 ba915 sqft20277 Washtenaw St, Harper Woods, MI 48225Off Market
- $108,1003 bd1 ba1.1k sqft20309 Washtenaw St, Harper Woods, MI 48225Off Market

- $115,6003 bd1 ba980 sqft20269 Washtenaw St, Harper Woods, MI 48225Off Market
- $78,3003 bd1 ba910 sqft20317 Washtenaw St, Harper Woods, MI 48225Off Market
- $90,9002 bd1 ba915 sqft20292 Washtenaw St, Harper Woods, MI 48225Off Market
- $106,9002 bd1 ba830 sqft20284 Washtenaw St, Harper Woods, MI 48225Off Market
A local agent can set up tours, give advice and negotiate with sellers.
Similar homes
- $115,0004 bd2 ba1k sqft18545 Huntington Ave, Harper Woods, MI 48225For Sale

 MLS ID #50213246, Krista Jelsky, Epique Inc.. MiRealSource
 - $120,0002 bd1 ba727 sqft19446 Washtenaw St, Harper Woods, MI 48225For Sale
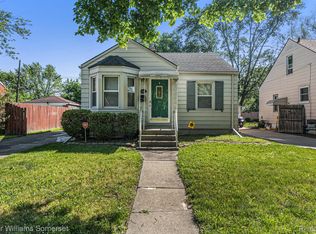
 MLS ID #20261007225, Joseph Hammel, Keller Williams Somerset. Realcomp II
 - $114,9002 bd1 ba700 sqft20626 Ridgemont Rd, Harper Woods, MI 48225For Sale
 MLS ID #50217065, Steven P Scavone, Shorepointe Real Estate Assoc., Inc.. MiRealSource
 - $119,9003 bd1 ba1.2k sqft11380 Roxbury St, Detroit, MI 48224For Sale
 MLS ID #50216859, Austin Shango, Keller Williams Realty Lakeside. MiRealSource
 - $139,0003 bd1 ba968 sqft20629 Hollywood St, Harper Woods, MI 48225For SaleMLS ID #50209702, Ryan Duffy, Realteam Real Estate. MiRealSource
- $92,0002 bd1 ba800 sqft19315 Kingsville St, Harper Woods, MI 48225For SaleMLS ID #50214066, Allen Kathawa, Brookstone, Realtors LLC. MiRealSource
- $95,0002 bd1 ba728 sqft19644 Kenosha St, Harper Woods, MI 48225For SaleMLS ID #20261022603, Erick Monzo, Keller Williams Realty-Great Lakes. Realcomp II
- $100,0003 bd1 ba970 sqft18750 Kingsville St, Detroit, MI 48225For SaleMLS ID #20261036729, Ryan Lonsway, Real Broker, LLC Troy. Realcomp II
- $159,0003 bd2 ba1k sqft20290 Woodmont St, Harper Woods, MI 48225For Sale
 MLS ID #26030463, Jason Mead, eXp Realty, LLC. MichRIC
 - $115,0004 bd1 ba1.1k sqft12261 Lansdowne St, Grosse Pointe, MI 48224For SaleMLS ID #26007414, Troy Fairley, eXp Realty, LLC. MichRIC
- $104,9993 bd2 ba1.3k sqft19312 Goulburn St, Detroit, MI 48205For SaleMLS ID #26013064, Tyrone Player II, REMAX City Centre. MichRIC
- $109,0003 bd1 ba1.3k sqft11327 Whitehill St, Detroit, MI 48224For SaleMLS ID #20261054914, Nazareth Sanchez, RE/MAX Leading Edge. Realcomp II
- $119,9003 bd1 ba1k sqft15414 Eastburn St, Detroit, MI 48205For SaleMLS ID #26025632, Drew Edwards, REMAX City Centre. MichRIC
- $120,0004 bd1 ba923 sqft20283 Bradford St, Detroit, MI 48205For SaleMLS ID #26039908, Maia Fields, Keller Williams Metro. MichRIC
- $120,0003 bd1 ba1.1k sqft17680 Teppert St, Detroit, MI 48234For SaleMLS ID #20261055730, Bianca Reed, Community Choice Realty Inc. Realcomp II
- $129,9003 bd1 ba765 sqft21118 Wellington Ave E, Warren, MI 48089For SaleMLS ID #20261047519, Steve Abouna, Community Choice Realty Inc. Realcomp II
- $115,0003 bd1 ba1.1k sqft11137 E Outer Dr, Detroit, MI 48224For SaleMLS ID #20261002573, Bashar G Nijem, Realtyflo Inc. Realcomp II
- $129,9003 bd1 ba1.2k sqft23276 Stewart Ave, Warren, MI 48089For SaleMLS ID #20261054777, Lilian Slominski, Showtime Realty. Realcomp II
- $99,0003 bd1 ba1.1k sqft9910 Somerset Ave, Detroit, MI 48224For SaleMLS ID #20261056326, Nazareth Sanchez, RE/MAX Leading Edge. Realcomp II
- $99,0004 bd2 ba1.1k sqft12511 Riad St, Detroit, MI 48224For SaleMLS ID #26005276, Kristina Khalifeh, LPT Realty, LLC. MichRIC
