Move in ready! All the renovations have been done for you! 3 bedrooms! 2 Full Baths! New countertops & new stainless-steel appliances (fridge, microwave, stove, dishwasher) in the Kitchen! New Water Heater! New HVAC! New lights & flooring throughout the home! Metal Roof! Covered front porch! Back Deck! Large Back Yard! Pepper Branch Park close by! Minutes from downtown McMinnville square, shops, & restaurants!
Under contract - not showing
Price cut: $24K (6/17)
$205,000
203 Bell St, McMinnville, TN 37110
3beds
1,008sqft
:
Get pre-qualified$1,254/mo
Single Family Residence, Residential
Built in 2001
0.34 Acres Lot
$-- Zestimate®
$203/sqft
$-- HOA
What's special
- 171 days |
- 281 |
- 21 |
Zillow last checked:
Listing updated:
Listed by:
David Estes 615-566-7777,
Benchmark Realty, LLC 615-809-2323
Source: RealTracs MLS as distributed by MLS GRID,MLS#: 3127792
Facts & features
Interior
Bedrooms & bathrooms
- Bedrooms: 3
- Bathrooms: 2
- Full bathrooms: 2
- Main level bedrooms: 3
Bedroom 1
- Features: Full Bath
- Level: Full Bath
- Area: 132 Square Feet
- Dimensions: 12x11
Bedroom 2
- Area: 132 Square Feet
- Dimensions: 12x11
Bedroom 3
- Area: 110 Square Feet
- Dimensions: 11x10
Primary bathroom
- Features: Primary Bedroom
- Level: Primary Bedroom
Kitchen
- Features: Eat-in Kitchen
- Level: Eat-in Kitchen
- Area: 170 Square Feet
- Dimensions: 17x10
Living room
- Area: 165 Square Feet
- Dimensions: 15x11
Other
- Features: Utility Room
- Level: Utility Room
- Area: 40 Square Feet
- Dimensions: 5x8
Heating
- Central
Cooling
- Central Air
Appliances
- Included: Electric Oven, Electric Range, Dishwasher, Microwave, Refrigerator, Stainless Steel Appliance(s)
- Laundry: Electric Dryer Hookup, Washer Hookup
Features
- Ceiling Fan(s)
- Flooring: Laminate
- Basement: Crawl Space,None
Interior area
- Total structure area: 1,008
- Total interior livable area: 1,008 sqft
- Finished area above ground: 1,008
Property
Parking
- Total spaces: 2
- Parking features: Driveway, Gravel
- Uncovered spaces: 2
Features
- Levels: One
- Stories: 1
- Patio & porch: Porch, Covered, Deck
Lot
- Size: 0.34 Acres
- Dimensions: 89 x 218
- Features: Level
- Topography: Level
Details
- Additional structures: Storage
- Parcel number: 068N A 03000 000
- Special conditions: Standard
Construction
Type & style
- Home type: SingleFamily
- Architectural style: Cottage
- Property subtype: Single Family Residence, Residential
Materials
- Vinyl Siding
- Roof: Metal
Condition
- New construction: No
- Year built: 2001
Utilities & green energy
- Sewer: Public Sewer
- Water: Public
- Utilities for property: Water Available
Community & HOA
Community
- Security: Smoke Detector(s)
HOA
- Has HOA: No
Location
- Region: Mcminnville
Financial & listing details
- Price per square foot: $203/sqft
- Tax assessed value: $157,500
- Annual tax amount: $996
- Date on market: 2/10/2026
Estimated market value
Not available
Estimated sales range
Not available
Not available
Price history
| Date | Event | Price |
|---|---|---|
| 7/11/2026 | Pending sale | $205,000$203/sqft |
Source:  RealTracs MLS as distributed by MLS GRID #3127792 Report a problem RealTracs MLS as distributed by MLS GRID #3127792 Report a problem | ||
| 6/17/2026 | Price change | $205,000-10.5%$203/sqft |
Source: RealTracs MLS as distributed by MLS GRID #3127792 Report a problem | ||
| 2/11/2026 | Listed for sale | $229,000+129%$227/sqft |
Source: RealTracs MLS as distributed by MLS GRID #3127792 Report a problem | ||
| 7/23/2020 | Sold | $100,000+43.5%$99/sqft |
Source: Public Record Report a problem | ||
| 2/19/2020 | Sold | $69,667+19.4%$69/sqft |
Source: Public Record Report a problem | ||
| 8/20/2001 | Sold | $58,360+29.7%$58/sqft |
Source: Public Record Report a problem | ||
| 7/18/2001 | Sold | $45,000+200%$45/sqft |
Source: Public Record Report a problem | ||
| 1/12/2001 | Sold | $15,000$15/sqft |
Source: Public Record Report a problem | ||
Public tax history
| Year | Property taxes | Tax assessment |
|---|---|---|
| 2025 | $996 +11.6% | $39,375 +79.4% |
| 2024 | $893 | $21,950 |
| 2023 | $893 +6.5% | $21,950 |
| 2022 | $838 | $21,950 |
| 2021 | $838 | $21,950 |
| 2020 | $838 +9.3% | $21,950 +23.8% |
| 2019 | $767 +6.9% | $17,725 |
| 2018 | $717 +94.4% | $17,725 |
| 2017 | $369 -48.6% | $17,725 |
| 2016 | $717 -0.7% | $17,725 |
| 2015 | $722 +1.6% | $17,725 |
| 2014 | $711 | $17,725 +1.8% |
| 2013 | $711 +3% | $17,408 +3.1% |
| 2012 | $691 +0.1% | $16,890 |
| 2011 | $690 | $16,890 |
| 2010 | -- | $16,890 |
| 2009 | -- | $16,890 +15.9% |
| 2008 | $599 | $14,575 |
| 2007 | $599 +4.4% | $14,575 +2.6% |
| 2006 | $574 +6.6% | $14,201 |
| 2005 | $538 | $14,201 |
| 2004 | $538 | $14,201 +12.7% |
| 2001 | -- | $12,605 -87.5% |
| 2000 | -- | $100,842 |
Find assessor info on the county website
Monthly payment
Est. payment
Payment breakdown
Explore the cost of this home by adjusting the details. Changes won't be saved.Climate risks
Neighborhood: 37110
Nearby schools
GreatSchools rating
- 5/10Hickory Creek SchoolGrades: PK-5Distance: 2.6 mi
- 4/10Warren County Middle SchoolGrades: 6-8Distance: 1.8 mi
- 5/10Warren County High SchoolGrades: 9-12Distance: 2.5 mi
Schools provided by the listing agent
- Elementary: Hickory Creek School
- Middle: Warren County Middle School
- High: Warren County High School
Source: RealTracs MLS as distributed by MLS GRID. This data may not be complete. We recommend contacting the local school district to confirm school assignments for this home.
- $128,600-- bd1 ba1.2k sqft205 Bell St, McMinnville, TN 37110Off Market
- $174,300-- bd2 ba1k sqft201 Bell St, McMinnville, TN 37110Off Market
- $92,800-- bd1 ba801 sqft207 Bell St, McMinnville, TN 37110Off Market
- $101,400-- bd1 ba816 sqft105 Hester Aly, McMinnville, TN 37110Off Market
- $140,400-- bd1 ba1.1k sqft202 Old Morrison Rd, McMinnville, TN 37110Off Market
- $146,5003 bd1 ba915 sqft208 Old Morrison Rd, McMinnville, TN 37110Off Market
- $22,500-- bd-- ba-- sqft209 Bell St, McMinnville, TN 37110Off Market
- $22,500-- bd-- ba-- sqft107 Hester Aly, McMinnville, TN 37110Off Market
A local agent can set up tours, give advice and negotiate with sellers.
A local lender can help you make sure your offer is ready when you are.
Similar homes
- $210,0003 bd2 ba1.4k sqft310 W End Ave, Mc Minnville, TN 37110For Sale
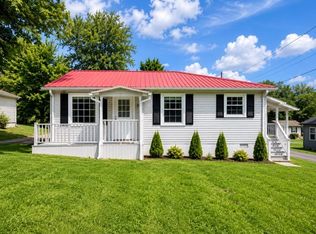
 MLS ID #3299435, Natalie DeFord. RealTracs MLS as distributed by MLS GRID
 - $219,9003 bd2 ba1.4k sqft204 Lakeshore Dr, McMinnville, TN 37110For Sale
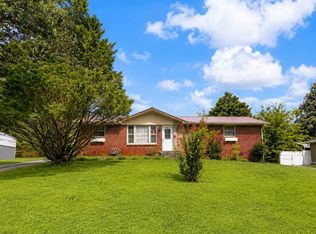 MLS ID #3305299, Jennifer Hannah, Broker. RealTracs MLS as distributed by MLS GRID
 - $205,0002 bd1 ba960 sqft225 Rebel Hill St, McMinnville, TN 37110For Sale
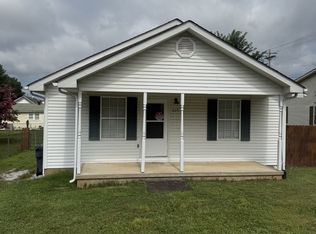 MLS ID #3276556, Latesha M. Hillis. RealTracs MLS as distributed by MLS GRID
 - $221,5003 bd2 ba1k sqft104 Taft St, McMinnville, TN 37110For Sale
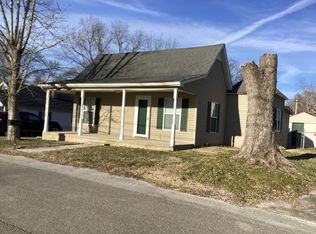 MLS ID #3130999, Kaye Pendlum. RealTracs MLS as distributed by MLS GRID
 - $210,0003 bd2 ba1k sqft72 Sherwood Vale Cir, McMinnville, TN 37110For Sale
 MLS ID #244597, Gericia Taylor, Highlands Elite Real Estate LLC -McMinnville. UCMLS
 - $205,0002 bd1 ba950 sqft810 Sunset Dr, McMinnville, TN 37110For SaleMLS ID #3302398, Pierce Rad. RealTracs MLS as distributed by MLS GRID
- $205,0002 bd1 ba1.2k sqft804 W Main St, McMinnville, TN 37110For SaleMLS ID #3239728, Lory Breckler. RealTracs MLS as distributed by MLS GRID
- $189,9003 bd1 ba1.1k sqft814 W End Ave, Mc Minnville, TN 37110For SaleMLS ID #3223745, Candace Womack Matheny. RealTracs MLS as distributed by MLS GRID
- $249,9983 bd2 ba1.4k sqft109 June St, McMinnville, TN 37110For SaleMLS ID #243661, Elijah Castelli, Elevate Real Estate. UCMLS
- $172,5002 bd1 ba912 sqft403 Old Morrison Rd, McMinnville, TN 37110For SaleMLS ID #3246214, Donna J. Campbell. RealTracs MLS as distributed by MLS GRID
- $229,0002 bd2 ba1k sqft1170 Merry Oaks Rd, McMinnville, TN 37110For SaleMLS ID #246131, David Simpson, D.M. Simpson Realtors & Auctioneers. UCMLS
- $249,9002 bd2 ba850 sqft177 Kayla Ln, McMinnville, TN 37110For SaleMLS ID #3306093, Leah Michelle Edwards. RealTracs MLS as distributed by MLS GRID
- $--3 bd1 ba1.4k sqft274 Willow Run, McMinnville, TN 37110AuctionXome
- $239,5003 bd1 ba1.3k sqft105 Skyline Dr, McMinnville, TN 37110For SaleMLS ID #3272115, Lynne A. Cole. RealTracs MLS as distributed by MLS GRID
- $239,9003 bd1 ba1k sqft634 N Spring St, McMinnville, TN 37110For SaleMLS ID #3131044, Kaye Pendlum. RealTracs MLS as distributed by MLS GRID
- $250,0003 bd2 ba1.2k sqft71 Chisam Ct, McMinnville, TN 37110For SaleMLS ID #3262042, Jillian Frankman. RealTracs MLS as distributed by MLS GRID
- $219,9003 bd1 ba1.1k sqft1003 Faulkner Springs Rd, McMinnville, TN 37110For SaleMLS ID #3186999, Carla Bush. RealTracs MLS as distributed by MLS GRID
- $199,9003 bd2 ba1.2k sqft3234 Short Mountain Rd, McMinnville, TN 37110For SaleMLS ID #246023, Clark Adcock, The Realty Firm - Smithville. UCMLS
- $210,0001 bd1 ba1.1k sqft417 Lewis Rd, McMinnville, TN 37110For SaleMLS ID #3314534, Lisa Shelton. RealTracs MLS as distributed by MLS GRID
- $239,0003 bd2 ba1.2k sqft563 Sunset Point Rd, McMinnville, TN 37110For SaleMLS ID #3264013, Glenda Taylor. RealTracs MLS as distributed by MLS GRID
