This 3-bedroom, 2-bathroom two-story home offers a unique and versatile floor plan with a spacious, open feel. The layout includes two bedrooms on the ground floor, while the second level houses a third bedroom and a large, open bonus room. The interior is highlighted by high ceilings and a dedicated dining area, while the upstairs features a distinctive open-concept bathroom design. The kitchen is equipped with practical laminate countertops, providing a functional foundation for the home.
While the property offers great architectural character, it needs TLC. It is an excellent opportunity for a buyer or investor looking for a project with a non-traditional layout and plenty of room to build sweat equity through cleaning, paint, and general updates.
Under contract - showing
Price cut: $10K (7/16)
$350,000
203 Blue Lake Ln, La Vergne, TN 37086
3beds
1,956sqft
:
Get pre-qualified$2,087/mo
Single Family Residence, Residential
Built in 1993
10,454 Square Feet Lot
$-- Zestimate®
$179/sqft
$-- HOA
What's special
Dedicated dining areaHigh ceilingsSpacious open feel
- 72 days |
- 441 |
- 60 |
Zillow last checked:
Listing updated:
Listed by:
Robert Salmons 888-216-6364,
Entera Realty, LLC 888-216-6364
Source: RealTracs MLS as distributed by MLS GRID,MLS#: 3221906
Facts & features
Interior
Bedrooms & bathrooms
- Bedrooms: 3
- Bathrooms: 2
- Full bathrooms: 2
- Main level bedrooms: 2
Recreation room
- Features: Second Floor
- Level: Second Floor
Heating
- Central
Cooling
- Central Air
Appliances
- Included: Electric Range, Dishwasher, Microwave
- Laundry: Washer Hookup
Features
- Ceiling Fan(s), High Ceilings, Walk-In Closet(s)
- Flooring: Carpet, Luxury Vinyl
- Basement: None
- Has fireplace: No
Interior area
- Total structure area: 1,956
- Total interior livable area: 1,956 sqft
- Finished area above ground: 1,956
Property
Parking
- Total spaces: 4
- Parking features: Garage Faces Front, Driveway
- Attached garage spaces: 2
- Uncovered spaces: 2
Features
- Levels: Two
- Stories: 2
- Patio & porch: Deck
Lot
- Size: 10,454 Square Feet
- Dimensions: 76.34 x 135.3 IRR
Details
- Parcel number: 006G A 01600 R0000499
- Special conditions: Standard
Construction
Type & style
- Home type: SingleFamily
- Property subtype: Single Family Residence, Residential
Materials
- Frame, Vinyl Siding
Condition
- New construction: No
- Year built: 1993
Utilities & green energy
- Sewer: Public Sewer
- Water: Public
- Utilities for property: Water Available
Community & HOA
Community
- Subdivision: Lake Woods Phase 2
HOA
- Has HOA: No
Location
- Region: La Vergne
Financial & listing details
- Price per square foot: $179/sqft
- Tax assessed value: $296,800
- Annual tax amount: $1,790
- Date on market: 5/27/2026
Estimated market value
Not available
Estimated sales range
Not available
Not available
Price history
| Date | Event | Price |
|---|---|---|
| 7/27/2026 | Contingent | $350,000$179/sqft |
Source:  RealTracs MLS as distributed by MLS GRID #3221906 Report a problem RealTracs MLS as distributed by MLS GRID #3221906 Report a problem | ||
| 7/16/2026 | Price change | $350,000-2.8%$179/sqft |
Source: RealTracs MLS as distributed by MLS GRID #3221906 Report a problem | ||
| 6/25/2026 | Price change | $360,000-1.4%$184/sqft |
Source: RealTracs MLS as distributed by MLS GRID #3221906 Report a problem | ||
| 5/27/2026 | Listed for sale | $365,000+261.9%$187/sqft |
Source: RealTracs MLS as distributed by MLS GRID #3221906 Report a problem | ||
| 4/16/2026 | Listing removed | $2,225$1/sqft |
Source: Zillow Rentals Report a problem | ||
| 4/14/2026 | Price change | $2,225+0.2%$1/sqft |
Source: Zillow Rentals Report a problem | ||
| 3/30/2026 | Price change | $2,220-0.4%$1/sqft |
Source: Zillow Rentals Report a problem | ||
| 2/26/2026 | Listed for rent | $2,230+31.6%$1/sqft |
Source: Zillow Rentals Report a problem | ||
| 7/25/2021 | Listing removed | -- |
Source: Zillow Rental Network Premium Report a problem | ||
| 7/17/2021 | Price change | $1,695-3.1%$1/sqft |
Source: Zillow Rental Network Premium Report a problem | ||
| 7/13/2021 | Listed for rent | $1,750+25.4%$1/sqft |
Source: Zillow Rental Network Premium Report a problem | ||
| 3/31/2018 | Listing removed | $1,395$1/sqft |
Source: American Homes 4 Rent Report a problem | ||
| 1/25/2018 | Listed for rent | $1,395+13.9%$1/sqft |
Source: American Homes 4 Rent Report a problem | ||
| 1/18/2015 | Listing removed | $1,225$1/sqft |
Source: Point2 #1591328 Report a problem | ||
| 12/4/2014 | Price change | $1,225-3.9%$1/sqft |
Source: Vision Realty Partners, LLC #1591328 Report a problem | ||
| 11/20/2014 | Listed for rent | $1,275$1/sqft |
Source: Vision Realty Partners, LLC #1591328 Report a problem | ||
| 11/2/1995 | Sold | $100,870$52/sqft |
Source: Public Record Report a problem | ||
Public tax history
| Year | Property taxes | Tax assessment |
|---|---|---|
| 2025 | $1,790 | $74,200 |
| 2024 | $1,790 | $74,200 |
| 2023 | $1,790 +12.1% | $74,200 |
| 2022 | $1,597 +4.8% | $74,200 +42.6% |
| 2021 | $1,524 | $52,025 |
| 2020 | $1,524 +35.5% | $52,025 |
| 2019 | $1,125 -25.3% | $52,025 -2.9% |
| 2018 | $1,506 +27.2% | $53,600 +64.3% |
| 2017 | $1,184 | $32,625 |
| 2016 | $1,184 -0.7% | $32,625 |
| 2015 | $1,192 | $32,625 +3.7% |
| 2013 | $1,192 +9.1% | $31,475 |
| 2012 | $1,092 +0.1% | $31,475 |
| 2011 | $1,091 +16.9% | $31,475 |
| 2010 | $933 -18.2% | $31,475 -18.9% |
| 2008 | $1,141 | $38,825 |
| 2007 | $1,141 -0.1% | $38,825 -0.1% |
| 2006 | $1,142 +7.4% | $38,850 +20.5% |
| 2005 | $1,064 | $32,236 |
| 2004 | $1,064 | $32,236 |
| 2002 | $1,064 | $32,236 |
| 2001 | -- | $32,236 -72.9% |
| 2000 | -- | $118,913 |
Find assessor info on the county website
Monthly payment
Est. payment
Payment breakdown
Explore the cost of this home by adjusting the details. Changes won't be saved.Climate risks
Neighborhood: 37086
Nearby schools
GreatSchools rating
- 5/10Lavergne Lake Elementary SchoolGrades: PK-5Distance: 1.4 mi
- 5/10La Vergne Middle SchoolGrades: 6-8Distance: 1.5 mi
- 5/10Lavergne High SchoolGrades: 9-12Distance: 4.3 mi
Schools provided by the listing agent
- Elementary: LaVergne Lake Elementary School
- Middle: LaVergne Middle School
- High: Lavergne High School
Source: RealTracs MLS as distributed by MLS GRID. This data may not be complete. We recommend contacting the local school district to confirm school assignments for this home.
- $403,4004 bd3 ba2.1k sqft205 Blue Lake Ln, La Vergne, TN 37086Off Market
- $395,3003 bd3 ba1.9k sqft705 Forest Ridge Dr, La Vergne, TN 37086Off Market
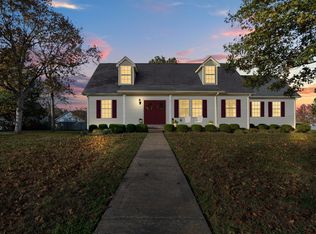
- $337,600-- bd2 ba1.5k sqft302 Pine Ridge Ln, La Vergne, TN 37086Off Market
- $380,400-- bd3 ba2k sqft304 Pine Ridge Ln, La Vergne, TN 37086Off Market
- $351,7003 bd2 ba1.4k sqft207 Blue Lake Ln, La Vergne, TN 37086Off Market
- $304,200-- bd2 ba1.2k sqft701 Forest Ridge Dr, La Vergne, TN 37086Off Market
- $440,0003 bd2 ba2.4k sqft306 Pine Ridge Ln, La Vergne, TN 37086Sold
- $358,4003 bd2 ba1.7k sqft202 Blue Lake Ln, La Vergne, TN 37086Off Market
A local agent can set up tours, give advice and negotiate with sellers.
Similar homes
- $349,9003 bd2 ba1.2k sqft1626 Jo Ann Dr, La Vergne, TN 37086For Sale
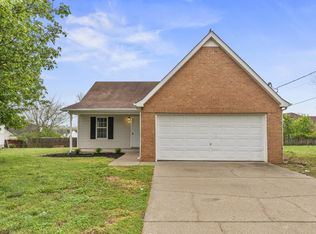
 MLS ID #3180617, Abanob Hanna. RealTracs MLS as distributed by MLS GRID
 - $299,9003 bd2 ba1.2k sqft1513 Waxman Dr, La Vergne, TN 37086For Sale
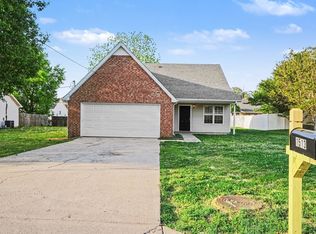 MLS ID #3178093, Robert Salmons. RealTracs MLS as distributed by MLS GRID
 - $339,0003 bd2 ba1.2k sqft321 Old Jones Mill Rd, La Vergne, TN 37086For Sale
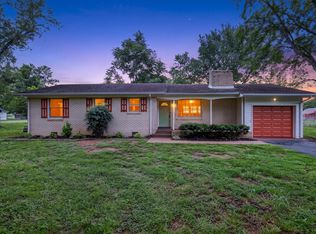 MLS ID #3302459, Ryan Drummond. RealTracs MLS as distributed by MLS GRID
 - $329,9003 bd2 ba1.2k sqft902 Tom Hailey Blvd, La Vergne, TN 37086For Sale
 MLS ID #3214085, Hany Attaallah. RealTracs MLS as distributed by MLS GRID
 - $384,9004 bd3 ba1.6k sqft136 Moshe Yaalon Dr, La Vergne, TN 37086For SaleMLS ID #3183745, Robert Salmons. RealTracs MLS as distributed by MLS GRID
- $324,9003 bd2 ba1.2k sqft103 Natchez Ct S, La Vergne, TN 37086For SaleMLS ID #3206858, Chris Green. RealTracs MLS as distributed by MLS GRID
- $380,0003 bd2 ba1.3k sqft154 Shiloh Dr, La Vergne, TN 37086For SaleMLS ID #3173852, Peter L. Richard. RealTracs MLS as distributed by MLS GRID
- $369,8003 bd2 ba1.2k sqft3137 Weatherstone Cv W, Antioch, TN 37013For SaleMLS ID #3336291, Brenna McKissick. RealTracs MLS as distributed by MLS GRID
- $310,0003 bd3 ba1.4k sqft3005 Ace Wintermeyer Dr, La Vergne, TN 37086For SaleMLS ID #3305961, Robert Salmons. RealTracs MLS as distributed by MLS GRID
- $321,5004 bd2 ba1.3k sqft119 Mankin St, La Vergne, TN 37086For SaleMLS ID #3226436, Julie Baez. RealTracs MLS as distributed by MLS GRID
- $325,0003 bd2 ba1.2k sqft3204 Cloudfalls Trce, Antioch, TN 37013For SaleMLS ID #3314333, Wes Postlethwaite. RealTracs MLS as distributed by MLS GRID
- $349,9003 bd3 ba1.6k sqft3713 Huntingboro Trl, Antioch, TN 37013For SaleMLS ID #3241993, Robert Salmons. RealTracs MLS as distributed by MLS GRID
- $334,9003 bd2 ba1.4k sqft205 Shoemaker Ct, Antioch, TN 37013For SaleMLS ID #3317227, Robert Salmons. RealTracs MLS as distributed by MLS GRID
- $314,9003 bd2 ba1.2k sqft3408 New Towne Rd, Antioch, TN 37013For SaleMLS ID #3318442, Robert Salmons. RealTracs MLS as distributed by MLS GRID
- $339,9003 bd2 ba1.3k sqft4848 Highlander Cv, Antioch, TN 37013For SaleMLS ID #3231766, Ramon Sotelo. RealTracs MLS as distributed by MLS GRID
- $340,0003 bd2 ba1.3k sqft3364 Calais Cir, Antioch, TN 37013For SaleMLS ID #3242564, Brian Mosbaugh / 615-762-7375. RealTracs MLS as distributed by MLS GRID
- $375,0004 bd3 ba1.6k sqft107 Hook And Ladder Ln, La Vergne, TN 37086New ConstructionMLS ID #3217184, Ann-Riley Caldwell. RealTracs MLS as distributed by MLS GRID
- $349,9003 bd2 ba1.2k sqft107 Breeze Dr, Murfreesboro, TN 37129For SaleMLS ID #3306016, Robert Salmons. RealTracs MLS as distributed by MLS GRID
- $374,0003 bd3 ba1.6k sqft109 Hook And Ladder Ln, La Vergne, TN 37086New ConstructionMLS ID #3164214, Ann-Riley Caldwell. RealTracs MLS as distributed by MLS GRID
- $449,9003 bd2 ba1.2k sqft4490 Stewarts Ferry Park, Mount Juliet, TN 37122For SaleMLS ID #3205711, Tommy Davidson. RealTracs MLS as distributed by MLS GRID
