Single-level 3 bedroom, 2 bathroom home built in 2000, approximately 1,120 sq ft on a 0.17-acre lot in Sutherlin. Vaulted ceilings and ceiling fans in the living room and all three bedrooms. The kitchen has oak cabinetry and stainless steel appliances, and opens to the dining area with a sliding glass door to a covered patio. The primary bedroom has its own full bathroom. Two-car attached garage with a laundry area. The fully fenced backyard has a covered pergola patio, storage shed and mature trees. Concrete driveway and views of the surrounding hills. Vacant and sold as-is. Utilities are currently disconnected and the home has been winterized; systems and appliances have not been tested. Daylight showings only.
Pending
$300,000
203 Eagle Ct, Sutherlin, OR 97479
3beds
1,120sqft
Residential, Single Family Residence
Built in 2000
7,405 Square Feet Lot
$-- Zestimate®
$268/sqft
$-- HOA
What's special
Fully fenced backyardStorage shedCovered pergola patioMature treesVaulted ceilingsStainless steel appliancesOak cabinetry
- 15 days
- 362
- 30
Likely to sell faster than
Zillow last checked:
Listing updated:
Listed by:
Michelle Kohlhoff 541-530-2511,
Sundance Realty LLC
Source: RMLS (OR),MLS#: 705758894
Facts & features
Interior
Bedrooms & bathrooms
- Bedrooms: 3
- Bathrooms: 2
- Full bathrooms: 2
- Main level bathrooms: 2
Rooms
- Room types: Bedroom 2, Bedroom 3, Dining Room, Family Room, Kitchen, Living Room, Primary Bedroom
Primary bedroom
- Features: Bathroom, Ceiling Fan, Closet, Wallto Wall Carpet
- Level: Main
Bedroom 2
- Features: Ceiling Fan, Closet, Wallto Wall Carpet
- Level: Main
Bedroom 3
- Features: Ceiling Fan, Closet, Wallto Wall Carpet
- Level: Main
Dining room
- Features: Sliding Doors, Laminate Flooring
- Level: Main
Kitchen
- Features: Dishwasher, Pantry, Free Standing Range, Free Standing Refrigerator, Laminate Flooring
- Level: Main
Living room
- Features: Ceiling Fan, Vaulted Ceiling, Wallto Wall Carpet
- Level: Main
Heating
- Forced Air
Cooling
- Central Air
Appliances
- Included: Dishwasher, Free-Standing Range, Free-Standing Refrigerator, Range Hood, Stainless Steel Appliance(s), Washer/Dryer, Tank Water Heater
- Laundry: Laundry Room
Features
- Vaulted Ceiling(s), Ceiling Fan(s), Closet, Pantry, Bathroom
- Flooring: Laminate, Wall to Wall Carpet
- Doors: Sliding Doors
- Windows: Double Pane Windows, Vinyl Frames
- Basement: Crawl Space
Interior area
- Total structure area: 1,120
- Total interior livable area: 1,120 sqft
Property
Parking
- Total spaces: 2
- Parking features: Driveway, Attached
- Attached garage spaces: 2
- Has uncovered spaces: Yes
Accessibility
- Accessibility features: Garage On Main, Main Floor Bedroom Bath, One Level, Parking, Accessibility
Features
- Levels: One
- Stories: 1
- Patio & porch: Covered Patio
- Exterior features: Yard
- Fencing: Fenced
Lot
- Size: 7,405 Square Feet
- Features: Cul-De-Sac, Level, SqFt 7000 to 9999
Details
- Additional structures: ToolShed
- Parcel number: R47987
- Zoning: R2
Construction
Type & style
- Home type: SingleFamily
- Property subtype: Residential, Single Family Residence
Materials
- T111 Siding
- Foundation: Concrete Perimeter
- Roof: Composition
Condition
- Resale
- New construction: No
- Year built: 2000
Utilities & green energy
- Gas: Gas
- Sewer: Public Sewer
- Water: Public
Community & HOA
Community
- Security: None
HOA
- Has HOA: No
Location
- Region: Sutherlin
Financial & listing details
- Price per square foot: $268/sqft
- Tax assessed value: $271,395
- Annual tax amount: $2,022
- Date on market: 10/28/2026
- Cumulative days on market: 15 days
- Listing terms: Cash,Conventional
- Road surface type: Paved
Estimated market value
Not available
Estimated sales range
Not available
Not available
Price history
| Date | Event | Price |
|---|---|---|
| 11/4/2026 | Pending sale | $300,000$268/sqft |
Source:  RMLS (OR) #705758894 Report a problem | ||
| 10/28/2026 | Listed for sale | $300,000+92.3%$268/sqft |
Source: RMLS (OR) #705758894 Report a problem | ||
| 1/9/2015 | Sold | $156,000+1.3%$139/sqft |
Source: RMLS (OR) #14140225 Report a problem | ||
| 1/6/2015 | Pending sale | $154,000-3.7%$138/sqft |
Source: PRUDENTIAL REAL ESTATE PROFESSIONALS #14140225 Report a problem | ||
| 7/2/2014 | Listed for sale | $159,900-2.4%$143/sqft |
Source: Prudential Real Estate Professionals #14140225 Report a problem | ||
| 6/10/2009 | Sold | $163,900-3.5%$146/sqft |
Source: Public Record Report a problem | ||
| 4/18/2009 | Listed for sale | $169,900$152/sqft |
Source: Prudential Real Estate #9029400 Report a problem | ||
Public tax history
| Year | Property taxes | Tax assessment |
|---|---|---|
| 2025 | -- | $163,359 +3% |
| 2024 | $1,978 +2.9% | $158,601 +3% |
| 2023 | $1,921 +3% | $153,982 +3% |
| 2022 | $1,866 +3% | $149,498 +3% |
| 2021 | $1,812 +3% | $145,144 +3% |
| 2020 | $1,759 +3% | $140,917 +3% |
| 2019 | $1,708 +3% | $136,813 +3% |
| 2018 | $1,658 | $132,829 +3% |
| 2017 | $1,658 +0.7% | $128,961 +3% |
| 2016 | $1,646 | $125,205 +3% |
| 2015 | $1,646 +5.8% | $121,559 +3% |
| 2014 | $1,556 | $118,019 +3% |
| 2013 | $1,556 +5.9% | $114,582 +3% |
| 2012 | $1,470 +2.7% | $111,245 +3% |
| 2011 | $1,431 +2.9% | $108,005 +3% |
| 2010 | $1,391 +2.7% | $104,860 +3% |
| 2009 | $1,355 +2.8% | $101,806 +3% |
| 2008 | $1,318 +3.5% | $98,841 +3% |
| 2007 | $1,273 +3.2% | $95,963 +3% |
| 2006 | $1,233 +2.3% | $93,168 +3% |
| 2005 | $1,205 +7.9% | $90,455 +6.1% |
| 2003 | $1,117 | $85,264 |
Find assessor info on the county website
Monthly payment
Est. payment
Payment breakdown
Explore the cost of this home by adjusting the details. Changes won't be saved.Climate risks
Neighborhood: 97479
Nearby schools
Schools provided by the listing agent
- Elementary: East Sutherlin
- Middle: Sutherlin
- High: Sutherlin
Source: RMLS (OR). This data may not be complete. We recommend contacting the local school district to confirm school assignments for this home.
Similar homes
- $320,0003 bd2 ba1.4k sqft258 E 6th Ave, Sutherlin, OR 97479Active
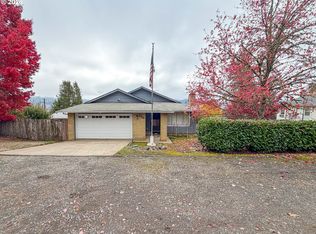
 MLS ID #578651337, Makayla Lippis, The Neil Company Real Estate. RMLS (OR)
- $329,0003 bd2 ba1.5k sqft307 Arch Ave, Sutherlin, OR 97479Active
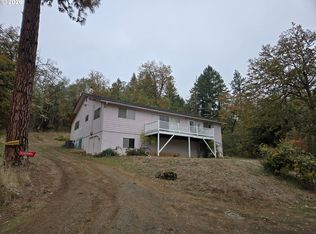 MLS ID #545396288, Adrienne Fotopoulos, North County Realty. RMLS (OR)
- $320,0003 bd1 ba1k sqft1422 Don Mar Ct, Sutherlin, OR 97479Active
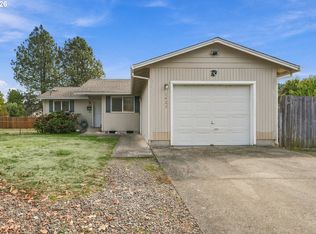 MLS ID #228708748, Shuray Bagley, Oregon Life Homes. RMLS (OR)
- $363,0003 bd2 ba1.4k sqft205 Montclair Dr, Sutherlin, OR 97479Active
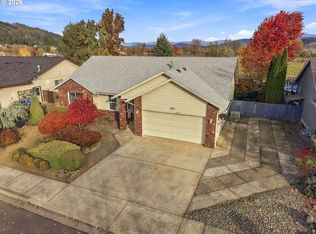 MLS ID #560505229, Anthony Beckham, Different Better Real Estate. RMLS (OR)
- $319,0003 bd1 ba1k sqft630 W 6th Ave, Sutherlin, OR 97479ActiveMLS ID #629049559, D'Anna Caylor, RE/MAX Integrity. RMLS (OR)
- $299,9003 bd1 ba1k sqft273 Eddy St, Sutherlin, OR 97479ActiveMLS ID #144947577, Mary Gilbert, Keller Williams Southern Oregon-Umpqua Valley. RMLS (OR)
- $349,9003 bd2 ba1.1k sqft1202 E 2nd Ave, Sutherlin, OR 97479ActiveMLS ID #625503104, Rich Raynor, Heritage Real Estate. RMLS (OR)
- $279,0004 bd2 ba1.6k sqft328 E 5th Ave, Sutherlin, OR 97479ActiveMLS ID #357287752, Raymond Coburn, eXp Realty, LLC. RMLS (OR)
- $294,9003 bd1 ba1k sqft226 Johnson St, Sutherlin, OR 97479ActiveMLS ID #585371660, Erin Harding, Lamonte Real Estate Professionals. RMLS (OR)
- $310,0003 bd2 ba1k sqft201 Heavenly Ct, Sutherlin, OR 97479ActiveMLS ID #412175666, Jami Myers, Triple Oaks Realty LLC. RMLS (OR)
- $275,0002 bd1 ba1.1k sqft226 South Ave, Sutherlin, OR 97479ActiveMLS ID #540011757, Brittney Freamon, River Valley Realty LLC. RMLS (OR)
- $369,0003 bd2 ba1.5k sqft720 Southside Rd, Sutherlin, OR 97479ActiveMLS ID #315621079, Jada Whited, Oregon Life Homes. RMLS (OR)
- $249,0004 bd2 ba1.3k sqft180 E 2nd Ave, Sutherlin, OR 97479ActiveMLS ID #272051360, Tim Smith, RE/MAX Integrity. RMLS (OR)
- $389,9003 bd2 ba1.5k sqft119 Lilly Ct, Sutherlin, OR 97479ActiveMLS ID #514907264, D'Anna Caylor, RE/MAX Integrity. RMLS (OR)
- $429,9003 bd2 ba1.5k sqft329 Ashwood St, Sutherlin, OR 97479ActiveMLS ID #200208624, Deidre Jovin, Keller Williams Southern Oregon-Umpqua Valley. RMLS (OR)
- $399,9003 bd2 ba1.5k sqft170 Addison Ave, Sutherlin, OR 97479ActiveMLS ID #707707890, Drue Harris, Platinum Realty. RMLS (OR)
- $250,0003 bd1 ba744 sqft339 Justa Ln, Sutherlin, OR 97479ActiveMLS ID #155617229, Deleta Dickson, eXp Realty, LLC. RMLS (OR)
