MOVE IN READY HOME IN NORTHEAST LONGVIEW TX. Come take a look at this great 4 bedroom 2 full and 1 half bath brick home in a great location. Only minutes to showing and dining but located on a quiet street in an established neighborhood. Everything has been freshly painted inside and out, all new stainless appliances, countertops and tile backsplash in the kitchen, all new light fixtures and ceiling fans, beautiful luxury vinyl plank flooring throughout the home and so much more! Each bedroom has bathroom access with a nicely updated jack and jill bath for the spare bedrooms, primary bath has a large, jetted corner tub, large separate shower, oversized vanity and linen closet and then the 4th bedroom has an updated half bath. The fourth bedroom could also double as a family room or game room. The exterior offers a large, fenced back yard with a storage building and nice chicken coop, cross fenced dog pen, covered patio and more. This home is a must see and too many upgrades to list. Come take a look to appreciate.
For sale
Price cut: $3K (7/3)
$236,500
203 Erskine Dr, Longview, TX 75601
4beds
2,160sqft
:
Get pre-qualified$1,715/mo
Single Family Residence
Built in 1965
0.27 Acres Lot
$230,200 Zestimate®
$109/sqft
$-- HOA
What's special
- 402 days |
- 290 |
- 22 |
Zillow last checked:
Listing updated:
Listed by:
Kevin Riney 0617676 903-361-2733,
NE Texas Regional Realty 903-361-2733,
Sherry Dickson 0595429 903-361-2733,
NE Texas Regional Realty
Source: NTREIS,MLS#: 20980988
Facts & features
Interior
Bedrooms & bathrooms
- Bedrooms: 4
- Bathrooms: 3
- Full bathrooms: 2
- 1/2 bathrooms: 1
Primary bedroom
- Features: Ceiling Fan(s), En Suite Bathroom, Jetted Tub, Separate Shower
- Level: First
- Dimensions: 12 x 14
Bedroom
- Features: Ceiling Fan(s), En Suite Bathroom
- Level: First
- Dimensions: 10 x 11
Bedroom
- Features: Ceiling Fan(s), En Suite Bathroom
- Level: First
- Dimensions: 11 x 12
Bedroom
- Features: Ceiling Fan(s), En Suite Bathroom
- Level: First
- Dimensions: 20 x 18
Primary bathroom
- Features: Built-in Features, En Suite Bathroom, Jetted Tub, Linen Closet, Solid Surface Counters, Separate Shower
- Level: First
- Dimensions: 8 x 12
Den
- Features: Built-in Features, Ceiling Fan(s), Fireplace
- Level: First
- Dimensions: 15 x 15
Dining room
- Level: First
- Dimensions: 10 x 10
Other
- Features: Built-in Features, En Suite Bathroom, Granite Counters, Jack and Jill Bath
- Level: First
- Dimensions: 6 x 8
Half bath
- Level: First
- Dimensions: 6 x 5
Kitchen
- Features: Built-in Features, Galley Kitchen, Pantry
- Level: First
- Dimensions: 8 x 13
Laundry
- Features: Linen Closet
- Level: First
- Dimensions: 6 x 8
Living room
- Level: First
- Dimensions: 15 x 14
Heating
- Central, Natural Gas
Cooling
- Central Air, Ceiling Fan(s), Electric
Appliances
- Included: Dishwasher, Electric Cooktop, Electric Oven, Disposal, Gas Water Heater
- Laundry: Washer Hookup, Electric Dryer Hookup, Laundry in Utility Room
Features
- Decorative/Designer Lighting Fixtures
- Flooring: Ceramic Tile, Luxury Vinyl Plank
- Has basement: No
- Number of fireplaces: 1
- Fireplace features: Decorative, Gas Log, Masonry
Interior area
- Total interior livable area: 2,160 sqft
Video & virtual tour
Property
Parking
- Parking features: Concrete, Driveway
Features
- Levels: One
- Stories: 1
- Patio & porch: Awning(s), Covered
- Exterior features: Awning(s), Rain Gutters, Storage
- Pool features: None
- Fencing: Chain Link,Cross Fenced
Lot
- Size: 0.27 Acres
- Features: Back Yard, Lawn, Landscaped, Few Trees
Details
- Additional structures: Poultry Coop, Storage
- Parcel number: 000000057819
Construction
Type & style
- Home type: SingleFamily
- Architectural style: Traditional,Detached
- Property subtype: Single Family Residence
Materials
- Brick
- Foundation: Slab
- Roof: Composition
Condition
- Year built: 1965
Utilities & green energy
- Sewer: Public Sewer
- Water: Public
- Utilities for property: Electricity Available, Natural Gas Available, Sewer Available, Water Available
Community & HOA
Community
- Features: Curbs
- Subdivision: Norwood Place
HOA
- Has HOA: No
Location
- Region: Longview
Financial & listing details
- Price per square foot: $109/sqft
- Tax assessed value: $238,030
- Annual tax amount: $4,556
- Date on market: 6/25/2025
- Cumulative days on market: 316 days
- Road surface type: Asphalt
Estimated market value
$230,200
$219,000 - $242,000
$2,277/mo
Price history
| Date | Event | Price |
|---|---|---|
| 7/3/2026 | Price change | $236,500-1.3%$109/sqft |
Source: NTREIS #20980988 Report a problem | ||
| 5/17/2026 | Price change | $239,500-2%$111/sqft |
Source: NTREIS #20980988 Report a problem | ||
| 4/13/2026 | Price change | $244,500-1.8%$113/sqft |
Source: NTREIS #20980988 Report a problem | ||
| 3/8/2026 | Price change | $249,000-2.3%$115/sqft |
Source: NTREIS #20980988 Report a problem | ||
| 1/28/2026 | Price change | $254,900-1.9%$118/sqft |
Source: NTREIS #20980988 Report a problem | ||
| 12/13/2025 | Price change | $259,900-3.7%$120/sqft |
Source: NTREIS #20980988 Report a problem | ||
| 11/18/2025 | Price change | $269,900-1.7%$125/sqft |
Source: NTREIS #20980988 Report a problem | ||
| 10/14/2025 | Price change | $274,500-1.6%$127/sqft |
Source: NTREIS #20980988 Report a problem | ||
| 9/15/2025 | Price change | $279,000-5.4%$129/sqft |
Source: NTREIS #20980988 Report a problem | ||
| 8/19/2025 | Listed for sale | $295,000$137/sqft |
Source: NTREIS #20980988 Report a problem | ||
| 4/8/2025 | Sold | -- |
Source: Public Record Report a problem | ||
Public tax history
| Year | Property taxes | Tax assessment |
|---|---|---|
| 2025 | $4,751 +4.3% | $238,030 +4.5% |
| 2024 | $4,556 +3.6% | $227,840 +2.7% |
| 2023 | $4,398 +23.8% | $221,890 +36.6% |
| 2022 | $3,553 +4.5% | $162,390 +8.5% |
| 2021 | $3,400 +2% | $149,690 +1.6% |
| 2020 | $3,332 +280.7% | $147,400 +2.1% |
| 2019 | $875 | $144,410 +6.7% |
| 2018 | $875 | $135,320 +0.8% |
| 2017 | $875 | $134,180 -1.5% |
| 2016 | $875 | $136,280 +0.6% |
| 2015 | $875 +486233.3% | $135,510 -1.3% |
| 2014 | $0 | $137,230 +1% |
| 2013 | -- | $135,820 +0.5% |
| 2012 | -- | $135,160 +1.7% |
| 2011 | -- | $132,880 +1.4% |
| 2010 | -- | $131,010 +1.8% |
| 2009 | -- | $128,680 +3% |
| 2008 | -- | $124,950 +9.1% |
| 2007 | -- | $114,550 +7.6% |
| 2006 | -- | $106,410 +28.5% |
| 2003 | -- | $82,830 +4.5% |
| 2002 | -- | $79,300 +4% |
| 2001 | -- | $76,260 +2.6% |
| 2000 | -- | $74,340 |
Find assessor info on the county website
Monthly payment
Est. payment
Payment breakdown
Explore the cost of this home by adjusting the details. Changes won't be saved.Climate risks
Neighborhood: 75601
Nearby schools
GreatSchools rating
- 5/10Bramlette STEAM AcademyGrades: 1-5Distance: 0.8 mi
- 9/10Judson STEAM AcademyGrades: 6-8Distance: 4.3 mi
- 6/10Longview High SchoolGrades: 9-12Distance: 1.4 mi
Schools provided by the listing agent
- Elementary: Doris Mcqueen
- Middle: Forrest Park
- High: Longview
- District: Longview ISD
Source: NTREIS. This data may not be complete. We recommend contacting the local school district to confirm school assignments for this home.
- $240,800-- bd2 ba1.7k sqft205 Erskine Dr, Longview, TX 75601Off Market
- $210,900-- bd2 ba1.5k sqft201 Erskine Dr, Longview, TX 75601Off Market
- $--3 bd2 ba1.4k sqft207 Erskine Dr, Longview, TX 75601Sold

- $198,400-- bd1 ba1.9k sqft100 Bramlette Ln, Longview, TX 75601Off Market
- $7,200-- bd-- ba-- sqft100 Bramlette Ln, Longview, TX 75601Off Market
- $267,100-- bd3 ba2.3k sqft2304 Live Oak Dr, Longview, TX 75601Off Market
- $218,7003 bd2 ba1.7k sqft202 Erskine Dr, Longview, TX 75601Off Market
- $202,4003 bd2 ba1.6k sqft204 Erskine Dr, Longview, TX 75601Off Market
A local agent can set up tours, give advice and negotiate with sellers.
A local lender can help you make sure your offer is ready when you are.
Similar homes
- $265,0003 bd2 ba1.8k sqft604 Beverly St, Longview, TX 75601For Sale
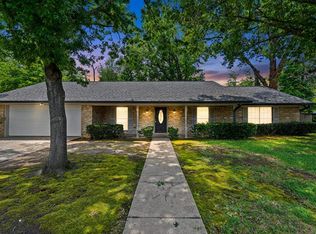 MLS ID #20265161, Tanga Hancock, Coldwell Banker Lenhart. LGVBOARD
 - $229,9003 bd2 ba2.4k sqft600 Woodcrest Ln, Longview, TX 75601For Sale
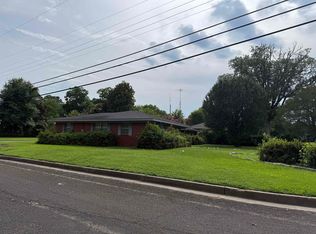 MLS ID #20264409, Steve R Ferguson, Ember Realty. LGVBOARD
 - $264,9003 bd2 ba1.9k sqft1303 Colgate Dr, Longview, TX 75601For Sale
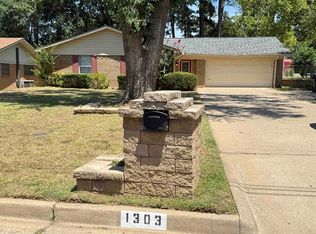 MLS ID #20265392, Kelli Clayton, Clayton Realty Solutions. LGVBOARD
 - $249,9004 bd3 ba2.3k sqft1711 N 10th St, Longview, TX 75601For Sale
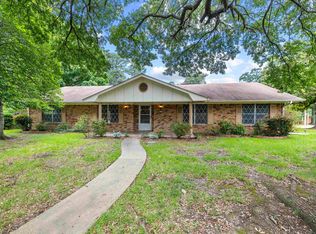 MLS ID #20264135, Amy E Tracy, Julie Woods & Associate RE Firm. LGVBOARD
 - $249,9994 bd2 ba1.7k sqft907 Sequoyah Ln, Longview, TX 75605For SaleMLS ID #20265321, Kylie R Hicks, Texas Real Estate Executives. LGVBOARD
- $199,9003 bd2 ba1.4k sqft314 Erskine Dr, Longview, TX 75601For SaleMLS ID #20265249, Ryan P Ferkel, Julie Woods & Associate RE Firm. LGVBOARD
- $260,0003 bd2 ba1.7k sqft102 Christal Dr, Longview, TX 75601For SaleMLS ID #20264757, Bryanah A Capps, Julie Woods & Associate RE Firm. LGVBOARD
- $209,0003 bd2 ba1.7k sqft1202 Tulane Ave, Longview, TX 75601For SaleMLS ID #20261720, Teresa Angelo, Real Broker, LLC. LGVBOARD
- $199,9003 bd3 ba2.2k sqft2008 Wood Pl, Longview, TX 75601For SaleMLS ID #20260037, Lynn Maupin, East Texas Homes Group LLC. LGVBOARD
- $227,5004 bd2 ba1.6k sqft2802 Granite Dr, Longview, TX 75604For SaleMLS ID #20263597, Ronnie Godfrey, BOLD Real Estate Group. LGVBOARD
- $215,0003 bd2 ba1.3k sqft307 Ralph St, Longview, TX 75605For SaleMLS ID #20265225, Valarie S Martin, Texas Real Estate Executives. LGVBOARD
- $255,0003 bd2 ba1.7k sqft200 Ivy Ln, Longview, TX 75605For SaleMLS ID #20264670, Natalie Carver, Pinnacle Realty Advisors. LGVBOARD
- $244,9003 bd2 ba1.4k sqft904 Victoria Dr, Longview, TX 75604For SaleMLS ID #20260561, Larry W Slaback, Texas Real Estate Executives. LGVBOARD
- $249,9003 bd2 ba2.1k sqft1308 Fairhaven St, Longview, TX 75605For SaleMLS ID #26007611, Lauren DeLivaudais, Century 21 First Group - Lindale. GTARMLS
- $250,0003 bd2 ba1.9k sqft409 Reel Rd, Longview, TX 75604For SaleMLS ID #20264791, Julie C Groves, 903 Realty. LGVBOARD
- $220,0003 bd2 ba1.6k sqft115 Bernice Dr, Longview, TX 75604For SaleMLS ID #20262756, Briceida A Gomez, TX Farms & Ranches/Park Village. LGVBOARD
- $220,0003 bd2 ba1.9k sqft303 Evergreen St, Longview, TX 75604For SaleMLS ID #20258155, Sharon G Williamson, Teri Norwood Real Estate Team. LGVBOARD
- $249,9003 bd2 ba1.4k sqft4335 N Page Rd, Longview, TX 75605For SaleMLS ID #20264073, Tabitha Bruce, Vibrant Real Estate. LGVBOARD
- $195,9003 bd2 ba1.2k sqft905 Wilson St, Longview, TX 75601For SaleMLS ID #20264254, Larry W Slaback, Texas Real Estate Executives. LGVBOARD
- $235,0003 bd2 ba1.7k sqft210 Syble Ln, Longview, TX 75605For SaleMLS ID #21298101, Greg Graham. NTREIS
