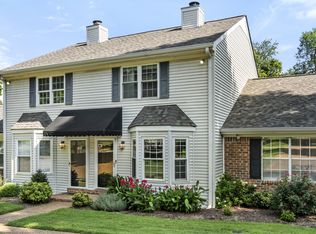
Welcome to 203 Fairmont Court! Tucked away on a quiet cul-de-sac, this townhome offers the perfect combination of convenience, comfort, and low-maintenance living. The open floor plan creates an inviting space for everyday living and entertaining, with plenty of natural light flowing throughout the home.
The spacious bedrooms each provide their own private retreat, while the functional layout offers flexibility for guests, a home office, or roommates. Whether you're relaxing at home or hosting friends, the floor plan is designed to fit today's lifestyle.
One of the biggest highlights is the location. Just minutes from Vanderbilt, Belmont, Midtown, The Gulch, Downtown Nashville, shopping, restaurants, and parks, you'll have easy access to everything the city has to offer while still enjoying the privacy of this location.
Whether you're looking for your next home or a great investment opportunity, 203 Fairmont Court is one you won't want to miss.
Active
$399,900
203 Fairmont Ct, Nashville, TN 37203
2beds
1,680sqft
:
Get pre-qualified$2,690/mo
Townhouse, Residential, Condominium
Built in 1985
435 Square Feet Lot
$-- Zestimate®
$238/sqft
$250/mo HOA
What's special
Open floor planQuiet cul-de-sac
- 19 days |
- 301 |
- 17 |
Zillow last checked:
Listing updated:
Listed by:
Paul Williams 615-241-0155,
simpliHOM 855-856-9466
Source: RealTracs MLS as distributed by MLS GRID,MLS#: 3306107
Facts & features
Interior
Bedrooms & bathrooms
- Bedrooms: 2
- Bathrooms: 3
- Full bathrooms: 2
- 1/2 bathrooms: 1
Bedroom 1
- Area: 165 Square Feet
- Dimensions: 11x15
Bedroom 2
- Area: 143 Square Feet
- Dimensions: 11x13
Living room
- Area: 224 Square Feet
- Dimensions: 16x14
Recreation room
- Features: Third Floor
- Level: Third Floor
- Area: 280 Square Feet
- Dimensions: 20x14
Heating
- Central
Cooling
- Attic Fan, Central Air
Appliances
- Included: Electric Oven, Dishwasher, Disposal, Microwave, Refrigerator
Features
- Flooring: Carpet, Wood, Luxury Vinyl, Tile
- Basement: None
- Number of fireplaces: 1
Interior area
- Total structure area: 1,680
- Total interior livable area: 1,680 sqft
- Finished area above ground: 1,680
Property
Parking
- Total spaces: 2
- Parking features: Open
- Uncovered spaces: 2
Features
- Levels: Three Or More
- Stories: 3
Lot
- Size: 435 Square Feet
Details
- Parcel number: 104060M00300CO
- Special conditions: Standard
Construction
Type & style
- Home type: Townhouse
- Property subtype: Townhouse, Residential, Condominium
- Attached to another structure: Yes
Materials
- Brick
Condition
- New construction: No
- Year built: 1985
Utilities & green energy
- Sewer: Public Sewer
- Water: Public
- Utilities for property: Water Available
Community & HOA
Community
- Subdivision: Fairmont Court
HOA
- Has HOA: Yes
- HOA fee: $250 monthly
Location
- Region: Nashville
Financial & listing details
- Price per square foot: $238/sqft
- Tax assessed value: $453,600
- Annual tax amount: $3,191
- Date on market: 7/24/2026
Estimated market value
Not available
Estimated sales range
Not available
Not available
Price history
| Date | Event | Price |
|---|---|---|
| 7/25/2026 | Listed for sale | $399,900+60%$238/sqft |
Source:  RealTracs MLS as distributed by MLS GRID #3306107 Report a problem RealTracs MLS as distributed by MLS GRID #3306107 Report a problem | ||
| 2/24/2020 | Listing removed | $1,850$1/sqft |
Source: Reliant Realty Report a problem | ||
| 1/24/2020 | Listed for rent | $1,850+5.7%$1/sqft |
Source: Zillow Rental Manager Report a problem | ||
| 11/20/2018 | Listing removed | $1,750$1/sqft |
Source: Reliant Realty ERA Powered #1969466 Report a problem | ||
| 10/24/2018 | Price change | $1,750-10.3%$1/sqft |
Source: Reliant Realty ERA Powered #1969466 Report a problem | ||
| 9/10/2018 | Listed for rent | $1,950+8.6%$1/sqft |
Source: Reliant Realty Report a problem | ||
| 5/24/2017 | Listing removed | $1,795$1/sqft |
Source: Reliant Realty Report a problem | ||
| 4/24/2017 | Price change | $1,795-3%$1/sqft |
Source: Reliant Realty Report a problem | ||
| 2/1/2017 | Listed for rent | $1,850$1/sqft |
Source: Reliant Realty Report a problem | ||
| 12/11/2014 | Sold | $250,000+117.4%$149/sqft |
Source: Public Record Report a problem | ||
| 8/1/1997 | Sold | $115,000+76.9%$68/sqft |
Source: Public Record Report a problem | ||
| 12/31/1993 | Sold | $65,000$39/sqft |
Source: Public Record Report a problem | ||
Public tax history
| Year | Property taxes | Tax assessment |
|---|---|---|
| 2025 | $3,191 +40.1% | $113,400 +62% |
| 2024 | $2,278 | $70,000 |
| 2023 | $2,278 | $70,000 |
| 2022 | $2,278 -1% | $70,000 |
| 2021 | $2,302 -24.8% | $70,000 -3.5% |
| 2020 | $3,061 +33.8% | $72,525 |
| 2019 | $2,288 | $72,525 |
| 2018 | $2,288 | $72,525 |
| 2017 | $2,288 | $72,525 +33% |
| 2016 | $2,288 -7.1% | $54,525 |
| 2015 | $2,462 | $54,525 |
| 2014 | $2,462 | $54,525 |
| 2013 | -- | $54,525 -2.4% |
| 2012 | -- | $55,875 |
| 2011 | -- | $55,875 |
| 2010 | -- | $55,875 |
| 2009 | -- | $55,875 +28.8% |
| 2008 | -- | $43,375 |
| 2007 | -- | $43,375 |
| 2006 | -- | -- |
| 2005 | -- | -- |
| 2004 | -- | -- |
| 2003 | -- | -- |
| 2002 | -- | -- |
| 2001 | -- | -- |
| 2000 | -- | -- |
Find assessor info on the county website
Monthly payment
Est. payment
Payment breakdown
Explore the cost of this home by adjusting the details. Changes won't be saved.Climate risks
Neighborhood: West End Park
Nearby schools
GreatSchools rating
- 7/10Eakin Elementary SchoolGrades: K-5Distance: 0.8 mi
- 8/10West End Middle SchoolGrades: 6-8Distance: 0.7 mi
- 6/10Hillsboro High SchoolGrades: 9-12Distance: 2.5 mi
Schools provided by the listing agent
- Elementary: Eakin Elementary
- Middle: West End Middle School
- High: Hillsboro Comp High School
Source: RealTracs MLS as distributed by MLS GRID. This data may not be complete. We recommend contacting the local school district to confirm school assignments for this home.
- $448,7002 bd2 ba1.6k sqft204 Fairmont Ct, Nashville, TN 37203Off Market

- $399,8002 bd3 ba1.6k sqft202 Fairmont Ct, Nashville, TN 37203Off Market

- $2,2002 bd3 ba1.6k sqft205 Fairmont Ct, Nashville, TN 37203For Rent

- $472,6002 bd3 ba1.6k sqft201 Fairmont Ct, Nashville, TN 37203Off Market

- $408,5002 bd3 ba1.6k sqft206 Fairmont Ct, Nashville, TN 37203Off Market
- $392,5002 bd2 ba1.6k sqft207 Fairmont Ct, Nashville, TN 37203Off Market
- $413,0003 bd3 ba1.6k sqft208 Fairmont Ct, Nashville, TN 37203Off Market
- $45,000-- bd-- ba-- sqft200 Fairmont Ct, Nashville, TN 37203Off Market
A local agent can set up tours, give advice and negotiate with sellers.
A local lender can help you make sure your offer is ready when you are.
Similar homes
- $368,0002 bd2 ba1.4k sqft4487 Post Pl APT 83, Nashville, TN 37205For Sale

 MLS ID #3500835, Lorene Hetherington. RealTracs MLS as distributed by MLS GRID
 - $367,0002 bd2 ba1.1k sqft222 Brattlesboro Pl, Nashville, TN 37204For Sale
 MLS ID #3318740, Riley Deane. RealTracs MLS as distributed by MLS GRID
 - $399,0002 bd4 ba1.9k sqft131 Stonecrest Dr, Nashville, TN 37209For Sale
 MLS ID #3304582, JD Hartwig. RealTracs MLS as distributed by MLS GRID
 - $379,9003 bd2 ba1.6k sqft758 Moormans Arm Rd, Nashville, TN 37207For Sale
 MLS ID #3112121, DeWayna (Renee) McMillan. RealTracs MLS as distributed by MLS GRID
 - $395,0002 bd2 ba1.2k sqft1273 Carriage Park Dr, Franklin, TN 37064For SaleMLS ID #3506002, Cooper Magli. RealTracs MLS as distributed by MLS GRID
- $359,0002 bd2 ba1.1k sqft219 Brattlesboro Pl, Nashville, TN 37204For SaleMLS ID #3223478, Angela Sutherland CLHMS, GRI. RealTracs MLS as distributed by MLS GRID
- $353,0002 bd2 ba1.1k sqft107 W End Pl, Nashville, TN 37205For SaleMLS ID #3165857, Pauline H Charlton, MS, e-PRO, GRI, SRS. RealTracs MLS as distributed by MLS GRID
- $399,9753 bd4 ba1.9k sqft165 Hicks Rd APT 5, Nashville, TN 37221For SaleMLS ID #3255478, Blake Cothran. RealTracs MLS as distributed by MLS GRID
- $367,9003 bd3 ba2.3k sqft601 Glenn Cir, Madison, TN 37115For SaleMLS ID #3510592, Kerolos Adly. RealTracs MLS as distributed by MLS GRID
- $329,9002 bd2 ba1k sqft837 Brentwood Point, Brentwood, TN 37027For SaleMLS ID #3500978, Brandon Carver. RealTracs MLS as distributed by MLS GRID
- $375,0002 bd1 ba932 sqft2135 Acklen Ave APT 6, Nashville, TN 37212For SaleMLS ID #3168405, Richard F Bryan. RealTracs MLS as distributed by MLS GRID
- $375,0003 bd3 ba1.7k sqft207 Plantation Ct, Nashville, TN 37221For SaleMLS ID #3271025, Stephen Delahoussaye. RealTracs MLS as distributed by MLS GRID
- $359,0002 bd3 ba1.1k sqft109 Porter Ter, Nashville, TN 37206For SaleMLS ID #3248809, Steve Koleno. RealTracs MLS as distributed by MLS GRID
- $325,0002 bd2 ba1.5k sqft512 Belle Pointe Ct #512, Nashville, TN 37221For SaleMLS ID #3320521, Patricia Gartland. RealTracs MLS as distributed by MLS GRID
- $315,0002 bd2 ba1.1k sqft2116 Hobbs Rd APT G6, Nashville, TN 37215For SaleMLS ID #3166864, Jason Cox. RealTracs MLS as distributed by MLS GRID
- $465,0003 bd2 ba1.1k sqft1914 Scott Ave, Nashville, TN 37206For SaleMLS ID #3287976, Stephen Delahoussaye. RealTracs MLS as distributed by MLS GRID
- $300,0003 bd2 ba1.2k sqft601 Islay Ct, Nashville, TN 37209For SaleMLS ID #3319739, Eva Lea. RealTracs MLS as distributed by MLS GRID
- $479,0003 bd3 ba1.9k sqft2043 Traemoor Village Dr, Nashville, TN 37209For SaleMLS ID #3251781, Allen DeCuyper. RealTracs MLS as distributed by MLS GRID
- $475,0004 bd3 ba2.2k sqft5944 S New Hope Rd, Hermitage, TN 37076For SaleMLS ID #3336333, Matt Crockett. RealTracs MLS as distributed by MLS GRID
- $280,0002 bd2 ba1.1k sqft719 Fox Ridge Dr, Brentwood, TN 37027For SaleMLS ID #3319351, Gary Ashton. RealTracs MLS as distributed by MLS GRID
