Custom built by Benjamin Marcus Homes located in the desirable Eagle Ridge community of Cranberry Township, this exceptional home sits on a beautiful cul-de-sac lot within an exclusive 22-homesite neighborhood featuring two private cul-de-sacs. Designed with elegance and comfort in mind, this residence showcases a welcoming artisan-covered front porch and a grand two-story entry. Custom crown moldings enhance the foyer, while the dining room features detailed chair rail and cove moldings. Elegant hardwood flooring flows throughout the main level, complemented by 10' ceilings, special-order 8' doors, and 9' ceilings on the second floor. The luxurious gourmet kitchen is the heart of the home, offering quartz countertops, an oversized island with seating for five, stainless steel appliances, a 36" range with built-in microwave, and impressive 10' wall cabinetry with under-cabinet lighting. The sunroom provides access to the deck, creating seamless indoor-outdoor living. An oversized family room with a stunning stone fireplace and box-beamed ceilings offers warmth and character, while the private den with painted wainscoting provides the perfect home office space. A thoughtfully designed mudroom includes built-in cubbies, bench, and hooks for everyday convenience. The breathtaking owner’s suite features 11' tray ceilings, a spacious walk-in closet, and a spa-inspired bath with ceramic shower walls and a freestanding soaking tub. Three additional generously sized bedrooms complete the upper level. All bathrooms are appointed with high-quality vanities, granite countertops, and ceramic tile flooring. The finished lower level includes a large game room, fifth bedroom, full bath, and walk-out access. Additional highlights include a 3-car heated garage and countless custom details throughout.
New construction
$1,659,900
203 Falcon Ln Lot 21, Cranberry Township, PA 16066
5beds
--sqft
Single Family Residence
Built in ----
0.4 Acres Lot
$1,584,200 Zestimate®
$--/sqft
$-- HOA
What's special
Quartz countertopsWelcoming artisan-covered front porchBeautiful cul-de-sac lotGrand two-story entrySpacious walk-in closetStainless steel appliancesLuxurious gourmet kitchen
- 182 days |
- 95 |
- 2 |
Zillow last checked:
Listing updated:
Listed by:
Tony Nucci 724-772-8822,
HOWARD HANNA REAL ESTATE SERVICES 724-772-8822
Source: WPMLS,MLS#: 1740223 Originating MLS: West Penn Multi-List
Originating MLS: West Penn Multi-ListFacts & features
Interior
Bedrooms & bathrooms
- Bedrooms: 5
- Bathrooms: 5
- Full bathrooms: 4
- 1/2 bathrooms: 1
Primary bedroom
- Level: Upper
- Dimensions: 16x15
Bedroom 2
- Level: Upper
- Dimensions: 13x12
Bedroom 3
- Level: Upper
- Dimensions: 20x14
Bedroom 4
- Level: Upper
- Dimensions: 13x13
Bedroom 5
- Level: Lower
- Dimensions: 14x13
Den
- Level: Main
- Dimensions: 14x13
Dining room
- Level: Main
- Dimensions: 14x13
Entry foyer
- Level: Main
- Dimensions: 16x12
Family room
- Level: Main
- Dimensions: 21x17
Game room
- Level: Lower
- Dimensions: 24x19
Kitchen
- Level: Main
- Dimensions: 25x14
Laundry
- Level: Upper
- Dimensions: 12x6
Heating
- Gas
Cooling
- Central Air
Appliances
- Included: Some Gas Appliances, Convection Oven, Cooktop, Dishwasher, Disposal, Microwave, Refrigerator
Features
- Kitchen Island, Pantry
- Flooring: Ceramic Tile, Hardwood, Carpet
- Basement: Finished,Walk-Out Access
- Number of fireplaces: 1
- Fireplace features: Family/Living/Great Room
Video & virtual tour
Property
Parking
- Total spaces: 3
- Parking features: Attached, Garage, Garage Door Opener
- Has attached garage: Yes
Features
- Levels: Two
- Stories: 2
Lot
- Size: 0.4 Acres
- Dimensions: 110 x 138 x 171 x 145 M/L
Construction
Type & style
- Home type: SingleFamily
- Architectural style: Two Story
- Property subtype: Single Family Residence
Materials
- Brick
- Roof: Asphalt
Condition
- New Construction
- New construction: Yes
Utilities & green energy
- Sewer: Public Sewer
- Water: Public
Community & HOA
Community
- Subdivision: EAGLE RIDGE
Location
- Region: Cranberry Township
Financial & listing details
- Tax assessed value: $3,010
- Annual tax amount: $539
- Date on market: 2/18/2026
Estimated market value
$1,584,200
$1.50M - $1.66M
$4,767/mo
Price history
| Date | Event | Price |
|---|---|---|
| 2/18/2026 | Listed for sale | $1,659,900 |
Source:  WPMLS #1740223 Report a problem WPMLS #1740223 Report a problem | ||
Public tax history
Tax history is unavailable.
Monthly payment
Est. payment
Payment breakdown
Explore the cost of this home by adjusting the details. Changes won't be saved.Climate risks
Neighborhood: 16066
Nearby schools
GreatSchools rating
- 6/10Evans City Middle SchoolGrades: 5-6Distance: 0.3 mi
- 7/10Ryan Gloyer Middle SchoolGrades: 7-8Distance: 4.4 mi
- 6/10Seneca Valley Senior High SchoolGrades: 9-12Distance: 4.5 mi
Schools provided by the listing agent
- District: Seneca Valley
Source: WPMLS. This data may not be complete. We recommend contacting the local school district to confirm school assignments for this home.
- $275,0000.4 acres203 Falcon Ln, Cranberry Township, PA 16066Sold
- $1,679,600-- bd-- ba-- sqft205 Falcon Ln, Cranberry Township, PA 16066Off Market
- $1,147,6005 bd6 ba4.4k sqft201 Falcon Ln, Cranberry Township, PA 16066Off Market
- $1,599,8005 bd5 ba-- sqft212 Falcon Ln, Cranberry Township, PA 16066Sold

- $1,499,9000.44 acres207 Falcon Ln, Cranberry Township, PA 16066Sold
- $1,421,7005 bd5 ba4.2k sqft204 Falcon Ln, Cranberry Township, PA 16066Off Market
- $1,350,0004 bd4 ba-- sqft205 Carry Back Ct, Cranberry Township, PA 16066New Construction
- $773,8000.44 acres206 Carry Back Ct, Cranberry Township, PA 16066Off Market
A local agent can set up tours, give advice and negotiate with sellers.
A local lender can help you make sure your offer is ready when you are.
Similar homes
- $1,450,0005 bd5 ba4.2k sqft117 Preserve Valley Rd, Cranberry Township, PA 16066For Sale
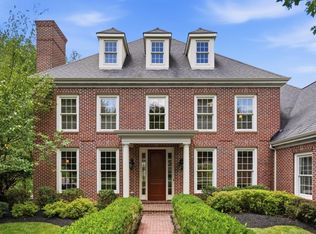 MLS ID #1763019, Patrick Farrone. WPMLS
 - $1,299,0005 bd5 ba6.2k sqft107 Kingston Ave, Cranberry Township, PA 16066For Sale
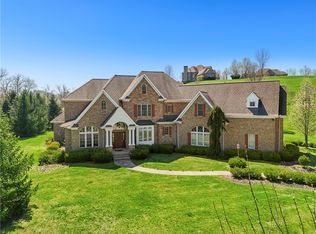 MLS ID #1768993, Ritu Vaidya. WPMLS
 - $1,790,0005 bd5 ba-- sqft301 Serendipity Ln, Cranberry Township, PA 16066For Sale
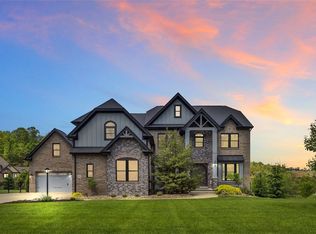 MLS ID #1754463, Bob Spithaler. WPMLS
 - $1,350,0004 bd4 ba-- sqft205 Carry Back Ct, Cranberry Township, PA 16066New Construction
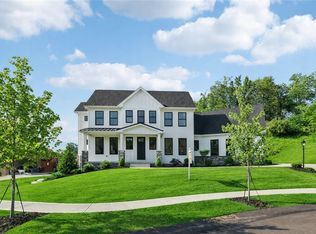 MLS ID #1731424, Tony Nucci. WPMLS
 - $--6 bd5 ba5.4k sqft117 Archberry Dr, Wexford, PA 15090AuctionAuction.com 2
- $--4 bd2 ba3.3k sqft102 Greenbriar Dr, Wexford, PA 15090AuctionServiceLink Auction
- $2,250,0006 bd6 ba-- sqft125 Fairview Dr, Cranberry Township, PA 16066For SaleMLS ID #1763667, Pierre Khoury. WPMLS
- $1,899,9007 bd7 ba5.4k sqft9660 Goehring Rd, Cranberry Township, PA 16066New ConstructionWPMLS
- $1,299,8004 bd5 ba5k sqft124 Majestic Dr, Mars, PA 16046For SaleMLS ID #1766555, Cameron Logan. WPMLS
- $1,750,0004 bd5 ba7.7k sqft5003 Old Orchard Ln, Gibsonia, PA 15044For SaleMLS ID #1761467, Kim Marie Angiulli. WPMLS
- $1,375,0006 bd7 ba6.5k sqft123 Abigail Dr, Mars, PA 16046For SaleMLS ID #1769681, Donna Heary. WPMLS
- $2,000,0005 bd6 ba5.2k sqft2020 Mallard Ln, Baden, PA 15005New ConstructionWPMLS
- $2,050,0004 bd7 ba8.8k sqft1653 Chapel Ridge Ln, Mars, PA 16046For SaleMLS ID #1741489, Colleen Anthony. WPMLS
- $1,495,0005 bd6 ba6.1k sqft711 Parkview Dr, Gibsonia, PA 15044For SaleMLS ID #1743598, Betsy Wotherspoon. WPMLS
- $1,298,0005 bd6 ba5.4k sqft1659 Blackburn Heights Dr, Sewickley, PA 15143For SaleMLS ID #1769892, Michelle Sager. WPMLS
- $1,700,0005 bd4 ba-- sqft2168 Reis Run Rd, Pittsburgh, PA 15237For SaleMLS ID #1748855, Jonathan Calhoun. WPMLS
- from $1,679,9005 bd6 ba5.6k sqftDalmore Plan, Autumn Grove, Wexford, PA 15090New ConstructionEddy Homes
- from $1,899,9007 bd7 ba5.4k sqftAberlour Platinum Plan, Eddy Everywhere (Build on YOUR land, or ours), Cranberry Township, PA 16066New ConstructionEddy Homes
- $1,500,0006 bd6 ba-- sqft265 McFann Rd, Valencia, PA 16059For SaleMLS ID #1754763, Nicholas Fix. WPMLS
- $2,249,0005 bd7 ba5.7k sqft401 Blackstone Ln, Mars, PA 16046For SaleMLS ID #1744371, Andrew Klima. WPMLS
