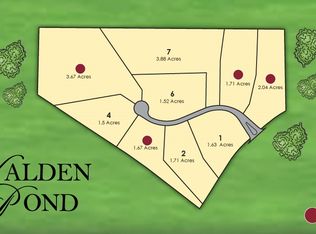
Walden Pond Community, 1.63 Acre fenced in level lot, 5 Bedroom 4.5 Bathroom 4 car garage. 2018 built home well equipped with: open floorplan, custom kitchen cabinetry, waterfall countertop island, Thermador commercial stainless appliances, eat in kitchen, walk in pantry, custom trimwork, hardwood flooring, mud room with lockers, grand 2 story great room, 2 story stone fireplace, coffered ceiling, dual first floor offices, master bedroom with coffee bar, private balcony, dual walk in closets, oversized tile shower with dual fixtures, upstairs laundry, jack and jill bathroom between bedrooms, spare bedroom with full bath, finished basement gameroom, custom shiplap bar, granite countertops, stamped concrete patio w/ firepit, covered patio. Convenient Cranberry Twp location with easy access to highways, parks, schools, dining, shopping. Seneca Valley School District
For sale
Price cut: $100K (7/15)
$1,790,000
301 Serendipity Ln, Cranberry Township, PA 16066
5beds
--sqft
Single Family Residence
Built in 2018
1.63 Acres Lot
$1,727,700 Zestimate®
$--/sqft
$53/mo HOA
What's special
Custom shiplap barFinished basement gameroomOpen floorplanPrivate balconyCustom trimworkDual first floor officesMud room with lockers
- 90 days |
- 1,000 |
- 41 |
Zillow last checked:
Listing updated:
Listed by:
Bob Spithaler 412-366-1600,
COLDWELL BANKER REALTY 412-366-1600
Source: WPMLS,MLS#: 1754463 Originating MLS: West Penn Multi-List
Originating MLS: West Penn Multi-ListFacts & features
Interior
Bedrooms & bathrooms
- Bedrooms: 5
- Bathrooms: 5
- Full bathrooms: 4
- 1/2 bathrooms: 1
Primary bedroom
- Level: Upper
- Dimensions: 27x20
Bedroom 2
- Level: Upper
- Dimensions: 13x12
Bedroom 3
- Level: Upper
- Dimensions: 13x12
Bedroom 4
- Level: Upper
- Dimensions: 12x12
Bedroom 5
- Level: Lower
- Dimensions: 13x12
Bonus room
- Level: Lower
Den
- Level: Main
- Dimensions: 13x12
Dining room
- Level: Main
- Dimensions: 15x12
Entry foyer
- Level: Main
Family room
- Level: Main
- Dimensions: 24x24
Game room
- Level: Lower
- Dimensions: 40x36
Kitchen
- Level: Main
- Dimensions: 25x19
Laundry
- Level: Upper
- Dimensions: 9x8
Living room
- Level: Main
- Dimensions: 16x14
Heating
- Forced Air, Gas
Cooling
- Central Air
Appliances
- Included: Some Gas Appliances, Dryer, Dishwasher, Disposal, Microwave, Refrigerator, Stove, Washer
Features
- Wet Bar, Hot Tub/Spa, Kitchen Island, Pantry, Window Treatments
- Flooring: Hardwood, Tile, Carpet
- Windows: Window Treatments
- Basement: Finished,Walk-Out Access
- Number of fireplaces: 1
- Fireplace features: Gas
Video & virtual tour
Property
Parking
- Total spaces: 4
- Parking features: Attached, Garage, Garage Door Opener
- Has attached garage: Yes
Features
- Levels: Two
- Stories: 2
- Has spa: Yes
- Spa features: Hot Tub
Lot
- Size: 1.63 Acres
- Dimensions: 200 x 380
Details
- Parcel number: 1304F4656A10000
Construction
Type & style
- Home type: SingleFamily
- Architectural style: Colonial,Two Story
- Property subtype: Single Family Residence
Materials
- Brick, Stone
- Roof: Asphalt
Condition
- Resale
- Year built: 2018
Utilities & green energy
- Sewer: Public Sewer
- Water: Public
Community & HOA
HOA
- Has HOA: Yes
- HOA fee: $53 monthly
Location
- Region: Cranberry Township
Financial & listing details
- Tax assessed value: $72,660
- Annual tax amount: $13,604
- Date on market: 5/19/2026
Estimated market value
$1,727,700
$1.64M - $1.81M
$4,666/mo
Price history
| Date | Event | Price |
|---|---|---|
| 7/15/2026 | Price change | $1,790,000-5.3% |
Source:  WPMLS #1754463 Report a problem WPMLS #1754463 Report a problem | ||
| 5/19/2026 | Listed for sale | $1,890,000+65.8% |
Source: WPMLS #1754463 Report a problem | ||
| 3/2/2020 | Sold | $1,140,000-5% |
Source: WPMLS #1430994 Report a problem | ||
| 1/9/2020 | Pending sale | $1,200,000 |
Source: BERKSHIRE HATHAWAY THE PREFERRED REALTY #1430994 Report a problem | ||
| 1/4/2020 | Listed for sale | $1,200,000+627.3% |
Source: BERKSHIRE HATHAWAY THE PREFERRED REALTY #1430994 Report a problem | ||
| 2/27/2018 | Sold | $165,000 |
Source: Public Record Report a problem | ||
Public tax history
| Year | Property taxes | Tax assessment |
|---|---|---|
| 2025 | $13,422 +3.1% | $72,660 |
| 2024 | $13,020 +3.1% | $72,660 |
| 2023 | $12,634 +1.5% | $72,660 |
| 2022 | $12,449 | $72,660 |
| 2021 | $12,449 +1.5% | $72,660 |
| 2020 | $12,263 +32% | $72,660 |
| 2019 | $9,292 +540.8% | $72,660 +736.1% |
| 2018 | $1,450 +308.2% | $8,690 |
| 2017 | $355 | $8,690 |
Find assessor info on the county website
Monthly payment
Est. payment
Payment breakdown
Explore the cost of this home by adjusting the details. Changes won't be saved.Climate risks
Neighborhood: 16066
Nearby schools
GreatSchools rating
- 9/10Rowan El SchoolGrades: K-4Distance: 1.6 mi
- 7/10Ryan Gloyer Middle SchoolGrades: 7-8Distance: 7.8 mi
- 6/10Seneca Valley Senior High SchoolGrades: 9-12Distance: 7.9 mi
Schools provided by the listing agent
- District: Seneca Valley
Source: WPMLS. This data may not be complete. We recommend contacting the local school district to confirm school assignments for this home.
- $--1.5 acresBurke Rd, Cranberry, PA 16066Off Market
- $--2.8 acresLot 2 Serendipity Lane, Cranberry Township, PA 16066Off Market
- $674,800-- bd-- ba-- sqft303 Serendipity Ln, Cranberry Township, PA 16066Off Market
- $901,500-- bd-- ba-- sqft34 Burke Rd, Cranberry Township, PA 16066Off Market
- $1,892,4006 bd6 ba7k sqft305 Serendipity Ln, Cranberry Township, PA 16066Off Market
- $978,500-- bd-- ba-- sqft32 Burke Rd, Cranberry Township, PA 16066Off Market
- $710,700-- bd-- ba-- sqft306 Serendipity Ln, Cranberry Township, PA 16066Off Market
- $1,743,0006 bd8 ba6.1k sqft302 Serendipity Ln, Cranberry Township, PA 16066Off Market
A local agent can set up tours, give advice and negotiate with sellers.
A local lender can help you make sure your offer is ready when you are.
Similar homes
- $1,899,9007 bd7 ba5.4k sqft9660 Goehring Rd, Cranberry Township, PA 16066New Construction
 WPMLS
WPMLS - $1,299,0005 bd5 ba6.2k sqft107 Kingston Ave, Cranberry Township, PA 16066For Sale
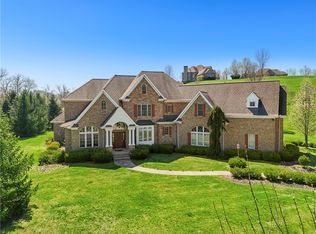 MLS ID #1768993, Ritu Vaidya. WPMLS
 - $2,250,0006 bd6 ba-- sqft125 Fairview Dr, Cranberry Township, PA 16066For Sale
 MLS ID #1763667, Pierre Khoury. WPMLS
 - $1,750,0004 bd5 ba7.7k sqft5003 Old Orchard Ln, Gibsonia, PA 15044For Sale
 MLS ID #1761467, Kim Marie Angiulli. WPMLS
 - $1,299,8004 bd5 ba5k sqft124 Majestic Dr, Mars, PA 16046For SaleMLS ID #1766555, Cameron Logan. WPMLS
- $1,950,0004 bd5 ba4.4k sqft190 Silver Creek Dr, Mars, PA 16046For SaleMLS ID #1762442, Andrew Klima. WPMLS
- $1,375,0006 bd7 ba6.5k sqft123 Abigail Dr, Mars, PA 16046For SaleMLS ID #1769681, Donna Heary. WPMLS
- $899,0006 bd4 ba4.5k sqft219 La Grande Dr, Cranberry Township, PA 16066For SaleMLS ID #1740601, James Battaglia. WPMLS
- $2,249,0005 bd7 ba5.7k sqft401 Blackstone Ln, Mars, PA 16046For SaleMLS ID #1744371, Andrew Klima. WPMLS
- $1,575,0004 bd5 ba5.2k sqft542 Macleod Dr, Gibsonia, PA 15044For SaleMLS ID #1757873, Colleen Anthony. WPMLS
- $1,650,0004 bd4 ba3.8k sqft339 Lindsay Rd, Zelienople, PA 16063For SaleMLS ID #1747766, Elaine Bodnar. WPMLS
- $1,059,0005 bd5 ba5.2k sqft321 Crest Ln, Mars, PA 16046For SaleMLS ID #1768556, Kristi Stebler. WPMLS
- $2,050,0004 bd7 ba8.8k sqft1653 Chapel Ridge Ln, Mars, PA 16046For SaleMLS ID #1741489, Colleen Anthony. WPMLS
- $2,250,0006 bd7 ba-- sqft5005 Old Orchard Ln, Gibsonia, PA 15044For SaleMLS ID #1751937, Andrew Klima. WPMLS
- $2,199,0006 bd8 ba8k sqft931 Pleasant Hill Rd, Wexford, PA 15090For SaleMLS ID #1753495, Malini Jaganathan. WPMLS
- $979,9005 bd5 ba3.7k sqft701 Placid Ct, Gibsonia, PA 15044For SaleMLS ID #1768007, Zita Billmann. WPMLS
- $1,065,0004 bd4 ba3.6k sqft104 Limehouse Rd, Cranberry Township, PA 16066For SaleMLS ID #1767805, Melanie Marsh. WPMLS
- $1,495,0005 bd6 ba6.1k sqft711 Parkview Dr, Gibsonia, PA 15044For SaleMLS ID #1743598, Betsy Wotherspoon. WPMLS
- $1,350,0004 bd4 ba-- sqft205 Carry Back Ct, Cranberry Township, PA 16066New ConstructionMLS ID #1731424, Tony Nucci. WPMLS
- $949,9005 bd4 ba4k sqft303 Connemara Ct, Mars, PA 16046For SaleMLS ID #1760899, Ritu Vaidya. WPMLS
