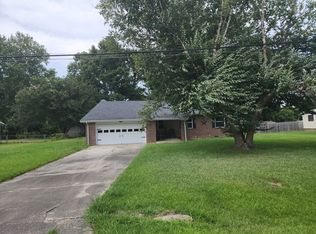
If you are looking for a gorgeous, one level new construction home in a desirable waterfront community- this one is for you! Welcome to this stunning caftsman style home nestled in mature trees and part of the well established Newebegun Land subdivison. This prime location is just a few miles from the USCG base in Elizabeth City!. Inside you'll love this split-open floor plan featuring a large greatroom, walk-in pantry and thoughtful primary ensuite that leads to the covered back porch! Your dream kitchen will be a center for entertaining with large island, granite countertops and statement range hood. Offered at an affordable price with LVP flooring throughout! **Home is in process with est completion of Oct 2026.
Under contract
$449,900
203 Gaston Drive, Elizabeth City, NC 27909
3beds
1,706sqft
Single Family Residence
Built in 2026
0.63 Acres Lot
$449,500 Zestimate®
$264/sqft
$17/mo HOA
What's special
Nestled in mature treesDream kitchenThoughtful primary ensuiteSplit-open floor planLarge islandLvp flooring throughoutGranite countertops
- 27 days |
- 423 |
- 22 |
Zillow last checked:
Listing updated:
Listed by:
Jennifer Roughton Duncan 252-339-2552,
Inner Banks Real Estate Group, Inc.
Source: Hive MLS,MLS#: 100593113 Originating MLS: Albemarle Area Association of REALTORS
Originating MLS: Albemarle Area Association of REALTORSFacts & features
Interior
Bedrooms & bathrooms
- Bedrooms: 3
- Bathrooms: 2
- Full bathrooms: 2
Rooms
- Room types: Great Room, Bedroom 1, Bedroom 2, Bedroom 3, Laundry, Bathroom 1, Bathroom 2
Heating
- Electric, Heat Pump
Cooling
- Central Air, Ceiling Fan(s)
Appliances
- Included: Refrigerator, Dishwasher, Electric Range
- Laundry: Dryer Hookup, Washer Hookup, Laundry Room
Features
- Walk-in Closet(s), Tray Ceiling(s), Mud Room, Solid Surface, Kitchen Island, Ceiling Fan(s), Pantry, Walk-In Closet(s)
- Flooring: LVT/LVP
- Attic: Scuttle,Pull Down Stairs
- Has fireplace: No
Interior area
- Total structure area: 1,706
- Total interior livable area: 1,706 sqft
Property
Parking
- Total spaces: 2
- Parking features: Garage Faces Front, Concrete, Garage Door Opener
- Attached garage spaces: 2
Features
- Levels: One
- Patio & porch: Covered, Front Porch, Rear Porch
- Pool features: None
- Fencing: None
- Has view: Yes
- View description: See Remarks
- Waterfront features: Water Access Comm
- Frontage type: See Remarks
Lot
- Size: 0.63 Acres
- Features: See Remarks, Water Access Comm
Details
- Parcel number: 894101472808
- Zoning: R-15
- Special conditions: Standard
Construction
Type & style
- Home type: SingleFamily
- Property subtype: Single Family Residence
Materials
- Composition, Shake Siding, Wood Frame
- Foundation: Slab
- Roof: Architectural Shingle
Condition
- New Construction,Under Construction
- New construction: Yes
- Year built: 2026
Utilities & green energy
- Sewer: Septic Tank
- Water: County Water
- Utilities for property: Underground Utilities
Community & HOA
Community
- Subdivision: Newbegun Land
HOA
- Has HOA: Yes
- Amenities included: See Remarks
- HOA fee: $200 annually
- HOA name: Newbegun Land HOA
- HOA phone: 252-330-4910
Location
- Region: Elizabeth City
Financial & listing details
- Price per square foot: $264/sqft
- Tax assessed value: $33,800
- Annual tax amount: $209
- Date on market: 7/31/2026
- Cumulative days on market: 27 days
- Listing agreement: Exclusive Right To Sell
- Listing terms: Cash,Conventional,FHA,USDA Loan,VA Loan
- Road surface type: Paved
Estimated market value
$449,500
$427,000 - $472,000
$2,476/mo
Price history
| Date | Event | Price |
|---|---|---|
| 8/25/2026 | Contingent | $449,900$264/sqft |
Source:  Hive MLS #100593113 Report a problem Hive MLS #100593113 Report a problem | ||
| 7/31/2026 | Listed for sale | $449,900+1399.7%$264/sqft |
Source: Hive MLS #100593113 Report a problem | ||
| 5/12/2023 | Sold | $30,000-24.8%$18/sqft |
Source: Public Record Report a problem | ||
| 8/2/2022 | Listing removed | -- |
Source:  AMLS #106107 Report a problem AMLS #106107 Report a problem | ||
| 4/1/2022 | Listing removed | $39,900$23/sqft |
Source: AMLS #106107 Report a problem | ||
| 11/18/2021 | Listed for sale | $39,900+99.5%$23/sqft |
Source: AMLS #106107 Report a problem | ||
| 2/1/2021 | Sold | $20,000-14.9%$12/sqft |
Source: Public Record Report a problem | ||
| 1/8/2021 | Pending sale | $23,500$14/sqft |
Source: Rich Company #90908 Report a problem | ||
| 6/5/2019 | Listed for sale | $23,500$14/sqft |
Source: Rich Company #90908 Report a problem | ||
Public tax history
| Year | Property taxes | Tax assessment |
|---|---|---|
| 2024 | $210 -39.2% | $33,800 |
| 2023 | $345 -2.3% | $33,800 |
| 2022 | $353 +46.4% | $33,800 +8% |
| 2021 | $241 | $31,300 |
| 2020 | -- | $31,300 |
| 2019 | -- | $31,300 |
| 2018 | -- | $31,300 |
| 2017 | -- | $31,300 |
| 2016 | -- | $31,300 |
| 2014 | -- | $31,300 |
Find assessor info on the county website
Monthly payment
Est. payment
Payment breakdown
Explore the cost of this home by adjusting the details. Changes won't be saved.Climate risks
Neighborhood: 27909
Nearby schools
GreatSchools rating
- 7/10J C Sawyer ElementaryGrades: K-5Distance: 5.4 mi
- 6/10River Road MiddleGrades: 6-8Distance: 4.3 mi
- 2/10Northeastern HighGrades: 9-12Distance: 7.5 mi
Schools provided by the listing agent
- Elementary: J.C. Sawyer Elementary
- Middle: River Road Middle School
- High: Northeastern High School
Source: Hive MLS. This data may not be complete. We recommend contacting the local school district to confirm school assignments for this home.
- $17,000-- bd-- ba-- sqftGaston Dr, Elizabeth City, NC 27909Off Market
- $32,800-- bd-- ba-- sqftGaston Dr, Elizabeth City, NC 27909Off Market
- $420,0003 bd3 ba2.3k sqft201 Gaston Dr, Elizabeth City, NC 27909Sold
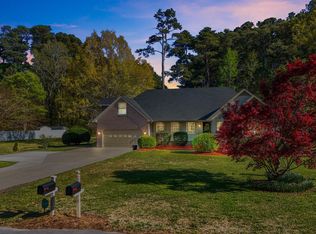
- $547,5004 bd4 ba3.7k sqft204 Gaston Dr, Elizabeth City, NC 27909Off Market
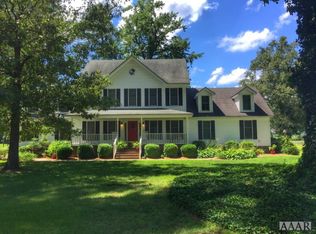
- $--0.57 acres102 Beverly Dr LOT 31, Elizabeth City, NC 27909Off Market
- $--0.52 acres100 Beverly Dr LOT 30, Elizabeth City, NC 27909Off Market
- $38,600-- bd-- ba-- sqft202 Gaston Dr, Elizabeth City, NC 27909Off Market
- $423,7003 bd2 ba2.7k sqft200 Gaston Dr, Elizabeth City, NC 27909Off Market
A local agent can set up tours, give advice and negotiate with sellers.
A local lender can help you make sure your offer is ready when you are.
Similar homes
- $475,0004 bd2 ba2.5k sqft1003 Bateman Drive, Elizabeth City, NC 27909For Sale
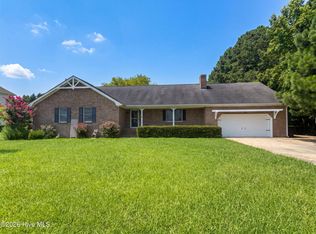
 MLS ID #100594804, Thomas Shoupe, Opendoor Brokerage LLC. Hive MLS
 - $540,0003 bd3 ba2.3k sqft209 Small Drive, Elizabeth City, NC 27909For Sale
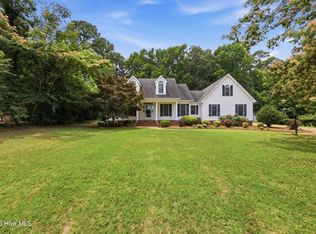 MLS ID #100583882, Todd White, Rich Company. Hive MLS
 - $--3 bd5 ba2.1k sqft2612 Willis Dr, Elizabeth City, NC 27909Auction
 Xome
Xome - $--3 bd2 ba1.5k sqft2408 Dan And Mary St, Elizabeth City, NC 27909Auction
 ServiceLink Auction
 - $399,9004 bd2 ba1.7k sqft615 Meadstown Road, Elizabeth City, NC 27909For SaleMLS ID #100597134, Dawn Young, Asher RE LLC. Hive MLS
- $445,9004 bd2 ba2k sqft108 Staysail Drive, Elizabeth City, NC 27909New ConstructionMLS ID #100539860, Russell Bryant, Thrive Realty. Hive MLS
- $425,0004 bd4 ba2.2k sqft104 Windwood Drive, Elizabeth City, NC 27909For SaleMLS ID #100567068, Ralph M Harvey, ListWithFreedom.com. Hive MLS
- $466,5004 bd3 ba2.5k sqft1706 Darian Drive, Elizabeth City, NC 27909For SaleMLS ID #100579728, Todd White, Rich Company. Hive MLS
- $499,9004 bd2 ba2.3k sqft117 Wiley Dr, Elizabeth City, NC 27909New ConstructionMLS ID #10637309, Russell Bryant. REIN Inc.
- $469,9004 bd2 ba2.3k sqft1061 Staysail Drive, Elizabeth City, NC 27909New ConstructionMLS ID #100539858, Russell Bryant, Thrive Realty. Hive MLS
- $389,9004 bd3 ba2.2k sqft405 Driftwood Drive, Elizabeth City, NC 27909For SaleMLS ID #100573693, Randi Hill, Keller Williams Town Center. Hive MLS
- $365,0003 bd3 ba1.5k sqft169 Raymons Creek Rd Lot 6, Shiloh, NC 27974For SaleMLS ID #133690, Diana Brink, A Better Way Realty, Inc. OBAR
- $434,0003 bd2 ba1.9k sqft418 Neck Road, Shiloh, NC 27974New ConstructionMLS ID #100581756, Gretchen Keeter, Water Street Real Estate Group. Hive MLS
- $415,0004 bd3 ba1.8k sqft191 Eagle Creek Rd, Moyock, NC 27958For SaleMLS ID #10650774, Lauren Harrigan. REIN Inc.
- $429,0003 bd2 ba2.3k sqft159 Seymour Drive, Camden, NC 27921For SaleMLS ID #100582813, Allison Evans, Howard Hanna WEW/EC. Hive MLS
- $334,9003 bd2 ba1.7k sqft1392 Nixonton Road, Elizabeth City, NC 27909For SaleMLS ID #100554765, Jennifer Purcell, Hall & Nixon Real Estate, Inc. Hive MLS
- $359,9003 bd3 ba2k sqft602 Terry St, Elizabeth City, NC 27909For SaleMLS ID #10641830, Jenn Bryant. REIN Inc.
- $399,9002 bd2 ba1.8k sqft400 S Water Street #302, Elizabeth City, NC 27909For SaleMLS ID #100598623, Sy Davis, Sam Davis & Associates Realty. Hive MLS
- $300,0003 bd2 ba1.2k sqft404 Betty Dr, Elizabeth City, NC 27909For SaleMLS ID #10649436, Tammy Inge. REIN Inc.
- $315,0003 bd3 ba1.6k sqft200 Fletcher Drive, Elizabeth City, NC 27909For SaleMLS ID #100596140, Norma James, Taylor Mueller Realty, Inc.. Hive MLS
