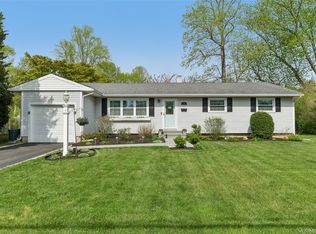
Beautifully maintained ranch offering the perfect blend of timeless charm, thoughtful updates, and modern convenience. Lovingly cared for over the years, this move-in-ready home features hardwood floors throughout, a spacious and functional layout, 2 full bathrooms, including a private full bath in the primary bedroom. The bright main level offers comfortable everyday living, with the laundry area conveniently located just off the kitchen. The full lower level provides valuable extended living space with an outside entrance, offering flexibility for a recreation room, home office, gym, or additional living area.
Many updates provide peace of mind, including natural gas heat with a newer burner approximately 6 years old. Additional features include an attached 1-car garage, attic storage, and a spacious backyard ready for your own personal vision—whether you dream of a garden, patio, or pool.
Situated at the quiet end of Hall Street, this home offers a peaceful setting while remaining close to shopping, restaurants, parks, beaches, the Long Island Rail Road, major roadways, and Stony Brook University, approximately 3.6 miles away.
A wonderful opportunity to own a well-maintained ranch home in Port Jefferson Station with updated mechanicals, flexible living space, and a convenient location in the Comsewogue School District-Norwood Avenue Elementary School.
For sale
$529,999
203 Hall Street, Port Jefferson Station, NY 11776
3beds
1,215sqft
Single Family Residence, Residential
Built in 1961
7,841 Square Feet Lot
$-- Zestimate®
$436/sqft
$-- HOA
What's special
- 26 days |
- 1,755 |
- 118 |
Likely to sell faster than
Zillow last checked:
Listing updated:
Listed by:
Real Broker NY LLC 631-403-0053,
Beth Hayde 516-972-0051
Source: OneKey® MLS as distributed by MLS GRID,MLS#: 1020023
Facts & features
Interior
Bedrooms & bathrooms
- Bedrooms: 3
- Bathrooms: 2
- Full bathrooms: 2
Primary bedroom
- Description: hardwood floors, private full bath
- Level: First
Bedroom 2
- Description: hardwood floors
- Level: First
Bedroom 3
- Description: hardwood floors
- Level: First
Basement
- Description: Outside entry, partially finished, storage, utilities - gas heater, hw heater
- Level: Lower
Dining room
- Description: Hardwood floors, custom wood shutters, custom millwork
- Level: First
Kitchen
- Description: Eat-in kitchen
- Level: First
Laundry
- Description: Door to porch, additional refrigerator
- Level: First
Living room
- Description: HW Floors, Bay Window
- Level: First
Heating
- Forced Air, Natural Gas
Cooling
- Central Air
Appliances
- Included: Dishwasher, Dryer, Range, Refrigerator, Washer
- Laundry: Laundry Room
Features
- First Floor Bedroom, First Floor Full Bath, Ceiling Fan(s), Crown Molding, Eat-in Kitchen, Formal Dining, Primary Bathroom, Storage
- Flooring: Hardwood
- Windows: Bay Window(s), Blinds, Shutters
- Basement: Partially Finished,See Remarks
- Attic: See Remarks
- Has fireplace: No
Interior area
- Total structure area: 1,815
- Total interior livable area: 1,215 sqft
Property
Parking
- Total spaces: 1
- Parking features: Driveway
- Garage spaces: 1
- Has uncovered spaces: Yes
Features
- Exterior features: Awning(s), Rain Gutters
Lot
- Size: 7,841 Square Feet
- Features: Back Yard, Front Yard, Level
Details
- Parcel number: 0200226000500037000
- Special conditions: None
Construction
Type & style
- Home type: SingleFamily
- Architectural style: Ranch
- Property subtype: Single Family Residence, Residential
Materials
- Frame
Condition
- Year built: 1961
Utilities & green energy
- Sewer: Cesspool
- Water: Public
- Utilities for property: Natural Gas Connected
Community & HOA
HOA
- Has HOA: No
Location
- Region: Port Jefferson Station
Financial & listing details
- Price per square foot: $436/sqft
- Tax assessed value: $2,560
- Annual tax amount: $11,888
- Date on market: 7/8/2026
- Cumulative days on market: 20 days
- Listing agreement: Exclusive Right To Sell
Estimated market value
Not available
Estimated sales range
Not available
Not available
Price history
| Date | Event | Price |
|---|---|---|
| 7/8/2026 | Listed for sale | $529,999$436/sqft |
Source:  OneKey® MLS as distributed by MLS GRID #1020023 Report a problem OneKey® MLS as distributed by MLS GRID #1020023 Report a problem | ||
Public tax history
| Year | Property taxes | Tax assessment |
|---|---|---|
| 2025 | -- | $2,560 |
| 2024 | -- | $2,560 |
| 2023 | -- | $2,560 |
| 2022 | -- | $2,560 |
| 2021 | -- | $2,560 |
| 2020 | -- | $2,560 |
| 2019 | -- | $2,560 |
| 2018 | -- | $2,560 |
| 2017 | $8,722 | $2,560 |
| 2016 | -- | $2,560 |
| 2015 | -- | $2,560 |
| 2014 | -- | $2,560 |
| 2013 | -- | $2,560 |
| 2012 | -- | $2,560 |
| 2011 | -- | $2,560 |
| 2010 | -- | $2,560 |
| 2009 | -- | $2,560 |
| 2008 | -- | $2,560 |
| 2007 | $5,435 +4.6% | $2,560 |
| 2005 | $5,194 +5.1% | $2,560 |
| 2004 | $4,942 +11.1% | $2,560 |
| 2003 | $4,449 +6.7% | $2,560 |
| 2002 | $4,169 +2.9% | $2,560 |
| 2001 | $4,050 -5.8% | $2,560 |
| 2000 | $4,299 | $2,560 |
Find assessor info on the county website
Monthly payment
Climate risks
Neighborhood: 11776
Nearby schools
GreatSchools rating
- NANorwood Avenue SchoolGrades: K-3Distance: 0.4 mi
- 2/10John F Kennedy Middle SchoolGrades: 6-8Distance: 0.9 mi
- 6/10Comsewogue High SchoolGrades: 9-12Distance: 1.6 mi
Schools provided by the listing agent
- Elementary: Norwood Avenue School
- Middle: John F Kennedy Middle School - Suffolk
- High: Comsewogue High School
Source: OneKey® MLS as distributed by MLS GRID. This data may not be complete. We recommend contacting the local school district to confirm school assignments for this home.
- $539,3003 bd1 ba1.5k sqft208 Bergen St, Port Jefferson Station, NY 11776Off Market

- $625,7003 bd2 ba-- sqft199 Hall St, Port Jefferson Station, NY 11776Off Market
- $607,700-- bd-- ba-- sqft204 Bergen St, Port Jefferson Station, NY 11776Off Market
- $458,7002 bd2 ba1k sqft17 Commodore Cir #1302, Pt Jefferson Station, NY 11776Off Market

- $453,500-- bd-- ba-- sqft17 Commodore Cir, Port Jefferson Station, NY 11776Off Market
- $436,400-- bd-- ba-- sqft18 Commodore Cir, Port Jefferson Station, NY 11776Off Market
- $448,9002 bd2 ba-- sqft17 Commodore Cir, Pt Jefferson Station, NY 11776Off Market
- $456,000-- bd-- ba-- sqft16 Commodore Cir, Port Jefferson Station, NY 11776Off Market
A local agent can set up tours, give advice and negotiate with sellers.
Similar homes
- $539,0003 bd1 ba1.1k sqft191 Grove Street, Port Jefferson Station, NY 11776For Sale

 MLS ID #1008208, Susan J. Taylor, Listing by: Signature Premier Properties. OneKey® MLS as distributed by MLS GRID
 - $575,0004 bd1 ba1.4k sqft119 Stuyvesant Drive, Port Jefferson Station, NY 11776For Sale
 MLS ID #1011489, Nicholas Ciccarelli, Listing by: Real Broker NY LLC. OneKey® MLS as distributed by MLS GRID
 - $579,9903 bd1 ba1.3k sqft59 Gaymore Road, Port Jefferson Station, NY 11776For Sale
 MLS ID #990833, Lisa Molinelli SRES WCR E-PRO PSA, Listing by: Howard Hanna Coach. OneKey® MLS as distributed by MLS GRID
 - $599,9993 bd2 ba1.5k sqft76 Ontario Street, Port Jefferson Station, NY 11776For Sale
 MLS ID #1011132, John Kilmartin, Listing by: Serhant East End LLC. OneKey® MLS as distributed by MLS GRID
 - $549,9963 bd2 ba1k sqft6 Hillside Road, Sound Beach, NY 11789For SaleMLS ID #1029388, Laura M. Cochran, Listing by: BERKSHIRE HATHAWAY. OneKey® MLS as distributed by MLS GRID
- $549,0003 bd1 ba1.1k sqft22 Berry Lane, Centereach, NY 11720For SaleMLS ID #1013368, Blondie Lee Ramos CBR, Listing by: Howard Hanna Coach. OneKey® MLS as distributed by MLS GRID
- $599,0003 bd3 ba1.8k sqft1406 Sara Circle, Port Jefferson Station, NY 11776For SaleMLS ID #1015102, Kevin Milano, Listing by: Daniel Gale Sothebys Intl Rlty. OneKey® MLS as distributed by MLS GRID
- $689,9994 bd2 ba1.2k sqft3 Herd Lane, East Setauket, NY 11733For SaleMLS ID #1022868, Deniz Ozgur, Listing by: OverSouth LLC. OneKey® MLS as distributed by MLS GRID
- $489,9884 bd1 ba1.1k sqft48 Marshall Drive, Selden, NY 11784For SaleMLS ID #1022095, Geris Hernandez, Listing by: Signature Premier Properties. OneKey® MLS as distributed by MLS GRID
- $575,0003 bd2 ba1.3k sqft86 Cirrus Road, Holbrook, NY 11741For SaleMLS ID #1027396, Lorraine I. Nickla, Listing by: Douglas Elliman Real Estate. OneKey® MLS as distributed by MLS GRID
- $579,9993 bd2 ba1.5k sqft47 Barbara Drive, Centereach, NY 11720For SaleMLS ID #1020047, Katelyn A. Montrony, Listing by: EXP Realty. OneKey® MLS as distributed by MLS GRID
- $570,0003 bd2 ba1.7k sqft22 Anne Drive, Selden, NY 11784For SaleMLS ID #1001086, Stephen Navetta, Listing by: Exit Realty All Pro. OneKey® MLS as distributed by MLS GRID
- $450,0004 bd1 ba1.3k sqft164 Dare Road, Selden, NY 11784For SaleMLS ID #1029558, Stephany Hill-Cabera, Listing by: Century 21 AA Realty. OneKey® MLS as distributed by MLS GRID
- $500,0003 bd1 ba1k sqft390 Blue Point Road, Farmingville, NY 11738For SaleMLS ID #1017790, Peter C. Grosso CBR, Listing by: RE/MAX Integrity Leaders. OneKey® MLS as distributed by MLS GRID
- $539,9962 bd1 ba981 sqft27 Glen Drive, Sound Beach, NY 11789For SaleMLS ID #1027840, Laura M. Cochran, Listing by: BERKSHIRE HATHAWAY. OneKey® MLS as distributed by MLS GRID
- $549,9993 bd2 ba1.4k sqft3 Broadway, Ronkonkoma, NY 11779For SaleMLS ID #1022503, Michael P. McLean, Listing by: Long Island Home Prop LLC. OneKey® MLS as distributed by MLS GRID
- $600,0003 bd2 ba1.3k sqft376 Moriches Road, Saint James, NY 11780For SaleMLS ID #1020426, James T. Haydon E-PRO, Listing by: Realty Connect USA L I Inc. OneKey® MLS as distributed by MLS GRID
- $549,9993 bd2 ba1k sqft3 Colony Drive, West Sayville, NY 11796For SaleMLS ID #1026400, Eric Peskin, Listing by: Signature Premier Properties. OneKey® MLS as distributed by MLS GRID
- $599,0003 bd1 ba1.2k sqft183 Cherokee Street, Ronkonkoma, NY 11779For SaleMLS ID #1029047, Catherine B. Razzano, Listing by: Coldwell Banker American Homes. OneKey® MLS as distributed by MLS GRID
- $499,0002 bd1 ba1k sqft522 Amsterdam Avenue, East Patchogue, NY 11772For SaleMLS ID #1028985, Phyllis M. Dinardo, Listing by: Century 21 Crown Homes. OneKey® MLS as distributed by MLS GRID
