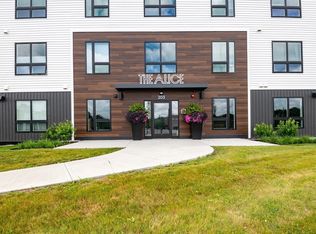
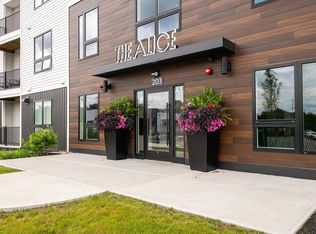
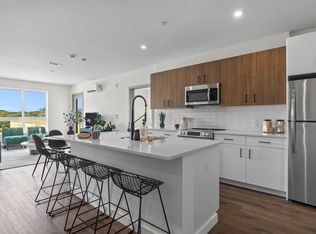
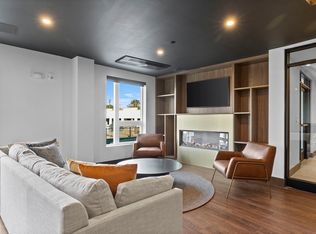
LIKE NEW and built in 2024, this Unique Rear-Facing, Sun-Drenched unit at The Alice offers the perfect blend of style, comfort, and convenience. The open-concept layout showcases vinyl plank flooring, recessed lighting & an upgraded kitchen featuring quartz countertops, tile backsplash & a generous ctr island that flows effortlessly into the living area and private balcony—perfect for morning coffee or unwinding at the end of the day. Spacious primary suite includes a walk-in closet & beautifully appointed full bath, while a 2nd bedrm & full bath provide flexibility for guests or a home office. Add'l highlights include in-unit laundry, deeded heated garage parking with additional storage, plus a second outdoor parking space. Residents enjoy an elevator building with premium amenities including a fitness ctr, coworking spaces, gathering rm, dog wash station & storage locker. Ideally located near parks, trails, medical facilities, with Beth Israel and Starbucks just outside your door!
Pending
$645,000
203 Lowell St #103, Wilmington, MA 01887
2beds
1,019sqft
:
Get pre-qualified$4,734/mo
Condominium
Built in 2024
-- sqft lot
$-- Zestimate®
$633/sqft
$513/mo HOA
What's special
- 46 days |
- 238 |
- 7 |
Zillow last checked:
Listing updated:
Listed by:
Paul J. Cervone 781-272-5665,
Lamacchia Realty, Inc. 339-645-9300
Source: MLS PIN,MLS#: 73533952
Facts & features
Interior
Bedrooms & bathrooms
- Bedrooms: 2
- Bathrooms: 2
- Full bathrooms: 2
Primary bedroom
- Features: Bathroom - Full, Walk-In Closet(s), Flooring - Vinyl
- Level: First
- Area: 132
- Dimensions: 11 x 12
Bedroom 2
- Features: Closet, Flooring - Vinyl
- Level: First
- Area: 132
- Dimensions: 12 x 11
Primary bathroom
- Features: Yes
Bathroom 1
- Features: Bathroom - Full, Bathroom - Tiled With Shower Stall, Flooring - Vinyl, Countertops - Stone/Granite/Solid, Recessed Lighting
- Level: First
- Area: 77
- Dimensions: 11 x 7
Bathroom 2
- Features: Bathroom - Full, Bathroom - With Tub & Shower, Flooring - Vinyl, Countertops - Stone/Granite/Solid, Recessed Lighting
- Level: First
- Area: 60
- Dimensions: 10 x 6
Dining room
- Features: Flooring - Vinyl, Exterior Access, Open Floorplan
- Level: First
- Area: 72
- Dimensions: 12 x 6
Kitchen
- Features: Flooring - Vinyl, Countertops - Stone/Granite/Solid, Countertops - Upgraded, Kitchen Island, Cabinets - Upgraded, Recessed Lighting, Stainless Steel Appliances
- Level: First
- Area: 180
- Dimensions: 15 x 12
Living room
- Features: Flooring - Vinyl, Exterior Access, Open Floorplan
- Level: First
- Area: 156
- Dimensions: 13 x 12
Heating
- Forced Air, Electric, Ductless
Cooling
- Ductless
Appliances
- Included: Range, Dishwasher, Disposal, Microwave, Refrigerator, Freezer, Washer, Dryer
- Laundry: Electric Dryer Hookup, Washer Hookup, First Floor, In Unit
Features
- Elevator
- Flooring: Vinyl
- Doors: Insulated Doors
- Has basement: No
- Has fireplace: No
Interior area
- Total structure area: 1,019
- Total interior livable area: 1,019 sqft
- Finished area above ground: 1,019
Video & virtual tour
Property
Parking
- Total spaces: 2
- Parking features: Under, Garage Door Opener, Heated Garage, Storage, Deeded, Assigned, Off Street, Paved
- Attached garage spaces: 1
- Uncovered spaces: 1
Features
- Entry location: Unit Placement(Street,Back,Ground)
- Exterior features: Balcony
Details
- Parcel number: M:0048 L:0000 P:0073,3600481
- Zoning: R
Construction
Type & style
- Home type: Condo
- Property subtype: Condominium
Materials
- Stone
- Roof: Rubber
Condition
- Year built: 2024
Utilities & green energy
- Electric: Circuit Breakers, 200+ Amp Service
- Sewer: Public Sewer
- Water: Public
- Utilities for property: for Electric Dryer, Washer Hookup
Green energy
- Energy efficient items: Thermostat
Community & HOA
Community
- Features: Shopping, Tennis Court(s), Park, Walk/Jog Trails, Medical Facility, Laundromat, Bike Path, Conservation Area, Highway Access, House of Worship, Public School, T-Station
- Security: Security System
HOA
- Amenities included: Elevator(s), Fitness Center, Clubhouse
- Services included: Insurance, Security, Maintenance Structure, Road Maintenance, Maintenance Grounds, Snow Removal, Trash
- HOA fee: $513 monthly
Location
- Region: Wilmington
Financial & listing details
- Price per square foot: $633/sqft
- Tax assessed value: $663,200
- Annual tax amount: $7,585
- Date on market: 6/10/2026
- Exclusions: All Personal Property.
Estimated market value
Not available
Estimated sales range
Not available
Not available
Price history
| Date | Event | Price |
|---|---|---|
| 7/22/2026 | Pending sale | $645,000$633/sqft |
Source: MLS PIN #73533952 Report a problem | ||
| 7/8/2026 | Contingent | $645,000$633/sqft |
Source: MLS PIN #73533952 Report a problem | ||
| 6/10/2026 | Listed for sale | $645,000$633/sqft |
Source: MLS PIN #73533952 Report a problem | ||
| 2/3/2026 | Listing removed | $645,000$633/sqft |
Source: MLS PIN #73457594 Report a problem | ||
| 1/3/2026 | Price change | $645,000-1.5%$633/sqft |
Source: MLS PIN #73457594 Report a problem | ||
| 12/24/2025 | Price change | $655,000-1.5%$643/sqft |
Source: MLS PIN #73457594 Report a problem | ||
| 11/25/2025 | Listed for sale | $665,000+3.9%$653/sqft |
Source: MLS PIN #73457594 Report a problem | ||
| 6/13/2025 | Sold | $640,000$628/sqft |
Source: MLS PIN #73391488 Report a problem | ||
Public tax history
Tax history is unavailable.
Monthly payment
Est. payment
Payment breakdown
Explore the cost of this home by adjusting the details. Changes won't be saved.Climate risks
Neighborhood: 01887
Nearby schools
GreatSchools rating
- NABoutwell Early Learning CenterGrades: PK-KDistance: 2 mi
- 7/10Wilmington Middle SchoolGrades: PK-K,6-8Distance: 2 mi
- 7/10Wilmington High SchoolGrades: 9-12Distance: 1.4 mi
- $549,0001 bd1 ba798 sqft203 Lowell St #119, Wilmington, MA 01887For Sale
- $625,0002 bd2 ba1k sqft203 Lowell St #120, Wilmington, MA 01887For Sale

- $689,5002 bd2 ba1k sqft203 Lowell St #302, Wilmington, MA 01887Sold
- $630,0002 bd2 ba1k sqft203 Lowell St #118, Wilmington, MA 01887Sold
- $534,0001 bd1 ba798 sqft203 Lowell St #201, Wilmington, MA 01887Sold
- $670,0002 bd2 ba1k sqft203 Lowell St #303, Wilmington, MA 01887Sold
- $650,0002 bd2 ba1k sqft203 Lowell St #203, Wilmington, MA 01887Sold
- $460,0001 bd1 ba600 sqft203 Lowell St #109, Wilmington, MA 01887Sold
A local agent can set up tours, give advice and negotiate with sellers.
A local lender can help you make sure your offer is ready when you are.
Similar homes
- $665,0002 bd2 ba1k sqft203 Lowell St #218, Wilmington, MA 01887For Sale
 MLS ID #73539770, Donna Gay, Right Way Realty LLC. MLS PIN
 - $685,0002 bd2 ba1k sqft203 Lowell St #318, Wilmington, MA 01887For Sale
 MLS ID #73548118, Donna Gay, Right Way Realty LLC. MLS PIN
 - $625,0002 bd2 ba1k sqft203 Lowell St #120, Wilmington, MA 01887For SaleMLS ID #73515102, Donna Gay, Right Way Realty LLC. MLS PIN
- $527,1021 bd1 ba758 sqftBaldwin Crossings, Wilmington, MA 01887For Sale
 MLS ID #73540998, Charlesgate New Development Team, Charlesgate Realty Group, llc. MLS PIN
 - $489,0001 bd1 ba718 sqft635 Main Street The Lume, Wilmington, MA 01887For SaleMLS ID #73546378, Donna Gay, Right Way Realty LLC. MLS PIN
- $489,0001 bd1 ba770 sqftBaldwin Crossings, Wilmington, MA 01887For SaleMLS ID #73546563, Charlesgate New Development Team, Charlesgate Realty Group, llc. MLS PIN
- $749,9002 bd2 ba1.3k sqftWrenly Residences, Wakefield, MA 01880For SaleMLS ID #73526609, Aranson Maguire Group, Compass. MLS PIN
- $649,9001 bd1 ba799 sqftFreshpond Greenway Condominium, Cambridge, MA 02138For SaleMLS ID #73553214, H. Elaine Song, Coldwell Banker Realty - Lexington. MLS PIN
- $649,0002 bd2 ba1k sqft10 Somerset Ave #402, Winthrop, MA 02152For SaleMLS ID #73546559, Charlesgate New Development Team, Charlesgate Realty Group, llc. MLS PIN
- $575,0002 bd2 ba1.2k sqftMelrose Towers, Melrose, MA 02176For SaleMLS ID #73513735, Krystsina Listapad, Coldwell Banker Realty - Andovers/Readings Regional. MLS PIN
- $599,9002 bd2 ba1k sqft7 Howard St #4, Salem, MA 01970For SaleMLS ID #73532406, Gary Rogers, RE/MAX On the Charles. MLS PIN
- $649,9002 bd2 ba1k sqftThe Tileston Collection, Everett, MA 02149For SaleMLS ID #73538566, Cristofer Aguirre, EVO Real Estate Group, LLC. MLS PIN
- $899,9002 bd2 ba1.3k sqftWrenly Residences, Wakefield, MA 01880For SaleMLS ID #73545414, Aranson Maguire Group, Compass. MLS PIN
- $849,9002 bd2 ba1.3k sqftWrenly Residences, Wakefield, MA 01880For SaleMLS ID #73515046, Aranson Maguire Group, Compass. MLS PIN
- $699,9001 bd1 ba845 sqftEast Side Place Condominiums, Somerville, MA 02145For SaleMLS ID #73511029, Timothy Pi, Coldwell Banker Realty - Cambridge. MLS PIN
- $699,0002 bd2 ba900 sqft946 Saratoga St #303A, Boston, MA 02128For SaleMLS ID #73545116, Frank Celeste, Gibson Sotheby's International Realty. MLS PIN
- $649,9992 bd2 ba1.2k sqftNorthampton Station Residences, Roxbury, MA 02119For SaleMLS ID #73541823, Dot Collection, Access. MLS PIN
- $899,9002 bd2 ba1.2k sqftWrenly Residences, Wakefield, MA 01880For SaleMLS ID #73492736, Aranson Maguire Group, Compass. MLS PIN
- $799,9002 bd1 ba821 sqftAlloy Condominium, Somerville, MA 02145For SaleMLS ID #73553017, Joan Bissdorf, Keller Williams Realty. MLS PIN
- $490,0001 bd1 ba1k sqftMartin's Landing, North Reading, MA 01864For SaleMLS ID #73538410, The Murphy Group Lexington, William Raveis R.E. & Home Services. MLS PIN
