MOVE IN READY and LOTS OF UPDATES Throughout to Enjoy. 3 Bedroom 2.5 Bath HOME with 2 car attached Garage. Freshly Painted, All new Carpet or Laminate. Many new or newer items. New SS Refrigerator is on order to be installed soon. New Electric Range and Dishwasher. Microwave is @3 yrs old. New Roof 1 year ago.
HVAC System @10 yrs. New Gas Hot Water Heater. Come see and make this your own!
Room sizes rounded. All information is believed accurate, please verify to buyers satisfaction.
Active under contract
Listed by: RE/MAX Alliance • Karen L McConnell • 618-530-6761
$285,000
203 Meadow Dr, Troy, IL 62294
3beds
1,722sqft
Single Family Residence
Built in 1980
0.26 Acres Lot
$-- Zestimate®
$166/sqft
$-- HOA
What's special
Freshly paintedNew electric range
- 56 days
- 355
- 25
Zillow last checked:
Listing updated:
Listed by:
Karen L McConnell 618-530-6761,
RE/MAX Alliance
Source: MARIS,MLS#: 26055087 Originating MLS: Southwestern Illinois Board of REALTORS
Originating MLS: Southwestern Illinois Board of REALTORSFacts & features
Interior
Bedrooms & bathrooms
- Bedrooms: 3
- Bathrooms: 3
- Full bathrooms: 2
- 1/2 bathrooms: 1
Primary bedroom
- Description: Ceiling Fan
- Features: Floor Covering: Carpeting
- Area: 156
- Dimensions: 13x12
Bedroom 2
- Features: Floor Covering: Carpeting
- Area: 168
- Dimensions: 14x12
Bedroom 3
- Features: Floor Covering: Carpeting
- Level: Upper
- Area: 90
- Dimensions: 10x9
Primary bathroom
- Description: 3/4 Bath off Bedroom
- Features: Floor Covering: Laminate
- Area: 42
- Dimensions: 7x6
Bathroom
- Description: Half Bath
- Features: Floor Covering: Laminate
- Area: 25
- Dimensions: 5x5
Bathroom
- Description: Full bath off hallway
- Features: Floor Covering: Laminate
- Level: Upper
- Area: 70
- Dimensions: 10x7
Family room
- Features: Floor Covering: Carpeting
- Level: Lower
- Area: 360
- Dimensions: 20x18
Kitchen
- Description: opens onto patio
- Features: Floor Covering: Laminate
- Level: Main
- Area: 216
- Dimensions: 18x12
Living room
- Features: Floor Covering: Laminate
- Level: Main
- Area: 252
- Dimensions: 18x14
Heating
- Forced Air, Natural Gas
Cooling
- Ceiling Fan(s), Central Air
Appliances
- Included: Dishwasher, Disposal, Microwave, Built-In Electric Range, Refrigerator, Gas Water Heater
Features
- Eat-in Kitchen
- Flooring: Carpet, Combination, Laminate
- Doors: Panel Door(s)
- Windows: Blinds
- Has basement: Yes
- Has fireplace: No
Interior area
- Total structure area: 1,722
- Total interior livable area: 1,722 sqft
- Finished area above ground: 1,106
- Finished area below ground: 616
Property
Parking
- Total spaces: 2
- Parking features: Garage - Attached
- Attached garage spaces: 2
Features
- Levels: Three Or More
- Patio & porch: Front Porch, Patio
- Frontage length: 85
Lot
- Size: 0.26 Acres
- Dimensions: 85 x 133.3 irregular
- Features: Level
Details
- Parcel number: 092220414301035
- Special conditions: Standard
Construction
Type & style
- Home type: SingleFamily
- Architectural style: Contemporary
- Property subtype: Single Family Residence
Materials
- Brick Veneer, Vinyl Siding
- Foundation: Concrete Perimeter
Condition
- Updated/Remodeled
- New construction: No
- Year built: 1980
Utilities & green energy
- Electric: Single Phase
- Sewer: Public Sewer
- Water: Public
- Utilities for property: Cable Available
Community & HOA
Community
- Subdivision: Park Forest 03
HOA
- Has HOA: No
Location
- Region: Troy
Financial & listing details
- Price per square foot: $166/sqft
- Tax assessed value: $229,440
- Annual tax amount: $5,292
- Date on market: 8/27/2026
- Cumulative days on market: 56 days
- Listing terms: Cash,Conventional,FHA,VA Loan
- Ownership: Private
Estimated market value
Not available
Estimated sales range
Not available
Not available
Price history
| Date | Event | Price |
|---|---|---|
| 9/30/2026 | Contingent | $285,000$166/sqft |
Source:  MARIS #26055087 Report a problem MARIS #26055087 Report a problem | ||
| 8/27/2026 | Listed for sale | $285,000$166/sqft |
Source: MARIS #26055087 Report a problem | ||
Public tax history
| Year | Property taxes | Tax assessment |
|---|---|---|
| 2025 | $5,292 +6.2% | $76,480 +7.3% |
| 2024 | $4,982 +7.2% | $71,310 +10.1% |
| 2023 | $4,647 +4.3% | $64,740 +8.6% |
| 2022 | $4,454 +2.3% | $59,610 +5.2% |
| 2021 | $4,353 -0.2% | $56,650 +2.6% |
| 2020 | $4,364 +1.5% | $55,190 +2.1% |
| 2019 | $4,298 | $54,050 +7.9% |
| 2018 | -- | $50,080 |
| 2017 | $4,073 +11.8% | $50,080 +2.1% |
| 2016 | $3,644 | $49,040 +3.4% |
| 2015 | $3,644 | $47,410 |
| 2014 | $3,644 | $47,410 |
| 2013 | $3,644 | $47,410 -4.1% |
| 2012 | -- | $49,440 |
| 2011 | -- | $49,440 |
| 2010 | -- | $49,440 +2.4% |
| 2009 | -- | $48,270 +8.4% |
| 2007 | -- | $44,530 +5.5% |
| 2005 | -- | $42,210 +13.7% |
| 2004 | $2,295 +7.3% | $37,140 +6.4% |
| 2003 | $2,138 +5.4% | $34,920 +5.5% |
| 2002 | $2,028 | $33,100 +0.8% |
| 2001 | -- | $32,840 +8.6% |
| 2000 | $1,876 | $30,240 |
Find assessor info on the county website
Monthly payment
Est. payment
Payment breakdown
Explore the cost of this home by adjusting the details. Changes won't be saved.Climate risks
Neighborhood: 62294
Nearby schools
Schools provided by the listing agent
- Elementary: Triad Dist 2
- Middle: Triad Dist 2
- High: Triad
Source: MARIS. This data may not be complete. We recommend contacting the local school district to confirm school assignments for this home.
Similar homes
- $285,0003 bd2 ba1.8k sqft531 Whip Poor Will St, Troy, IL 62294For Sale
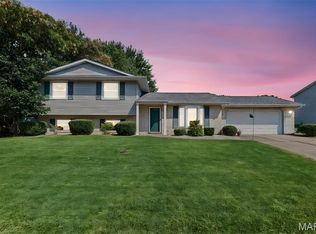
 MLS ID #26059415, Karen E Menendez, RE/MAX Alliance. MARIS
 - $305,0003 bd3 ba1.9k sqft17 Arbor Spgs, Troy, IL 62294For Sale
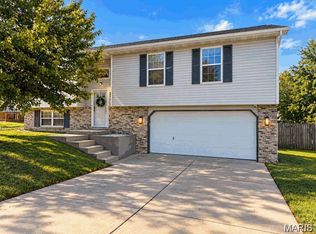 MLS ID #26058554, Jeanna M Radford, Re/Max Alliance. MARIS
 - $379,9003 bd4 ba2.5k sqft531 Taake Ln, Troy, IL 62294For Sale
 MLS ID #26049821, Ranae Harris, RE/MAX Alliance. MARIS
 - $269,9004 bd3 ba2k sqft44 Berwin Grn, Maryville, IL 62062For Sale
 MLS ID #26051234, Allison G Hansen, RE/MAX Alliance. MARIS
 - $320,0003 bd2 ba1.6k sqft2717 Cabin Creek Ct, Edwardsville, IL 62025For SaleMLS ID #26066459, Payton Blaylock, Real Broker, LLC. MARIS
- $360,0003 bd2 ba1.7k sqft2026 Serenade Ln, Troy, IL 62294For SaleMLS ID #26055510, Maryanne Kaminski, RE/MAX Alliance. MARIS
- $285,0003 bd3 ba1.6k sqft809 Braidwood Ct, Collinsville, IL 62234For SaleMLS ID #26055104, George Sykes, Worth Clark Realty. MARIS
- $285,0003 bd3 ba1.8k sqft39 Innsbruck Ln, Shiloh, IL 62221For SaleMLS ID #26065744, Courtney N Marsh, Red Door Realty Group Inc. MARIS
- $299,0004 bd2 ba1.8k sqft77 S Meadow Ln, Glen Carbon, IL 62034For SaleMLS ID #26047558, Donna L Gayler, Coldwell Banker Brown Realtors. MARIS
- $259,0003 bd2 ba1.2k sqft30 Lexington Ln, Highland, IL 62249For SaleMLS ID #26056109, Nicole Schweitzer, Re/Max Alliance. MARIS
- $319,9003 bd3 ba2k sqft30 Williamsburg Ln, Glen Carbon, IL 62034For SaleMLS ID #26052745, Shonda T Bond, Worth Clark Realty. MARIS
- $294,0004 bd3 ba2.3k sqft1020 N Smiley St, O'Fallon, IL 62269For SaleMLS ID #26043792, Jean Lewis, Keller Williams Pinnacle. MARIS
- $299,0003 bd3 ba1.8k sqft920 Reiss Rd, O'Fallon, IL 62269For SaleMLS ID #26056571, Jan V Fiss, Nester Realty. MARIS
- $259,0003 bd2 ba1.4k sqft316 Locust St, Edwardsville, IL 62025For SaleMLS ID #26056064, Barry Schulhofer, Strano & Associates. MARIS
- $278,0003 bd3 ba1.5k sqft16 Londonderry Dr, Fairview Heights, IL 62208For SaleMLS ID #26059070, Lyna McGill, Keller Williams Marquee. MARIS
- $249,5003 bd3 ba1.7k sqft107 Schiller Dr, Collinsville, IL 62234For SaleMLS ID #26064054, Tracy Bowker, Coldwell Banker Brown Realtors. MARIS
- $279,0004 bd3 ba2.4k sqft300 Saint Sabre Dr, Swansea, IL 62226For SaleMLS ID #26056447, Robin Ortiz, RE/MAX Results Realty. MARIS
- $325,0003 bd3 ba1.7k sqft710 Slippery Rock Dr, Edwardsville, IL 62025For SaleMLS ID #26052979, Carolyn L Koester, Berkshire Hathaway HomeServices Select Properties. MARIS
- $269,0004 bd2 ba1.5k sqft113 White Pine Ave, O'Fallon, IL 62269For SaleMLS ID #26057246, Courtney N Marsh, Red Door Realty Group Inc. MARIS
- $295,0003 bd2 ba1.9k sqft801 Green Haven Dr, Swansea, IL 62226For SaleMLS ID #26063077, Shawna Holtman, Keller Williams Pinnacle. MARIS
